
Kesha Kennedy
Legacy South Real Estate Group
(470) 552-6936
63 Total Sales
1 in Hueytown
$240,000 Price


Estimated Value: $140,351
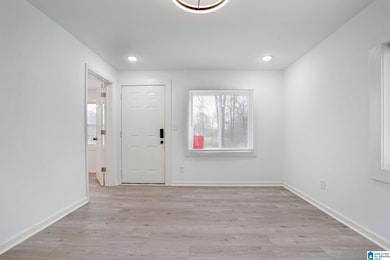
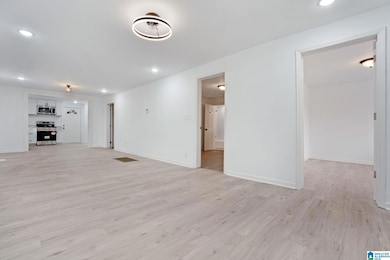
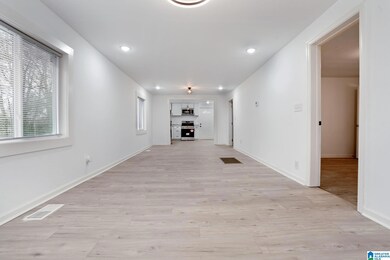
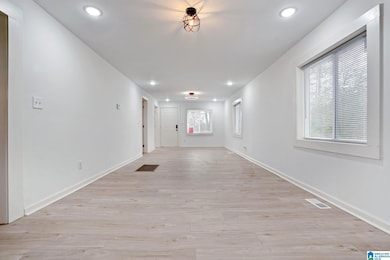
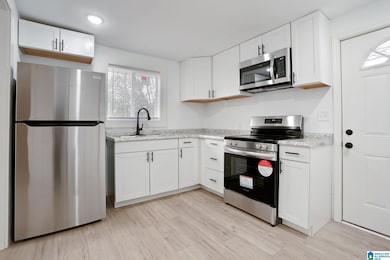
COMPLETELY REMODELED!!! GORGEOUS with NEW HVAC AND DUCTWORK, NEW APPLIANCES, LIGHTING, BATHROOMS, LANDSCAPING & FLOORING! This precious cottage in the heart of Hueytown has it all - great lot, tons of storage in the detached workshop/garage, and close to EVERYTHING. Expertly remodeled, you don't have to do anything but move in. Make this one home today!
Last Agent to Sell the Property
Keller Williams Realty Hoover Listed on: 01/23/2025
We collect this data history from publicly available records. To have your information removed, we recommend requesting removal directly through your county’s website.
Kesha Kennedy
Legacy South Real Estate Group
(470) 552-6936
63 Total Sales
1 in Hueytown
$240,000 Price
Cathy O'Berry
ARC Realty - Hoover
(205) 506-3261
266 Total Sales
11 in Hueytown
$96K - $379K Price Range
Steve Parker
Keller Williams Realty Hoover
(205) 379-6172
548 Total Sales
18 in Hueytown
$75K - $349K Price Range
Taunea Green
Keller Williams Metro South
(659) 732-2530
102 Total Sales
1 in Hueytown
$95,000 Price
Lou Hill
EPI Real Estate
(659) 204-7311
81 Total Sales
2 in Hueytown
$43K - $100K Price Range
Alicia White
JMA Realty
(205) 946-1123
17 Total Sales
1 in Hueytown
$105,000 Price
We collect this data history from publicly available records. To have your information removed, we recommend requesting removal directly through your county’s website.
| Date | Buyer | Sale Price | Title Company |
|---|---|---|---|
| $157,000 | -- | ||
| $85,000 | Greystone Title | ||
| $85,000 | -- | ||
| $20,000 | -- | ||
| $15,000 | -- |
We collect this data history from publicly available records. To have your information removed, we recommend requesting removal directly through your county’s website.
| Date | Status | Borrower | Loan Amount |
|---|---|---|---|
| Previous Owner | $119,700 | ||
| Previous Owner | $152,900 | ||
| Previous Owner | $62,400 |
We collect this data history from publicly available records. To have your information removed, we recommend requesting removal directly through your county’s website.
| Date | Event | Price | List to Sale | Price per Sq Ft | Prior Sale |
|---|---|---|---|---|---|
| 06/25/2025 06/25/25 | Off Market | $160,000 | -- | -- | |
| 06/20/2025 06/20/25 | Sold | $161,000 | +0.6% | $144 / Sq Ft | |
| 04/30/2025 04/30/25 | Price Changed | $160,000 | -1.2% | $143 / Sq Ft | |
| 03/10/2025 03/10/25 | Price Changed | $161,900 | -5.8% | $145 / Sq Ft | |
| 01/23/2025 01/23/25 | For Sale | $171,900 | +102.2% | $154 / Sq Ft | |
| 11/20/2024 11/20/24 | Sold | $85,000 | -10.5% | $76 / Sq Ft | View Prior Sale |
| 10/26/2024 10/26/24 | Pending | -- | -- | -- | |
| 10/22/2024 10/22/24 | For Sale | $95,000 | +375.0% | $85 / Sq Ft | |
| 02/27/2017 02/27/17 | Sold | $20,000 | -59.9% | $18 / Sq Ft | View Prior Sale |
| 02/17/2017 02/17/17 | Pending | -- | -- | -- | |
| 08/29/2016 08/29/16 | For Sale | $49,900 | -- | $45 / Sq Ft |
We collect this data history from publicly available records. To have your information removed, we recommend requesting removal directly through your county’s website.
| Year | Tax Paid | Tax Assessment Tax Assessment Total Assessment is a certain percentage of the fair market value that is determined by local assessors to be the total taxable value of land and additions on the property. | Land | Improvement |
|---|---|---|---|---|
| 2025 | $754 | $12,540 | ||
| 2024 | $754 | $12,540 | ||
| 2022 | $363 | $6,040 | $1,620 | $4,420 |
| 2021 | $363 | $6,040 | $1,620 | $4,420 |
| 2020 | $378 | $6,040 | $1,620 | $4,420 |
| 2019 | $363 | $6,040 | $0 | $0 |
| 2018 | $313 | $5,200 | $0 | $0 |
| 2017 | $593 | $9,860 | $0 | $0 |
| 2016 | $593 | $9,860 | $0 | $0 |
| 2015 | $593 | $9,860 | $0 | $0 |
| 2014 | $597 | $9,680 | $0 | $0 |
| 2013 | $597 | $9,680 | $0 | $0 |
Seller's Agent in 2025
Allison Burleson
Keller Williams Realty Hoover
(205) 447-2456
281 Total Sales
Buyer's Agent in 2025
Carol Bailey
RealtySouth
(205) 602-5598
168 Total Sales
Seller's Agent in 2024
Ralph Harvey
List With Freedom
(855) 456-4945
9,622 Total Sales
R
Buyer's Agent in 2024
Roena Randall
Kelly Right Real Estate of Ala
11 Total Sales
Seller's Agent in 2017
Brenda Ashford
Town Square Realty
(205) 587-7744
12 Total Sales
A
Buyer's Agent in 2017
Ann Hendey
Cliff Realty, LLC
Source: Greater Alabama MLS
MLS Number: 21407439
APN: 30-00-19-1-004-022.000
Disclaimer: Certain information contained herein is derived from information provided by parties other than Homes.com. All information provided is deemed reliable, but is not guaranteed to be accurate and should be independently verified.
IDX information is provided exclusively for personal, non-commercial use, and may not be used for any purpose other than to identify prospective properties consumers may be interested in purchasing. Information is deemed reliable but not guaranteed.
Ask me questions while you tour the home.