
Hanna Rudzinsky
Eluxe Realty Group LLC
(251) 283-5370
104 Total Sales
3 in Lake Forest
$246K - $310K Price Range
Estimated Value: $465,040
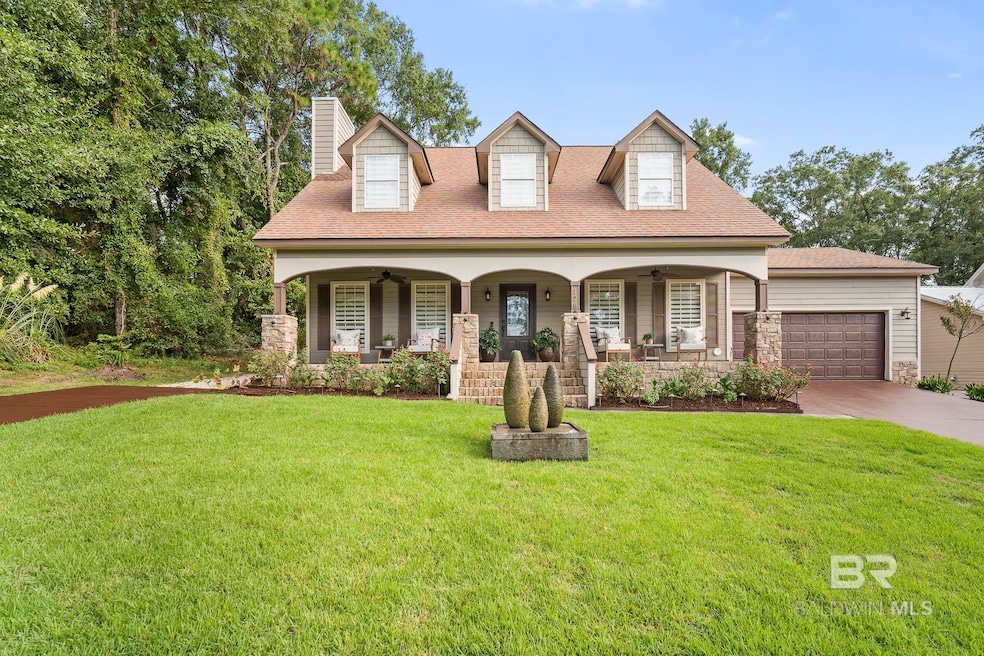
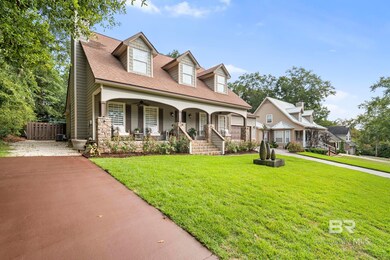
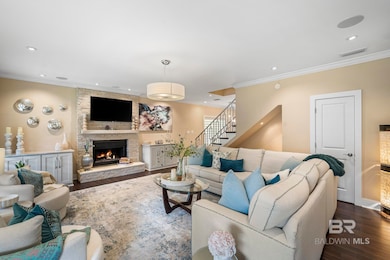
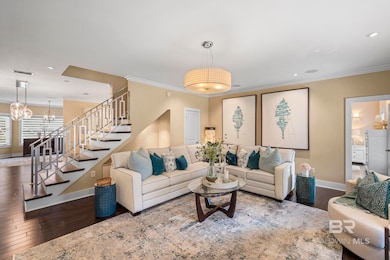
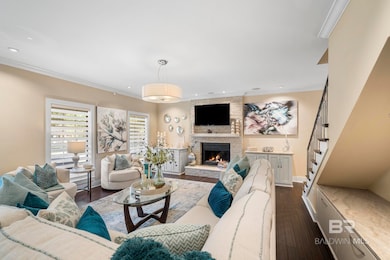

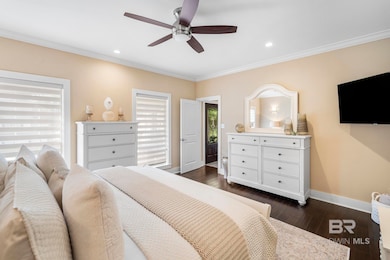
What a beauty! This home has been fully renovated and is MOVE IN ready! No detail has been missed. Taj Mahal Quartzite countertops and custom cabinets in the living room and kitchen which gives the home a light and airy feel. The kitchen has pull out drawers throughout with a mini fridge and stainless steel appliances. Off the laundry room/mud room is the sunroom, which brings extra living space. The primary bedroom is downstairs and offers a closet that is only dreamt about! Custom made railing leads to the upstairs where there are three-bedrooms and one bath. Plenty of closet space and storage throughout the home. Heated and cooled storage closet upstairs along with custom pull out drawers in garage. The backyard is a private oasis and great for entertaining! There is ample parking with two driveways and a relaxing front porch to visit with neighbors. This home is situated in the Lake Forest community, where residents enjoy access to the neighborhood amenities including golf, tennis, swimming and a clubhouse, as well as it is conveniently located close to I-10. Buyer to verify all information during due diligence.
Last Agent to Sell the Property
Bellator Real Estate, LLC Fairhope Brokerage Phone: 251-391-9367 License #69867-2 Listed on: 09/03/2025
We collect this data history from publicly available records. To have your information removed, we recommend requesting removal directly through your county’s website.
Hanna Rudzinsky
Eluxe Realty Group LLC
(251) 283-5370
104 Total Sales
3 in Lake Forest
$246K - $310K Price Range
Jordan Jager
KELLER WILLIAMS REALTY AUBURN OPELIKA
(659) 207-2619
77 Total Sales
9 in Lake Forest
$35K - $335K Price Range
Casey Sisianu
Wellhouse Real Estate
(251) 325-2044
28 Total Sales
1 in Lake Forest
$225,000 Price
Stephanie Mansmann
Dalton Wade Inc
(251) 439-5587
70 Total Sales
1 in Lake Forest
$269,000 Price
Angie Jackson
Hartley Real Estate
(251) 644-6802
79 Total Sales
1 in Lake Forest
$274,900 Price
Holli Revell
Wellhouse Real Estate, LLC
(850) 518-6277
44 Total Sales
6 in Lake Forest
$247K - $610K Price Range
We collect this data history from publicly available records. To have your information removed, we recommend requesting removal directly through your county’s website.
| Date | Event | Price | List to Sale | Price per Sq Ft |
|---|---|---|---|---|
| 10/07/2025 10/07/25 | Sold | $470,000 | -6.0% | $182 / Sq Ft |
| 09/03/2025 09/03/25 | For Sale | $499,900 | -- | $193 / Sq Ft |
We collect this data history from publicly available records. To have your information removed, we recommend requesting removal directly through your county’s website.
| Year | Tax Paid | Tax Assessment Tax Assessment Total Assessment is a certain percentage of the fair market value that is determined by local assessors to be the total taxable value of land and additions on the property. | Land | Improvement |
|---|---|---|---|---|
| 2025 | $1,283 | $28,880 | $1,440 | $27,440 |
| 2024 | $1,237 | $27,860 | $1,520 | $26,340 |
| 2023 | $1,053 | $23,880 | $1,520 | $22,360 |
| 2022 | $893 | $21,820 | $0 | $0 |
| 2021 | $797 | $19,580 | $0 | $0 |
| 2020 | $763 | $18,780 | $0 | $0 |
| 2019 | $689 | $17,080 | $0 | $0 |
| 2018 | $662 | $16,440 | $0 | $0 |
| 2017 | $624 | $15,560 | $0 | $0 |
| 2016 | $599 | $14,980 | $0 | $0 |
| 2015 | -- | $14,840 | $0 | $0 |
| 2014 | -- | $14,580 | $0 | $0 |
| 2013 | -- | $14,120 | $0 | $0 |
Seller's Agent in 2025
Lucy Watkins
Bellator Real Estate, LLC Fairhope
(251) 391-9367
1 in this area
16 Total Sales
Buyer's Agent in 2025
KAYLEA GAUTREAUX
Avenue Realty
(225) 907-9557
1 in this area
22 Total Sales
Source: Baldwin REALTORS®
MLS Number: 384630
APN: 32-09-32-0-002-127.000
Disclaimer: Certain information contained herein is derived from information provided by parties other than Homes.com. All information provided is deemed reliable, but is not guaranteed to be accurate and should be independently verified.
IDX information is provided exclusively for personal, non-commercial use, and may not be used for any purpose other than to identify prospective properties consumers may be interested in purchasing. Information is deemed reliable but not guaranteed.
Ask me questions while you tour the home.