
Stefany Mills
Dwell Realty Group
(828) 672-3224
58 Total Sales
1 in Royal Pines
$940,000 Price
Estimated Value: $492,141
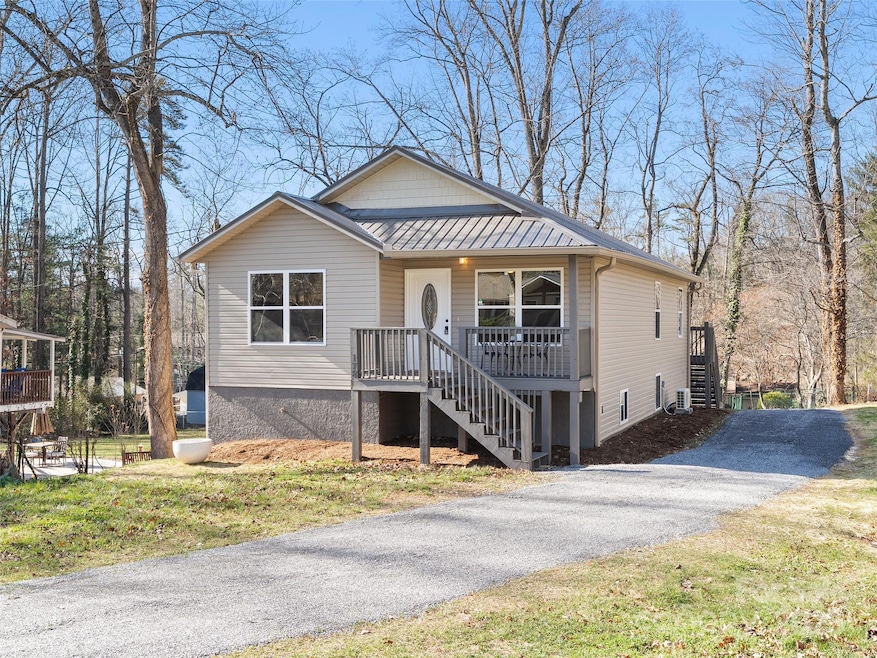
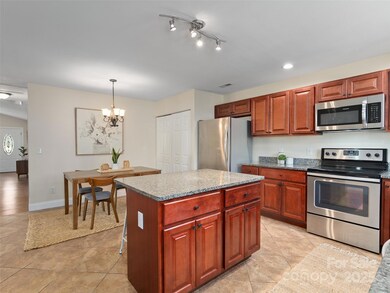
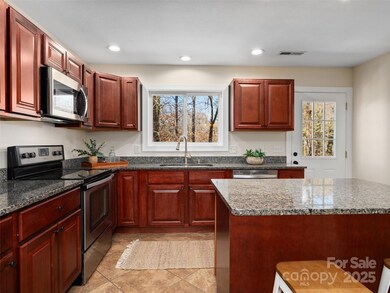
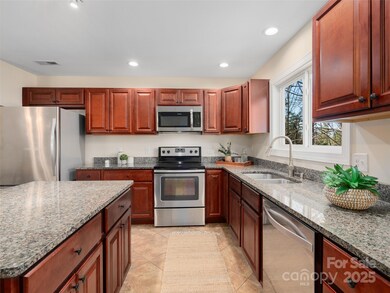
Beautiful 5-bedroom, 3-bath home in the highly desirable Royal Pines neighborhood of Arden!
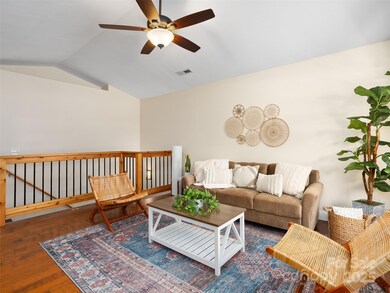
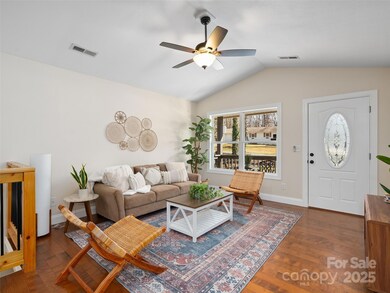
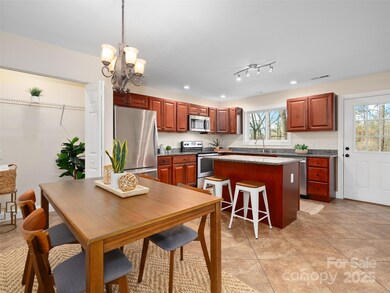
This spacious residence offers comfortable living across two levels with fresh paint throughout and vaulted ceilings that fill the main level with natural light. Enjoy a cozy kitchen and dining area perfect for everyday meals and gatherings. Relax on the covered front porch or entertain on the large back deck overlooking the peaceful yard. The finished basement provides fantastic additional living space with a kitchenette, ideal for guests, multigenerational living, or an in-law suite. A large 2-car garage offers ample storage and convenience. Located in one of Arden’s most sought-after communities, this home combines comfort, flexibility, and an unbeatable location close to shopping, dining, and everything South Asheville has to offer.
Last Agent to Sell the Property
Nest Realty Asheville Brokerage Email: ann.roth@nestrealty.com License #286437 Listed on: 11/27/2025
We collect this data history from publicly available records. To have your information removed, we recommend requesting removal directly through your county’s website.
Stefany Mills
Dwell Realty Group
(828) 672-3224
58 Total Sales
1 in Royal Pines
$940,000 Price
AW
Ali Whitman
GreyBeard Realty
(828) 672-3940
105 Total Sales
2 in Royal Pines
$212K - $230K Price Range
Dan Hodges
Mountain Real Estate Rocks
(828) 554-8863
147 Total Sales
1 in Royal Pines
$220,000 Price
Ben Pruette
Premier Sotheby’s International Realty
(470) 944-7039
57 Total Sales
1 in Royal Pines
$320,000 Price
Mandy Delerme
Lusso Realty
(828) 672-2329
80 Total Sales
1 in Royal Pines
$362,990 Price
Nathan Kelly
Town and Mountain Realty
(828) 672-3613
111 Total Sales
2 in Royal Pines
$85K - $410K Price Range
We collect this data history from publicly available records. To have your information removed, we recommend requesting removal directly through your county’s website.
| Date | Buyer | Sale Price | Title Company |
|---|---|---|---|
| $503,000 | None Listed On Document | ||
| -- | None Listed On Document |
We collect this data history from publicly available records. To have your information removed, we recommend requesting removal directly through your county’s website.
| Date | Status | Borrower | Loan Amount |
|---|---|---|---|
| Open | $503,000 |
We collect this data history from publicly available records. To have your information removed, we recommend requesting removal directly through your county’s website.
| Date | Event | Price | List to Sale | Price per Sq Ft |
|---|---|---|---|---|
| 03/19/2026 03/19/26 | Sold | $503,000 | -1.4% | $256 / Sq Ft |
| 11/27/2025 11/27/25 | For Sale | $510,000 | -- | $260 / Sq Ft |
We collect this data history from publicly available records. To have your information removed, we recommend requesting removal directly through your county’s website.
| Year | Tax Paid | Tax Assessment Tax Assessment Total Assessment is a certain percentage of the fair market value that is determined by local assessors to be the total taxable value of land and additions on the property. | Land | Improvement |
|---|---|---|---|---|
| 2025 | -- | $213,400 | $53,300 | $160,100 |
| 2024 | $1,315 | $213,400 | $53,300 | $160,100 |
| 2023 | $1,315 | $213,400 | $53,300 | $160,100 |
| 2022 | $1,251 | $213,400 | $0 | $0 |
| 2021 | $1,251 | $213,400 | $0 | $0 |
| 2020 | $1,049 | $166,400 | $0 | $0 |
| 2019 | $1,049 | $166,400 | $0 | $0 |
| 2018 | $1,049 | $166,400 | $0 | $0 |
| 2017 | $1,049 | $144,700 | $0 | $0 |
| 2016 | $1,007 | $144,700 | $0 | $0 |
| 2015 | $1,007 | $144,700 | $0 | $0 |
| 2014 | $790 | $113,500 | $0 | $0 |
Seller's Agent in 2026
Ann Roth
Nest Realty Asheville
(828) 575-3136
39 Total Sales
Buyer's Agent in 2026
Gaia Goldman
Howard Hanna Beverly-Hanks Asheville-Biltmore Park
(828) 713-2071
208 Total Sales
Source: Canopy MLS
MLS Number: 4325672
APN: 9654-65-1608-00000
Disclaimer: Certain information contained herein is derived from information provided by parties other than Homes.com. All information provided is deemed reliable, but is not guaranteed to be accurate and should be independently verified.
All data is obtained from various sources and may not have been verified by broker or MLS GRID. Supplied Open House Information is subject to change without notice. All information should be independently reviewed and verified for accuracy. Properties may or may not be listed by the office/agent presenting the information. Some IDX listings have been excluded from this website.
Based on information submitted to the MLS GRID
Listings courtesy of Canopy MLS as distributed by MLS GRID
Ask me questions while you tour the home.