
Mark Bevington
Coldwell Banker Realty
(860) 238-3926
6 Total Sales
1 in Westerly
$1,250,000 Price
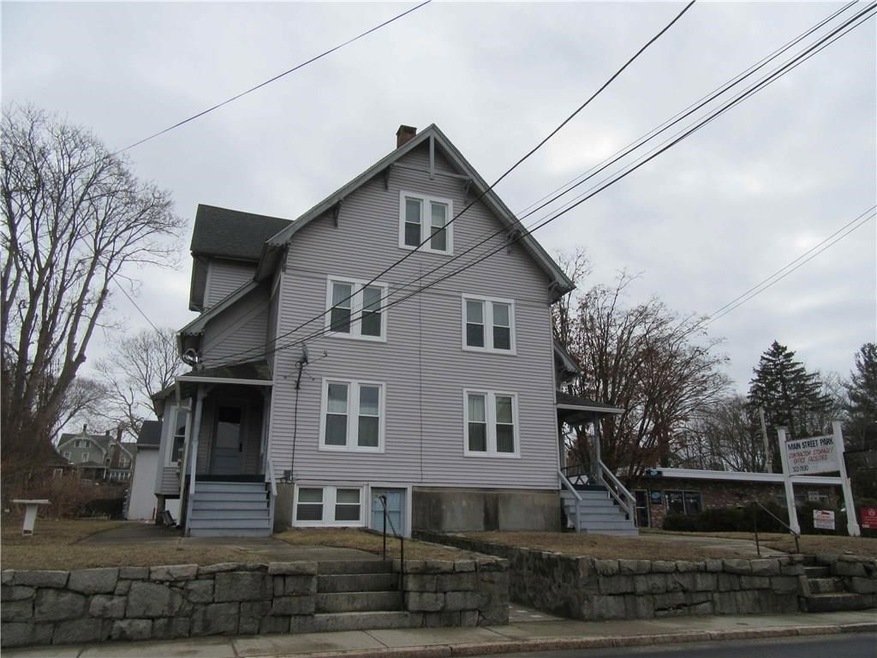
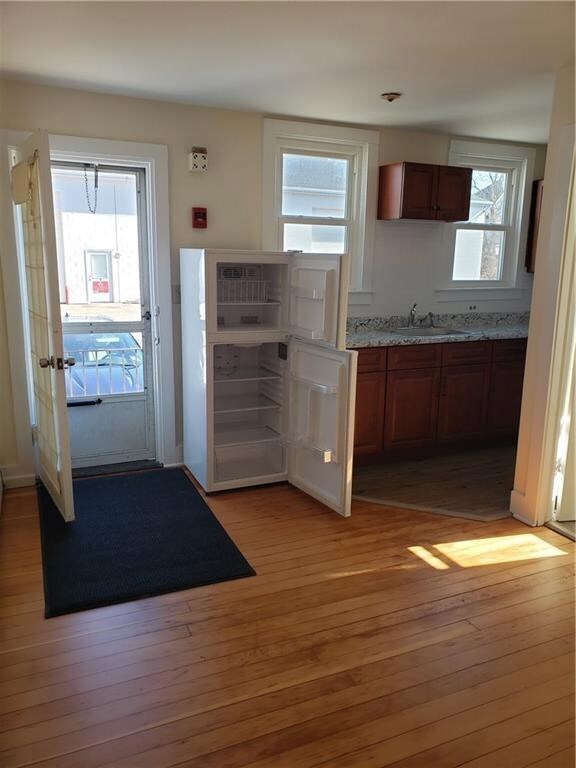
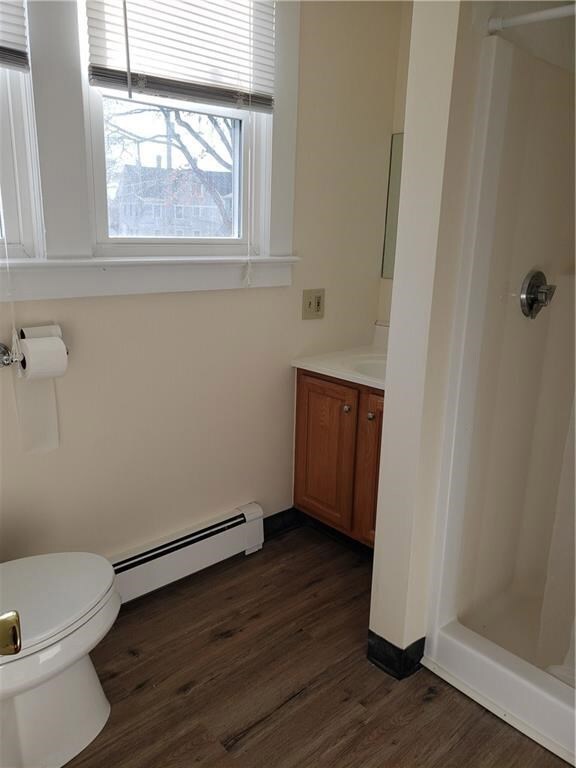
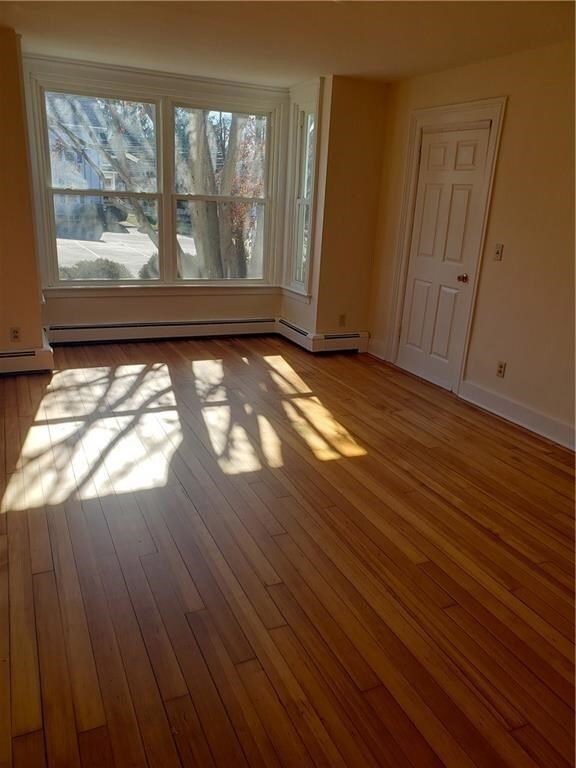
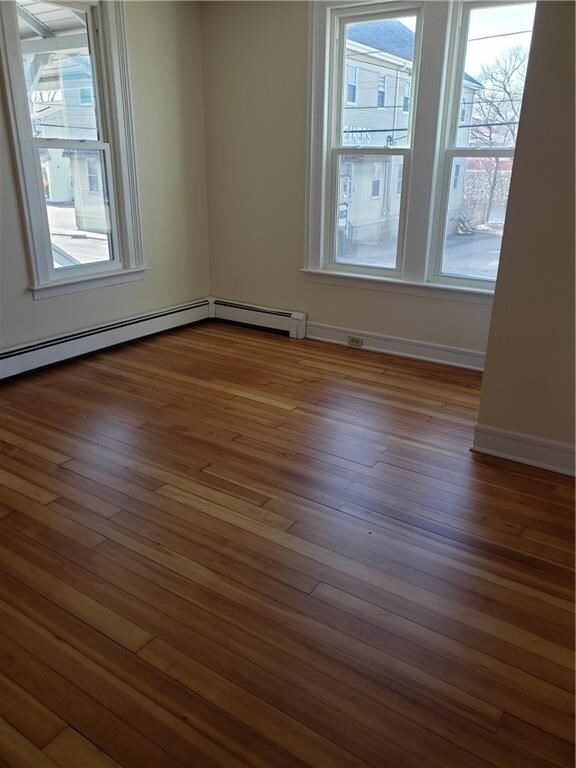

Small, first floor apartment in a multi-family home. Main entrance is at the rear of the building. Enter in to the galley kitchen which also offers a little eating area. Kitchen includes a refrigerator and stove. Off the kitchen is a deep closet and a bathroom with a toilet, sink and standing shower stall. Past the kitchen is a large living room with plentiful natural sunlight. There is additional closet space in this room. At the front of the apartment is the bedroom, which includes a storage closet. Bedroom has plenty of space for a full or queen bed and bedroom furniture. Fresh paint and new flooring throughout. Windows were installed just a couple years ago. There is no backyard. Garbage and snow removal is included in rent. Apartment is conveniently located very close to downtown Westerly and I-95. Absolutely no pets and no smoking. Move in ready!
Last Agent to Rent the Property
BEACHCOMBER REAL ESTATE License #REC.0014602 Listed on: 04/09/2020
Last Renter's Agent
BEACHCOMBER REAL ESTATE License #REC.0014602 Listed on: 04/09/2020
We collect this data history from publicly available records. To have your information removed, we recommend requesting removal directly through your county’s website.
Mark Bevington
Coldwell Banker Realty
(860) 238-3926
6 Total Sales
1 in Westerly
$1,250,000 Price
Ania Kent
BHHS Commonwealth Real Estate
(401) 593-4359
112 Total Sales
1 in Westerly
$272,000 Price
Dawn Tramontano
Serhant
(401) 593-5673
67 Total Sales
2 in Westerly
$234K - $400K Price Range
Amy Rio
Better Homes and Gardens Real Estate Executive Real Estate
(860) 321-8567
1,025 Total Sales
1 in Westerly
$399,900 Price
S & O Rhode Island Group
Smith and Oak Real Estate Co.
(401) 592-5919
74 Total Sales
1 in Westerly
$275,000 Price
Bruce Cutting
Mott & Chace Sotheby's Intl.
(401) 340-3530
29 Total Sales
1 in Westerly
$560,000 Price
We collect this data history from publicly available records. To have your information removed, we recommend requesting removal directly through your county’s website.
| Date | Buyer | Sale Price | Title Company |
|---|---|---|---|
| $295,000 | -- | ||
| Quarrry Hill Props Llc | $430,000 | -- |
We collect this data history from publicly available records. To have your information removed, we recommend requesting removal directly through your county’s website.
| Date | Event | Price | List to Sale | Price per Sq Ft |
|---|---|---|---|---|
| 04/09/2020 04/09/20 | For Rent | $1,000 | 0.0% | -- |
| 04/09/2020 04/09/20 | Rented | $1,000 | -- | -- |
We collect this data history from publicly available records. To have your information removed, we recommend requesting removal directly through your county’s website.
| Year | Tax Paid | Tax Assessment Tax Assessment Total Assessment is a certain percentage of the fair market value that is determined by local assessors to be the total taxable value of land and additions on the property. | Land | Improvement |
|---|---|---|---|---|
| 2025 | $4,417 | $567,700 | $137,700 | $430,000 |
| 2024 | $3,550 | $339,700 | $98,600 | $241,100 |
| 2023 | $3,451 | $339,700 | $98,600 | $241,100 |
| 2022 | $3,431 | $339,700 | $98,600 | $241,100 |
| 2021 | $3,604 | $298,800 | $85,800 | $213,000 |
| 2020 | $3,541 | $298,800 | $85,800 | $213,000 |
| 2019 | $3,508 | $298,800 | $85,800 | $213,000 |
| 2018 | $3,673 | $297,400 | $85,800 | $211,600 |
| 2017 | $3,434 | $286,200 | $85,800 | $200,400 |
| 2016 | $3,434 | $286,200 | $85,800 | $200,400 |
| 2015 | $3,472 | $309,200 | $87,600 | $221,600 |
| 2014 | $3,417 | $309,200 | $87,600 | $221,600 |
MV
Landlord's Agent in 2020
MICHELLE VACCA
BEACHCOMBER REAL ESTATE
(401) 348-8669
14 Total Sales
Source: State-Wide MLS
MLS Number: 1251355
Disclaimer: Certain information contained herein is derived from information provided by parties other than Homes.com. All information provided is deemed reliable, but is not guaranteed to be accurate and should be independently verified.
IDX information is provided exclusively for personal, non-commercial use, and may not be used for any purpose other than to identify prospective properties consumers may be interested in purchasing. Information is deemed reliable but not guaranteed.
Copyright © 2026 State-Wide MLS, Inc. All rights reserved.
Ask me questions while you tour the home.