
Lynn Cook
NextHome Experience
(380) 800-5567
55 Total Sales
1 in Circleville
$353,776 Price
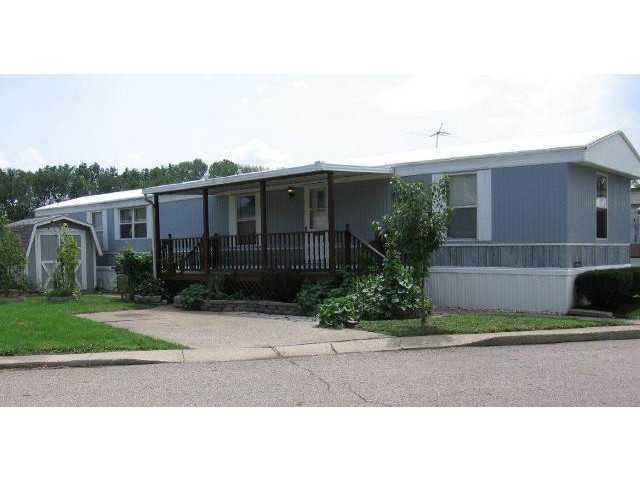
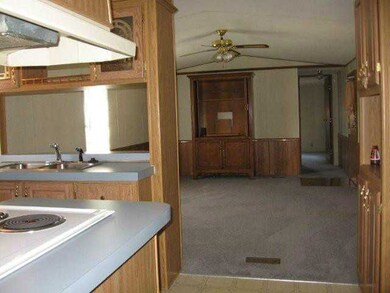
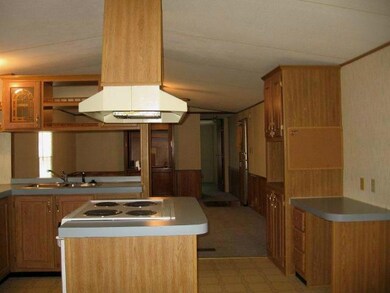
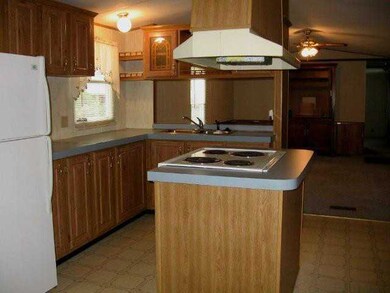
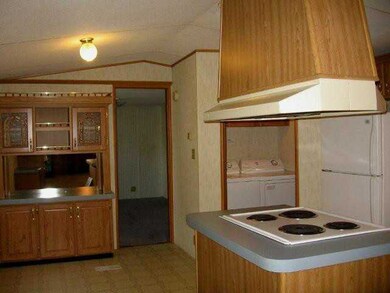
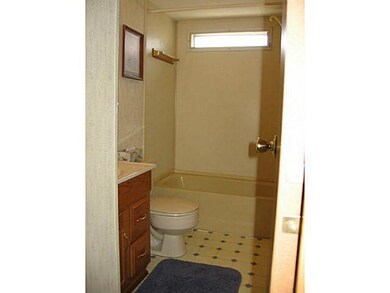
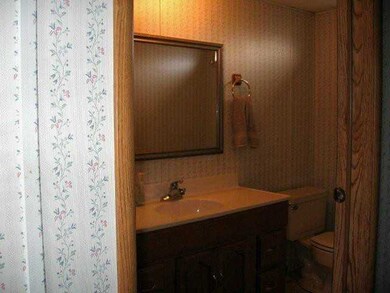
Very good condition. 2 large bedrooms. 2 full baths. Master bath has garden tub. Spacious kitchen with lots of cabinets, built-in china hutch and island. All appliances include washer and dryer. New hot water tank. Covered front deck and shed for storage. Immediate possession. Park Fee $260 month includes trash removal.
Last Agent to Sell the Property
Shawntina Greenlee
Dickey-Beckley Team, Realtors Listed on: 09/28/2012
Last Buyer's Agent
Shawntina Greenlee
Dickey-Beckley Team, Realtors Listed on: 09/28/2012
Lynn Cook
NextHome Experience
(380) 800-5567
55 Total Sales
1 in Circleville
$353,776 Price
Christopher Heilman
The Local Brokerage
(740) 640-6673
124 Total Sales
3 in Circleville
$212K - $295K Price Range
Siara Kopis
Real of Ohio
(740) 675-6772
81 Total Sales
1 in Circleville
$187,000 Price
Tracy Hess
The Agency Cleveland Northcoast
(380) 208-0182
153 Total Sales
2 in Circleville
$250K - $320K Price Range
Missy Lewie
Mainstream Realty Pros
(380) 210-5470
76 Total Sales
1 in Circleville
$195,000 Price
Janae Lincifort
Red 1 Realty
(380) 207-0835
70 Total Sales
1 in Circleville
$242,000 Price
We collect this data history from publicly available records. To have your information removed, we recommend requesting removal directly through your county’s website.
| Date | Event | Price | List to Sale | Price per Sq Ft |
|---|---|---|---|---|
| 01/14/2013 01/14/13 | Sold | $15,400 | -8.3% | $16 / Sq Ft |
| 12/15/2012 12/15/12 | Pending | -- | -- | -- |
| 09/28/2012 09/28/12 | For Sale | $16,800 | -- | $17 / Sq Ft |
SG
Seller's Agent in 2013
Shawntina Greenlee
Dickey-Beckley Team, Realtors
Source: Columbus and Central Ohio Regional MLS
MLS Number: 212032745
Disclaimer: Certain information contained herein is derived from information provided by parties other than Homes.com. All information provided is deemed reliable, but is not guaranteed to be accurate and should be independently verified.
IDX information is provided exclusively for personal, non-commercial use, and may not be used for any purpose other than to identify prospective properties consumers may be interested in purchasing.
Information is deemed reliable but not guaranteed.
Ask me questions while you tour the home.