
Dave Beach
Real Broker, LLC
(856) 843-4364
404 Total Sales
5 in Berlin Township
$355K - $500K Price Range


Estimated Value: $607,883
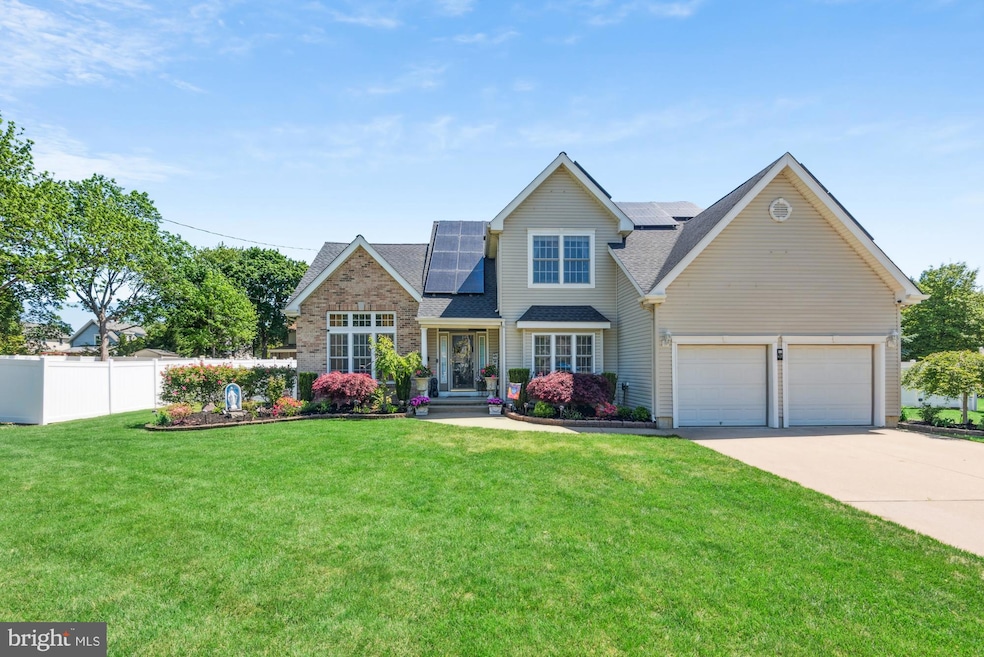
Welcome to this beautiful home that combines modern upgrades with spacious living. This house has an open layout enhancing the sense of space and flow between rooms. The property has a brand new roof!! Beautiful and large living room with a charming fireplace and lots of natural light. The kitchen includes stainless steel appliances with a new section of counters. Upstairs there are three rooms with plenty of space. Fully finished basement, which adds a plus to the house. Once you go outside, you are welcomed by a beautiful deck and a heated pool! All of this plus a two-car garage and access to local amenities and main roads! Make your appointment to come see this beautiful home!
Last Agent to Sell the Property
(866) 201-6210 rubiference@gmail.com EXP Realty, LLC Listed on: 05/19/2025
We collect this data history from publicly available records. To have your information removed, we recommend requesting removal directly through your county’s website.
Dave Beach
Real Broker, LLC
(856) 843-4364
404 Total Sales
5 in Berlin Township
$355K - $500K Price Range
Darlene Mayernik
Keller Williams Premier
(856) 830-6621
319 Total Sales
1 in Berlin Township
$282,500 Price
Dennis Kain
Century 21 Reilly Realtors
(856) 341-7900
64 Total Sales
2 in Berlin Township
$315K - $699K Price Range
Maria Jobes-Hogan
BHHS Fox & Roach-Mt Laurel
(856) 372-4035
101 Total Sales
2 in Berlin Township
$710K - $725K Price Range
Kelly Sommeling
Prime Realty Partners
(856) 617-5003
79 Total Sales
1 in Berlin Township
$425,000 Price
Michael Tippin
Coldwell Banker Realty
(856) 437-5418
14 Total Sales
1 in Berlin Township
$575,000 Price
We collect this data history from publicly available records. To have your information removed, we recommend requesting removal directly through your county’s website.
| Date | Buyer | Sale Price | Title Company |
|---|---|---|---|
| $587,000 | Pittman Title & Escrow | ||
| -- | None Listed On Document | ||
| $422,500 | National Integrity | ||
| $268,000 | Your Hometown Title Llc | ||
| $268,000 | -- | ||
| $268,000 | -- | ||
| $30,000 | -- |
We collect this data history from publicly available records. To have your information removed, we recommend requesting removal directly through your county’s website.
| Date | Status | Borrower | Loan Amount |
|---|---|---|---|
| Closed | $365,282 | ||
| Previous Owner | $214,400 | ||
| Previous Owner | $241,200 |
We collect this data history from publicly available records. To have your information removed, we recommend requesting removal directly through your county’s website.
| Date | Event | Price | List to Sale | Price per Sq Ft | Prior Sale |
|---|---|---|---|---|---|
| 08/15/2025 08/15/25 | Sold | $587,000 | +2.1% | $307 / Sq Ft | |
| 05/25/2025 05/25/25 | Pending | -- | -- | -- | |
| 05/19/2025 05/19/25 | For Sale | $575,000 | +36.1% | $301 / Sq Ft | |
| 02/28/2023 02/28/23 | Sold | $422,500 | -1.5% | $214 / Sq Ft | View Prior Sale |
| 01/31/2023 01/31/23 | Pending | -- | -- | -- | |
| 01/17/2023 01/17/23 | For Sale | $429,000 | +60.1% | $218 / Sq Ft | |
| 10/27/2016 10/27/16 | Sold | $268,000 | -6.0% | $136 / Sq Ft | View Prior Sale |
| 08/22/2016 08/22/16 | Pending | -- | -- | -- | |
| 07/06/2016 07/06/16 | Price Changed | $285,000 | -1.7% | $145 / Sq Ft | |
| 06/09/2016 06/09/16 | Price Changed | $290,000 | -1.7% | $147 / Sq Ft | |
| 05/03/2016 05/03/16 | For Sale | $295,000 | -- | $150 / Sq Ft |
We collect this data history from publicly available records. To have your information removed, we recommend requesting removal directly through your county’s website.
| Year | Tax Paid | Tax Assessment Tax Assessment Total Assessment is a certain percentage of the fair market value that is determined by local assessors to be the total taxable value of land and additions on the property. | Land | Improvement |
|---|---|---|---|---|
| 2026 | $11,300 | $276,900 | $47,400 | $229,500 |
| 2025 | $11,300 | $276,900 | $47,400 | $229,500 |
| 2024 | $9,969 | $276,900 | $47,400 | $229,500 |
| 2023 | $9,969 | $251,300 | $47,400 | $203,900 |
| 2022 | $9,683 | $251,300 | $47,400 | $203,900 |
| 2021 | $9,487 | $251,300 | $47,400 | $203,900 |
| 2020 | $9,514 | $251,300 | $47,400 | $203,900 |
| 2019 | $9,371 | $251,300 | $47,400 | $203,900 |
| 2018 | $9,394 | $251,300 | $47,400 | $203,900 |
| 2017 | $8,687 | $235,300 | $47,400 | $187,900 |
| 2016 | $8,628 | $235,300 | $47,400 | $187,900 |
| 2015 | $8,327 | $143,900 | $30,400 | $113,500 |
| 2014 | $8,195 | $143,900 | $30,400 | $113,500 |
M
Seller's Agent in 2025
Maria Ference
EXP Realty, LLC
(609) 367-2959
6 Total Sales
Buyer's Agent in 2025
Brandon Keller
EXP Realty, LLC
(856) 261-2853
36 Total Sales
Seller's Agent in 2023
Andre LaPierre
Keller Williams Realty - Medford
(609) 410-5720
139 Total Sales
Buyer's Agent in 2023
Susan Nece
Weichert Corporate
(609) 923-0606
92 Total Sales
Seller's Agent in 2016
Carol Minghenelli
Compass New Jersey, LLC - Haddon Township
(609) 230-4799
332 Total Sales
Source: Bright MLS
MLS Number: NJCD2093694
APN: 06-00219-0000-00009-01
Disclaimer: Certain information contained herein is derived from information provided by parties other than Homes.com. All information provided is deemed reliable, but is not guaranteed to be accurate and should be independently verified.
The data relating to real estate for sale on this website appears in part through the BRIGHT Internet Data Exchange program, a voluntary cooperative exchange of property listing data between licensed real estate brokerage firms, and is provided by BRIGHT through a licensing agreement.
Listing information is from various brokers who participate in the Bright MLS IDX program and not all listings may be visible on the site.
The property information being provided on or through the website is for the personal, non-commercial use of consumers and such information may not be used for any purpose other than to identify prospective properties consumers may be interested in purchasing.
Some properties which appear for sale on the website may no longer be available because they are for instance, under contract, sold or are no longer being offered for sale.
Property information displayed is deemed reliable but is not guaranteed.
Copyright 2026 Bright MLS, Inc.
Ask me questions while you tour the home.