
Estimated payment $2,381/month
Total Views
527
4
Beds
2
Baths
1,771
Sq Ft
$201
Price per Sq Ft
Highlights
- New Construction
- Scott County Middle School Rated 9+
- 1-Story Property
About This Home
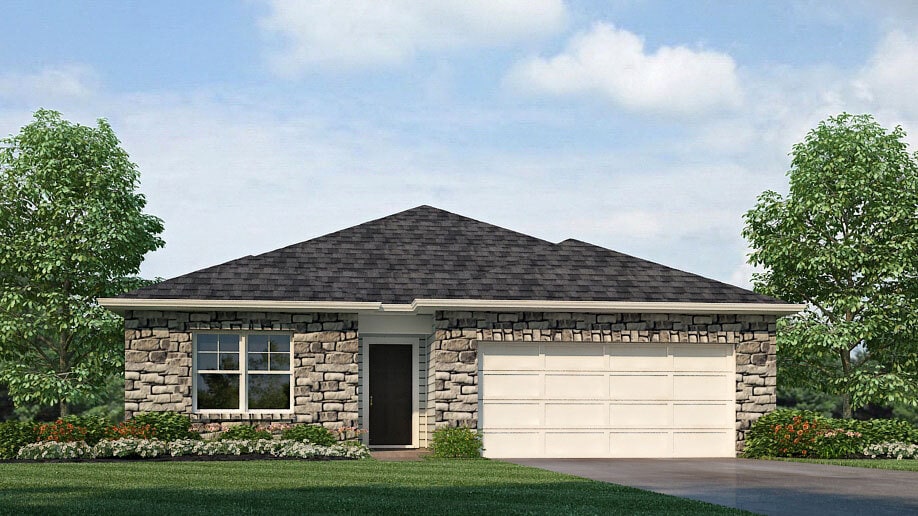
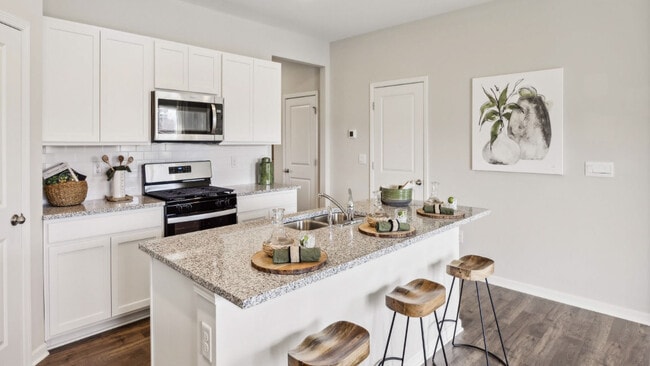
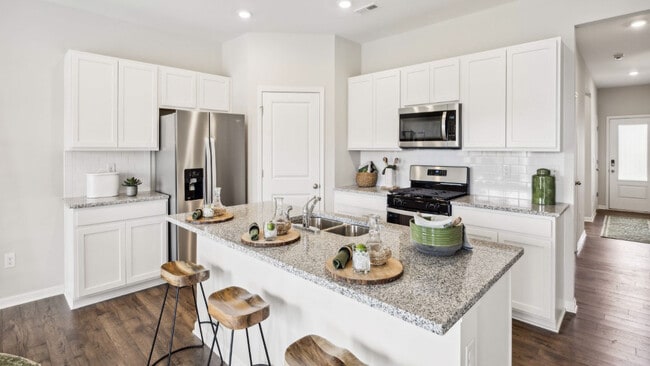
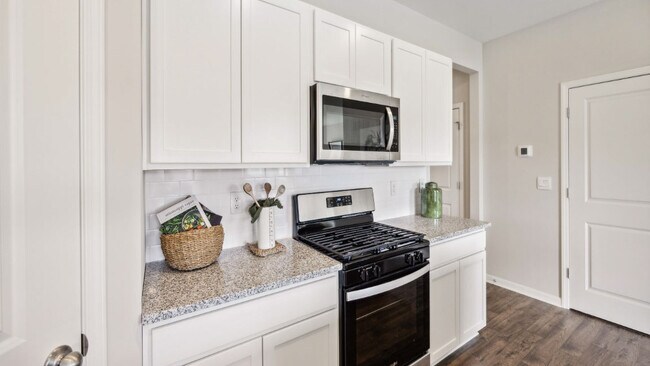
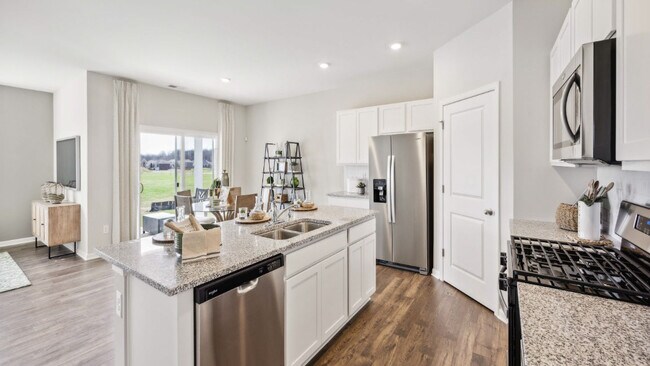
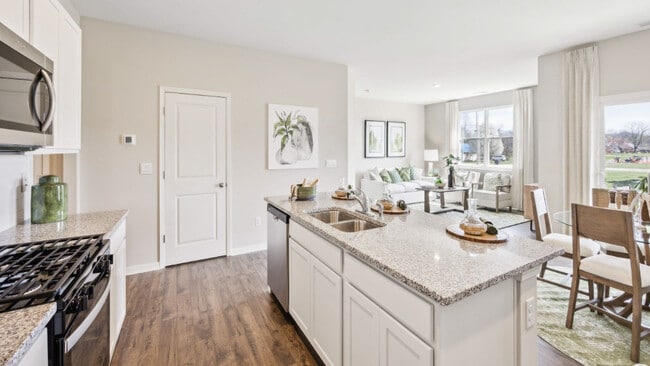
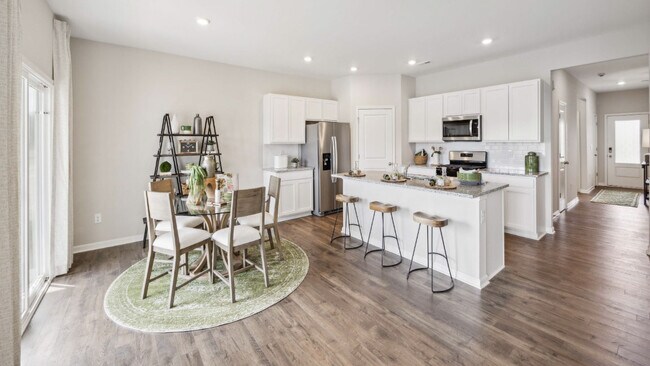
Find your home in 179 Watercrest Way, a new home in our Oxford Reserve community in Georgetown, Kentucky. This award-winning ranch-style home offers an open-concept design, featuring 4 bedrooms and 2 full baths across 1,771 square feet of carefully crafted living space. As you enter, you’re welcomed by a foyer leading to two bedrooms, with a full bathroom conveniently located nearby. Further into the home, you’ll find a third bedroom, a laundry room, a linen closet, and easy access to the garage. The heart of the home is the expansive kitchen, equipped with premium cabinetry, stainless steel appliances, a corner walk-in pantry, and a large island perfect for meal prep, casual dining, or entertaining. The open flow of the space connects the kitchen to the dining area, which provides direct access to the covered patio through a sliding glass door—ideal for seamless indoor-outdoor living. The adjacent living room offers ample space for a variety of setups and family activities. Located at the rear of the home, the primary bedroom features an en-suite bath with double vanity sinks, a private water closet, and a spacious walk-in closet with additional storage. The Chatham Plan offers the perfect balance of value, modern living, and comfort. Contact us today to schedule a tour! Photos are representative of the plan only and may vary based on the build.
Home Details
Home Type
- Single Family
Year Built
- Built in 2025 | New Construction
- Expected Delivery October 2025
Lot Details
- 7,071 Sq Ft Lot
- Minimum 55 Ft Wide Lot
Parking
- 2 Car Garage
Interior Spaces
- 1-Story Property
Bedrooms and Bathrooms
- 4 Bedrooms
- 2 Full Bathrooms
Community Details
- Property has a Home Owners Association
Community Map
Map
Other Move In Ready Homes in Oxford Reserve
Property History
| Date | Event | Price | List to Sale | Price per Sq Ft |
|---|---|---|---|---|
| 10/17/2025 10/17/25 | Sold | $355,900 | 0.0% | $201 / Sq Ft |
| 10/14/2025 10/14/25 | Off Market | $355,900 | -- | -- |
| 10/10/2025 10/10/25 | For Sale | $355,900 | -- | $201 / Sq Ft |
Source: D.R. Horton
About the Builder
D.R. Horton began in 1978 as a homebuilding business in Texas and has grown into a national builder serving buyers across the United States. The company builds homes for first-time buyers, move-up buyers, active-adult buyers, and luxury buyers, with offerings that span both home construction and related purchase support. D.R. Horton also provides mortgage financing, title services, and insurance agency services, and it operates rental housing businesses alongside its homebuilding operations. The business further holds a majority stake in Forestar Group Inc., extending its involvement in residential lot development.
Frequently Asked Questions
How many homes are planned at Oxford Reserve
How many floor plans are available at Oxford Reserve?
How many move-in ready homes are available at Oxford Reserve?
Nearby Homes
- 1202 Old Oxford Rd
- 3140 Paris Pike
- 401 Outlet Center Dr Unit A,B,C
- Tract 2 Wahland Hall Path
- 422 Main Ave
- 101 Ridgeview Ln
- 125 Blackberry Ln
- 113 Blackberry Ln
- 109 Blackberry Ln
- 123 Charleston Cir
- 103 Hidden Treasure Dr
- 105 Hidden Treasure Dr
- 2759 Cincinnati Rd
- 107 Hidden Treasure Dr
- 109 Hidden Treasure Dr
- 117 Hidden Treasure Dr
- 168 Ruth Miller Dr
- 157 Blackberry Ln
- 3451 Cynthiana Rd
- 152 Christal Dr
- Oxford Reserve
- The Abbey at Old Oxford
- South Crossing - Trend Collection
- Masterson Hills - Trend Collection at Masterson
- Sanders Garden
- Bourbon Oaks - Trend Collection at Bourbon Oaks
- Tuscany - Elan Series
- Belhurst - Traditional Collection
- Monterra - Designer Collection
- Trend Collection at Paynes Crossing
- The Peninsula
- Rose Ridge - Traditional Collection
- Harper Woods
- The Landing at Grey Oak
- Fairview Woods - Trend Collection
- The Arbours - Trend Collection at The Arbours
- Majestic Manor
- Eastgate
- Boone's Crossing
Builder
Your Personal Tour Guide
Ask me questions while you tour the home.