NOT LISTED FOR SALE

Estimated Value: $881,000 - $990,000

4 Beds
3 Baths
2,748 Sq Ft
$335/Sq Ft Est. Value

Sale Details

Date Sold: October 15, 2025

Last sale price $900,000 $328 Per Sq Ft

Est. 2% increase in value since last sale

Current estimated payment $5,323 / mo

21 Days on Market

Highlights

  • Media Room
  • Heated Spa
  • Sitting Area In Primary Bedroom
  • Lincoln Elementary School Rated A-
  • Two Primary Bedrooms
  • Two Primary Bathrooms

About This Home

As of October 2025

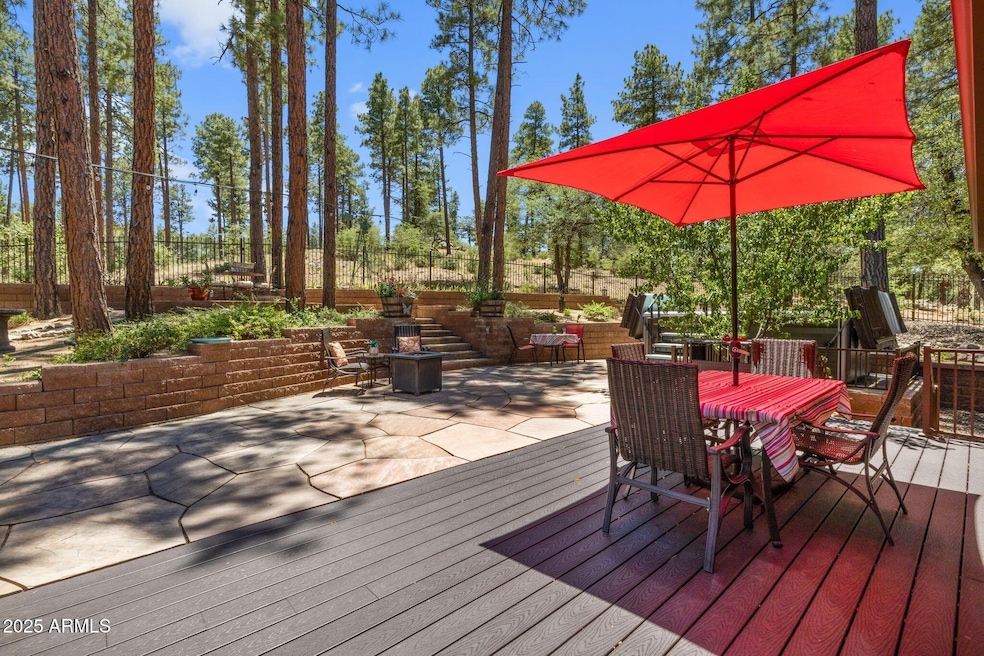
Discover peace and tranquility in this stunning 4-bed, 3-ba home tucked away in the tall pines of Hidden Valley Ranch in Prescott. Home backs the National Forest and backyard is a FULLY FENCED SANCTUARY. Watch the WILDLIFE like deer & wild turkey roam past while enjoying your morning coffee in the many seating areas or just soaking in your SPOOL (spa/pool combo). Direct access to nearby trails, you can even hike to Goldwater Lake from your own backyard. Raised garden area as well. Step inside home to an open floor plan w/soaring vaulted ceilings, Brick Gas fireplace, Relax or have family game night in the light-filled sunroom off Kitchen, w/views of backyard. Main level features 3 bedrms, 2 full baths, Lower Level has 4th bedrm, 3rd bath for ideal in-law suite or multi Generational living

Last Agent to Sell the Property

cindy white

West USA Realty License #BR028500000 Listed on: 06/30/2025

West USA Realty

Last Buyer's Agent

Heidi Marshall

RealtyONEGroup Mountain Desert License #BR561176000

RealtyONEGroup Mountain Desert
Create a Home Valuation Report for This Property
The Home Valuation Report is an in-depth analysis detailing your home's value as well as a comparison with similar homes in the area

Home Details

Home Type

  • Single Family

Est. Annual Taxes

  • $2,102

Year Built

  • Built in 1986

Lot Details

  • 15,548 Sq Ft Lot
  • Wrought Iron Fence
  • Front Yard Sprinklers
  • Sprinklers on Timer

HOA Fees

  • $60 Monthly HOA Fees

Parking

  • 3 Open Parking Spaces
  • 2 Car Garage

Home Design

  • Wood Frame Construction
  • Composition Roof
  • Wood Siding

Interior Spaces

  • 2,748 Sq Ft Home
  • 1-Story Property
  • Vaulted Ceiling
  • Ceiling Fan
  • Gas Fireplace
  • Double Pane Windows
  • Vinyl Clad Windows
  • Great Room
  • Family Room
  • Formal Dining Room
  • Media Room
  • Bonus Room
  • Basement

Kitchen

  • Breakfast Bar
  • Built-In Electric Oven
  • Electric Cooktop
  • Built-In Microwave
  • Dishwasher
  • Kitchen Island
  • Granite Countertops
  • Disposal

Flooring

  • Wood
  • Carpet
  • Laminate

Bedrooms and Bathrooms

  • 4 Bedrooms
  • Sitting Area In Primary Bedroom
  • Primary Bedroom Upstairs
  • Double Master Bedroom
  • Walk-In Closet
  • Two Primary Bathrooms
  • Primary Bathroom is a Full Bathroom
  • Double Vanity

Laundry

  • Laundry in unit
  • Dryer
  • Washer

Pool

  • Heated Spa
  • Heated Above Ground Pool
  • Above Ground Spa

Outdoor Features

  • Patio

Schools

  • Prescott High School

Utilities

  • Central Air
  • Heating System Uses Natural Gas
  • Gas Water Heater
  • High Speed Internet

Listing and Financial Details

  • Tax Lot 515
  • Assessor Parcel Number 107-12-369

Community Details

Overview

  • Association fees include ground maintenance
  • Hoamco Association, Phone Number (928) 776-4479
  • Hidden Valley Ranch Subdivision
  • Near a Preserve or Public Land

Amenities

  • Clubhouse

Recreation

  • Tennis Courts
  • Heated Community Pool
  • Bike Trail

Home Details

Home Type

Single Family

Est. Annual Taxes

$2,102

Year Built

Built in 1986

Lot Details

0.36 Acres

HOA Fees

$60 per month

Parking

2

Listing Details

  • Cross Street: Gurley/Mount Vernon
  • Property Type: Residential
  • Ownership: Fee Simple
  • Recreation Center Fee: N
  • Total Monthly Fee Equivalent: 60.0
  • Separate Den Office Sep Den Office: N
  • Year Built: 1986
  • Tax Year: 2024
  • Property Sub Type: Single Family Residence
  • Horses: No
  • Lot Size Acres: 0.36
  • Subdivision Name: Hidden Valley Ranch
  • Architectural Style: See Remarks
  • Property Attached Yn: No
  • General Property Description:PriceSqFt: 327.51
  • Const - Finish:Const - Finish: Wood Siding
  • Cooling:Cooling: Ceiling Fan(s), Central Air
  • Other Rooms:Other Rooms: Family Room, Great Room, Bonus/Game Room, Media Room
  • Technology:Technology: High Speed Internet
  • Plumbing:Plumbing: Recirculation Pump, Gas Hot Water Heater
  • Special Features: None

Interior Features

  • Flooring: Carpet, Laminate, Wood
  • Basement YN: Yes
  • Possible Use: None
  • Spa Features: Private, Above Ground, Heated
  • Appliances: Dishwasher, Disposal, Refrigerator, Electric Cooktop, Microwave, Built-In Electric Oven, Washer, Dryer
  • Total Bedrooms: 4
  • Fireplace Features: Gas
  • Fireplaces: 1
  • Fireplace: Yes
  • Interior Amenities: Full Bth Master Bdrm, Double Vanity, 2 Master Baths, Breakfast Bar, Pantry, Kitchen Island, Granite Counters, High Speed Internet, Upstairs, Vaulted Ceiling(s)
  • Living Area: 2748.0
  • Stories: 1
  • Window Features: Vinyl Frame, Dual Pane
  • Additional Bedroom:Additional Bedroom: 2 Master Bedrooms, Other Bedroom Downstairs, Master Bedroom Walk-in Closet, Master Bedroom Sitting Room
  • Dining Area:Dining Area: Formal, Breakfast Bar
  • Interior Features:Interior Features: Vaulted Ceiling(s)
  • Kitchen Features:Kitchen Features: Dishwasher, Disposal, Refrigerator, Pantry, Kitchen Island, Electric Cooktop, Built-in Microwave, Granite Counters, Built-In Electric Oven
  • Laundry:Laundry: Washer Included, Dryer Included, Inside
  • Master Bathroom:Master Bathroom: Full Bth Master Bdrm, Double Vanity, 2 Master Baths
  • Master Bedroom:Master Bedroom: Upstairs
  • Window Features:Window Features: Vinyl Frame, Dual Pane

Exterior Features

  • Fencing: Wrought Iron
  • Lot Features: Borders Preserve/Public Land, Gravel/Stone Front, Gravel/Stone Back, Auto Timer H2O Front, Irrigation Front
  • Pool Features: Heated, Above Ground
  • Pool Private: Yes
  • Disclosures: Seller Discl Avail
  • Construction Type: Wood Frame, Wood Siding
  • Patio And Porch Features: Patio
  • Roof: Composition
  • General Property Description:Community Pool YN2: Yes
  • General Property Description:Private Pool YN2: Yes
  • Community Pool Features:Community Pool Features: Heated
  • Private Pool Features:Private Pool Features: Heated, Above Ground

Garage/Parking

  • Total Covered Spaces: 2.0
  • Parking Features: Garage Door Opener
  • Attached Garage: No
  • Garage Spaces: 2.0
  • Open Parking Spaces: 3.0

Utilities

  • Cooling: Ceiling Fan(s), Central Air
  • Heating: Natural Gas
  • Laundry Features: Inside
  • Cooling Y N: Yes
  • Heating Yn: Yes
  • Water Source: Public
  • Utilities:Utilities: APS, Unisource

Condo/Co-op/Association

  • Community Features: Tennis Court(s), Biking/Walking Path, Clubhouse, Pickleball
  • Association Fee: 720.0
  • Association Fee Frequency: Annually
  • Association Name: Hidden Valley Assoca
  • Phone: 9287764479
  • Association: Yes

Association/Amenities

  • Association Fees:HOA DisclosureAddendum Affirmation: Yes
  • Association Fees:HOA Transfer Fee2: 200.0
  • Association Fees:Special Assessment HOA: No
  • Association Fees:PAD Fee YN2: N
  • Association Fees:Cap ImprovementImpact Fee _percent_: $
  • Association Fees:HOA Management Company: HOAMCO

Fee Information

  • Association Fee Includes: Maintenance Grounds

Schools

  • Elementary School: Other
  • High School: Prescott High School
  • Junior High Dist: Prescott Unified District
  • Middle Or Junior School: Other

Lot Info

  • Land Lease: No
  • Lot Size Sq Ft: 15548.0
  • Parcel #: 107-12-369

Green Features

  • Green Water Conservation: Recirculation Pump

Building Info

  • Builder Name: Unk

Tax Info

  • Tax Annual Amount: 2102.0
  • Tax Book Number: 107.0
  • Tax Lot: 515
  • Tax Map Number: 12.0

Ownership History

We collect this data history from publicly available records. To have your information removed, we recommend requesting removal directly through your county’s website.

Date Name Owned For Owner Type

Purchase Details

Listed on
Jun 30, 2025
Closed on
Sep 4, 2025
Sold by
Hunegs Gordon and Greth Teresa
Bought by
Seller's Agent
cindy white
West USA Realty
Buyer's Agent
Heidi Marshall
RealtyONEGroup Mountain Desert
List Price
$920,000
Sold Price
$900,000
Premium/Discount to List
-$20,000
-2.17%
Views
61
Current Estimated Value
$921,146

Home Financials for this Owner

Home Financials are based on the most recent Mortgage that was taken out on this home.
Estimated Appreciation
$21,146
Avg. Annual Appreciation
2.52%
Original Mortgage
$520,000
Interest Rate
6.5%
Mortgage Type
New Conventional

Purchase Details

Listed on
Jul 14, 2021
Closed on
Sep 21, 2021
Sold by
Hunter Ryan M and Hunter Cari D
Bought by
Hunegs Gordon and Greth Teresa
Seller's Agent
Trisi Andresen
Realty Executives Arizona Territory
Buyer's Agent
Lee Hoekstra
RE/MAX Excalibur
List Price
$799,900
Sold Price
$799,900

Home Financials for this Owner

Home Financials are based on the most recent Mortgage that was taken out on this home.
Avg. Annual Appreciation
2.95%

Purchase Details

Listed on
Jan 26, 2018
Closed on
Mar 23, 2018
Sold by
Camp David L and Camp Constance A
Bought by
Hunter Ryan M and Hunter Cari D
Seller's Agent
Cheryl Fernandez
Realty Executives Northern AZ
Buyer's Agent
Kellie Rutherford
Keller Williams Legacy One Realty
List Price
$599,900
Sold Price
$570,000
Premium/Discount to List
-$29,900
-4.98%

Home Financials for this Owner

Home Financials are based on the most recent Mortgage that was taken out on this home.
Avg. Annual Appreciation
10.20%
Original Mortgage
$540,775
Interest Rate
4.38%
Mortgage Type
VA

Purchase Details

Listed on
Sep 28, 2015
Closed on
Nov 19, 2015
Sold by
Smith George F and Smith Sandra P
Bought by
Camp David L and Camp Constance A
Seller's Agent
CHERYL HENDERSON
Windermere RE Northern AZ
Buyer's Agent
Holly Hankinson
Windermere RE Northern AZ
List Price
$476,000
Sold Price
$455,000
Premium/Discount to List
-$21,000
-4.41%

Home Financials for this Owner

Home Financials are based on the most recent Mortgage that was taken out on this home.
Avg. Annual Appreciation
10.58%
Original Mortgage
$325,000
Interest Rate
3.94%
Mortgage Type
New Conventional

Purchase Details

Closed on
Nov 17, 2005
Sold by
Smith George F and Smith Sandra P
Bought by
Smith George F and Smith Sandra P

Purchase Details

Closed on
Jul 18, 2004
Sold by
Burgess John D and Burgess Judith A
Bought by
Smith George F and Smith Sandra P

Home Financials for this Owner

Home Financials are based on the most recent Mortgage that was taken out on this home.
Original Mortgage
$100,000
Interest Rate
5.67%
Mortgage Type
New Conventional
Source: Public Records

Home Values in the Area

Source: Public Records

Average Home Value in this Area


Source: Public Records

Agents Specializing in Hidden Valley Ranch, AZ

See All Agents

Purchase History

We collect this data history from publicly available records. To have your information removed, we recommend requesting removal directly through your county’s website.

Date Buyer Sale Price Title Company
$900,000 Roc Title Agency
Hunegs Gordon $799,900 Pioneer Title Agency Inc
Hunter Ryan M $570,000 Pioneer Title Agency
Camp David L $455,000 Lawyers Title Yavapai Coconi
Smith George F -- None Available
Smith George F $335,000 First American Title Ins Co
Source: Public Records

Mortgage History

We collect this data history from publicly available records. To have your information removed, we recommend requesting removal directly through your county’s website.

Date Status Borrower Loan Amount
Open $524,200
Closed Vogelsang Joseph K $520,000
Previous Owner Hunter Ryan M $531,797
Previous Owner Hunter Ryan M $540,100
Previous Owner Hunter Ryan M $540,775
Previous Owner Camp David L $325,000
Previous Owner Smith George F $73,081
Previous Owner Smith George F $100,000
Source: Public Records

Property History

We collect this data history from publicly available records. To have your information removed, we recommend requesting removal directly through your county’s website.

Date Event Price List to Sale Price per Sq Ft Prior Sale
10/15/2025 10/15/25 Sold $900,000 -2.2% $328 / Sq Ft
07/21/2025 07/21/25 Pending -- -- --
06/30/2025 06/30/25 For Sale $920,000 +15.0% $335 / Sq Ft
09/24/2021 09/24/21 Sold $799,900 0.0% $291 / Sq Ft View Prior Sale
08/25/2021 08/25/21 Pending -- -- --
07/14/2021 07/14/21 For Sale $799,900 +40.3% $291 / Sq Ft
03/30/2018 03/30/18 Sold $570,000 -5.0% $207 / Sq Ft View Prior Sale
02/28/2018 02/28/18 Pending -- -- --
01/26/2018 01/26/18 For Sale $599,900 +31.8% $218 / Sq Ft
01/04/2016 01/04/16 Sold $455,000 -4.4% $166 / Sq Ft View Prior Sale
12/05/2015 12/05/15 Pending -- -- --
09/28/2015 09/28/15 For Sale $476,000 -- $173 / Sq Ft
Source: Arizona Regional Multiple Listing Service (ARMLS)

Tax History

We collect this data history from publicly available records. To have your information removed, we recommend requesting removal directly through your county’s website.

Year Tax Paid Tax Assessment Tax Assessment Total Assessment is a certain percentage of the fair market value that is determined by local assessors to be the total taxable value of land and additions on the property. Land Improvement
2027 $2,167 $71,938
2026 $2,102 $69,060
2024 $2,057 $69,655
2023 $2,057 $55,702 $8,033 $47,669
2022 $2,029 $46,864 $7,421 $39,443
2021 $1,929 $46,028 $6,474 $39,554
2020 $1,930 $0 $0 $0
2019 $1,909 $0 $0 $0
2018 $1,816 $0 $0 $0
2017 $2,349 $0 $0 $0
2016 $2,364 $0 $0 $0
2015 $1,931 $0 $0 $0
2014 $1,925 $0 $0 $0
Source: Public Records

Agents Affiliated with this Home

  • Section Image
  • Section Image
  • Section Image
  • Section Image
  • Section Image
See All Agents

Map

Source: Arizona Regional Multiple Listing Service (ARMLS)

MLS Number: 6886737

Arizona Regional Multiple Listing Service (ARMLS)

APN: 107-12-369

Your Personal Tour Guide

Ask me questions while you tour the home.