NOT LISTED FOR SALE

Estimated Value: $370,000 - $411,000

3 Beds
1 Bath
988 Sq Ft
$395/Sq Ft Est. Value

Sale Details

Date Sold: February 13, 2026

Last sale price $385,000 $390 Per Sq Ft

Est. 1% increase in value since last sale

Current estimated payment $2,189 / mo

78 Days on Market

Highlights

  • Deck
  • High Ceiling
  • Triple Pane Windows
  • Wood Flooring
  • No HOA
  • Views

About This Home

As of February 2026

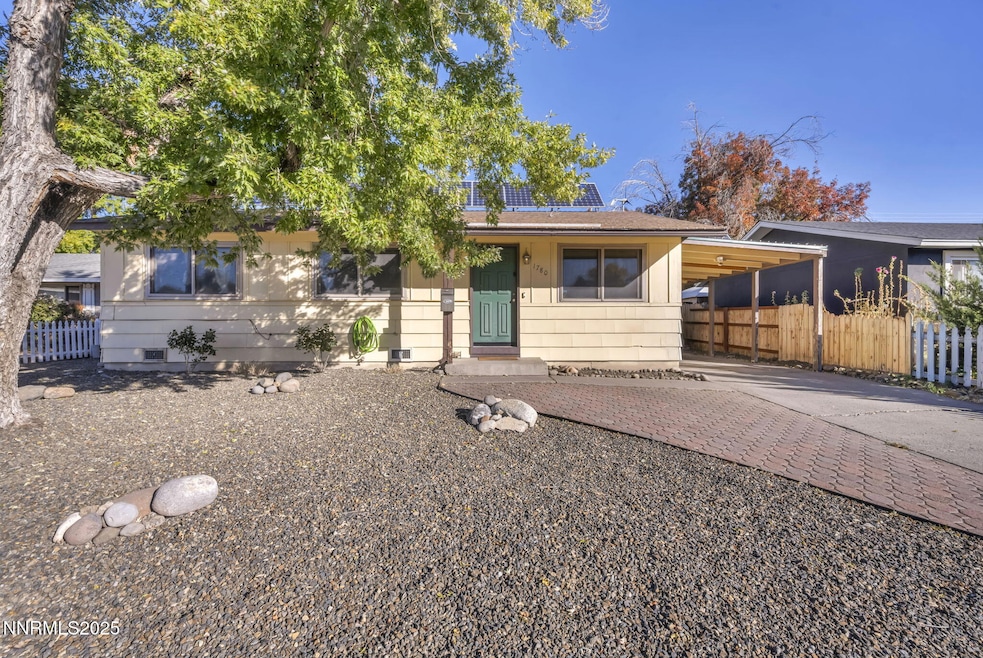
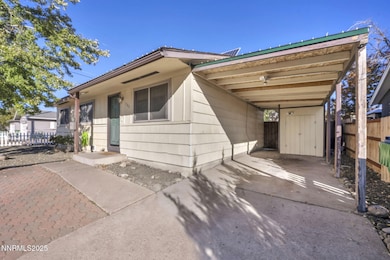
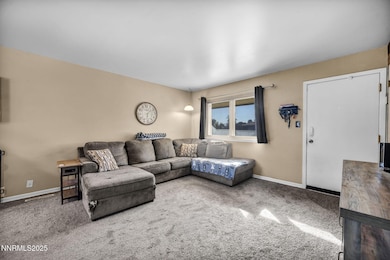
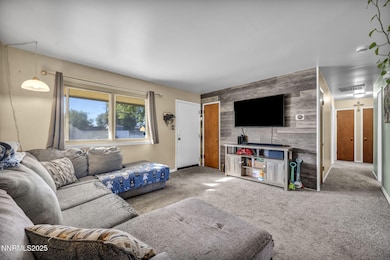
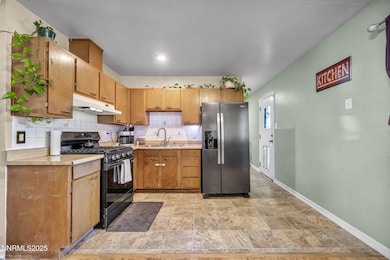
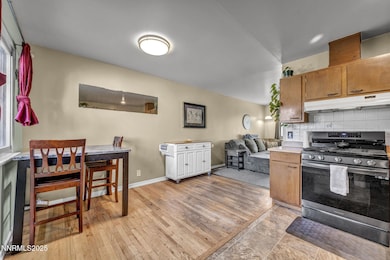
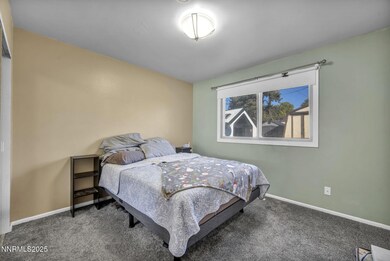
Nice house at a great price with a convenient location with RV parking! This home has been updated with new windows, refrigerator, washer, dryer, tankless water heater, and a trex deck all new in 2020. It even has solar for back up electricity if the power goes out!! The back yard is fully fenced with two storage sheds and a green house. It has mature landscaping for privacy and raised beds with drip lines for your gardening. There is a large pantry and even more storage attached to the car port.

Last Agent to Sell the Property

Kathy Courtney

LPT Realty, LLC License #S.168915 Listed on: 10/23/2025

LPT Realty, LLC

Last Buyer's Agent

McKenna & Shauna Home Team

Keller Williams Group One Inc.

Keller Williams Group One Inc.

Range of Values:

--
Value Increase
--
Percent Increase
--
Adjusted for Inflation
Collateral Analytics

Collateral Analytics Collateral Analytics AVMs (Automated Valuation Model) employ a number of statistical approaches combined with neighborhood-specific comparable selection guarantees the most up-to-date and precise valuations.

Not Available

Collateral Analytics does not have data for the current month. Please view the chart for historical values.

ICE

ICE Mortgage Technology ICE Mortgage Technology’s AVM (Automated Valuation Model) is a state-of-the-art online residential property valuation tool that provides a quick and accurate estimate of the value of almost any home in the U.S.

Not Available

ICE Mortgage Technology does not have data for the current month. Please view the chart for historical values.

First American

First American First American Data & Analytics’ next-generation AVM combines unrivaled data assets with a blended ensemble of valuation models to produce highly accurate, reliable valuations you can trust.

Not Available

First American does not have data for the current month. Please view the chart for historical values.

Quantarium

Quantarium Quantarium’s valuation service, repeatedly proven the industry’s most accurate and comprehensive, is supercharged with a self-learning and auto-tuning AI engine that continually becomes smarter and more accurate as it processes daily inputs from the industry’s leading RE data lake.

Not Available

Quantarium does not have data for the current month. Please view the chart for historical values.

Average Value
Not Available
List Price
Sold Price
Create a Home Valuation Report for This Property
The Home Valuation Report is an in-depth analysis detailing your home's value as well as a comparison with similar homes in the area

Home Details

Home Type

  • Single Family

Est. Annual Taxes

  • $756

Year Built

  • Built in 1962

Lot Details

  • 6,360 Sq Ft Lot
  • Drip System Landscaping
  • Level Lot
  • Sprinklers on Timer
  • Property is zoned SF-6

Home Design

  • Pitched Roof
  • Asbestos
  • Stick Built Home

Interior Spaces

  • 988 Sq Ft Home
  • High Ceiling
  • Triple Pane Windows
  • Drapes & Rods
  • Blinds
  • Combination Dining and Living Room
  • Wood Flooring
  • Crawl Space
  • Fire and Smoke Detector
  • Property Views

Kitchen

  • Gas Range
  • Disposal

Bedrooms and Bathrooms

  • 3 Bedrooms
  • 1 Full Bathroom

Laundry

  • Dryer
  • Laundry Cabinets

Parking

  • 2 Parking Spaces
  • 2 Carport Spaces

Outdoor Features

  • Deck
  • Shed

Schools

  • Risley Elementary School
  • Sparks Middle School
  • Sparks High School

Utilities

  • Central Air
  • Heating System Uses Natural Gas
  • Tankless Water Heater

Community Details

  • No Home Owners Association
  • Sparks Community
  • Sierra Heights 1 Subdivision

Listing and Financial Details

  • Assessor Parcel Number 027-372-05

Home Details

Home Type

Single Family

Est. Annual Taxes

$756

Year Built

Built in 1962

Lot Details

6,360 Sq Ft Lot

Listing Details

  • Year Built: 1962
  • Property Sub Type: Single Family Residence
  • Property Type: Residential
  • Horses: No
  • Lot Features: Landscaped, Level
  • Lot Size Acres: 0.15
  • Road Frontage Type: City Street
  • Is Senior Community?: No
  • Has Spa?: No
  • Has View?: Yes
  • Security Features: Smoke Detector(s)
  • Has H O A?: No
  • Co List Office Mls Id: 2713-o
  • Co List Office Phone: 775-544-1328
  • Special Conditions: None
  • Subdivision Name: Sierra Heights 1
  • Has Cooling?: Yes
  • Has Fireplace?: No
  • Living Area: 988.0
  • Is New Construction?: No
  • Contract Rent Control Y N2: No
  • Lot Horse Y N2: No
  • Special Information Covenants Conditions Restrictions Y N: No
  • Water Rights Water Rights Y N: No
  • Building New Construction Y N3: No
  • Tax Legal Community Name5: Sparks
  • Miscellaneous Zoning Info Historical District Y N: No
  • Lot Water Body Access Y N3: No
  • Appliances Included in Sale: Dryer, Disposal, Gas Range, Refrigerator
  • Other Rooms: None
  • Personal Property Included: None
  • Outdoor Living Spaces: Deck
  • Special Features: None

Interior Features

  • Appliances: Dryer, Disposal, Gas Range, Refrigerator
  • Flooring: Wood
  • Full Bathrooms: 1
  • Total Bedrooms: 3
  • Interior Amenities: High Ceilings
  • Window Features: Blinds, Drapes, Triple Pane Windows, Rods
  • Dining Room Features: Living Room Combination
  • Family Room Features: None
  • Interior Features: High Ceilings, None
  • Kitchen Features: Disposal
  • Living Room Features: Dining Room Combination, High Ceilings
  • Primary Bedroom Features: None
  • Sprinklers: Automatic, Drip System
  • Window Features: Blinds, Drapes, Triple Pane Windows, Rods

Exterior Features

  • Exterior Features: None
  • Roof: Composition, Pitched
  • Stories: 1
  • View: Trees/Woods
  • Has Private Pool?: No
  • Common Walls: No Common Walls
  • Construction Type: Asbestos
  • Foundation Details: Crawl Space
  • Other Structures: Shed(s)
  • Patio And Porch Features: Deck
  • Lot Pool Private Y N: No

Garage/Parking

  • Has Attached Garage?: No
  • Carport Spaces: 2.0
  • Has Carport?: Yes
  • Has Attached Garage?: No
  • Parking Features: Carport
  • Total Parking Spaces: 2.0

Utilities

  • Utilities: Cable Available, Electricity Connected, Natural Gas Connected, Phone Available, Sewer Connected, Water Available, Cellular Coverage, Water Meter Installed
  • Water Source: Public
  • Laundry Features: Cabinets
  • Cooling: Central Air
  • Heating: Natural Gas
  • Heating Yn: Yes
  • Sewer: Public Sewer
  • Cooling: Central Air

Schools

  • Middle Or Junior School: Sparks

Lot Info

  • Parcel Number: 027-372-05
  • Fencing: Back Yard
  • Lot Size Sq Ft: 6360.0
  • Zoning: SF-6

Tax Info

  • Tax Annual Amount: 755.67

MLS Schools

  • Elementary School: Risley, Agnes
  • HighSchool: Sparks

Ownership History

We collect this data history from publicly available records. To have your information removed, we recommend requesting removal directly through your county’s website.

Date Name Owned For Owner Type

Purchase Details

Listed on
Oct 23, 2025
Closed on
Feb 12, 2026
Sold by
Bouteiller Brady Gaylord and Rains Ashley Leigh
Bought by
Seller's Agent
Kathy Courtney
LPT Realty, LLC
Buyer's Agent
McKenna & Shauna Home Team
Keller Williams Group One Inc.
List Price
$389,000
Sold Price
$385,000
Premium/Discount to List
-$4,000
-1.03%
Views
227
Current Estimated Value
$390,101

Home Financials for this Owner

Home Financials are based on the most recent Mortgage that was taken out on this home.
Estimated Appreciation
$5,101
Avg. Annual Appreciation
2.51%
Original Mortgage
$378,026
Outstanding Balance
$376,360
Interest Rate
5.5%
Mortgage Type
FHA
Estimated Equity
$13,742

Purchase Details

Listed on
Sep 7, 2022
Closed on
Sep 11, 2022
Sold by
Jackson Brandi L and Jackson Ryan N
Bought by
Bouteiller Brady Gaylord and Rains Ashley Leigh
Seller's Agent
Rese Alford
Real Broker LLC
Buyer's Agent
Rese Alford
Real Broker LLC
List Price
$337,000
Sold Price
$337,000

Home Financials for this Owner

Home Financials are based on the most recent Mortgage that was taken out on this home.
Avg. Annual Appreciation
3.97%
Original Mortgage
$337,000
Interest Rate
5.3%
Mortgage Type
VA

Purchase Details

Listed on
Jan 10, 2017
Closed on
May 9, 2017
Sold by
Jackson Kathryn R and Snellbaker Alan G
Bought by
Jackson Brandi L and Jackson Ryan N
Seller's Agent
Bob Dickinson
Dickinson & Associates
Buyer's Agent
Rese Alford
Real Broker LLC
List Price
$205,000
Sold Price
$200,000
Premium/Discount to List
-$5,000
-2.44%

Home Financials for this Owner

Home Financials are based on the most recent Mortgage that was taken out on this home.
Avg. Annual Appreciation
10.33%
Original Mortgage
$190,000
Interest Rate
4.08%
Mortgage Type
New Conventional

Purchase Details

Closed on
Jun 21, 2012
Sold by
Snellbaker Alan G
Bought by
Jackson Kathryn R

Home Financials for this Owner

Home Financials are based on the most recent Mortgage that was taken out on this home.
Original Mortgage
$131,000
Interest Rate
3.65%
Mortgage Type
New Conventional

Purchase Details

Closed on
Jul 26, 2007
Sold by
Jackson Kathryn R and Snellbaker Alan G
Bought by
Jackson Kathryn R and Snellbaker Alan G

Home Financials for this Owner

Home Financials are based on the most recent Mortgage that was taken out on this home.
Original Mortgage
$60,000
Interest Rate
6.66%
Mortgage Type
Stand Alone Second

Purchase Details

Closed on
Nov 6, 2001
Sold by
Snellbaker Alan G
Bought by
Jackson Kathryn R

Home Financials for this Owner

Home Financials are based on the most recent Mortgage that was taken out on this home.
Original Mortgage
$107,800
Interest Rate
6.73%

Purchase Details

Closed on
Dec 27, 1999
Sold by
Wright Daniel P
Bought by
Jackson Kathryn R

Home Financials for this Owner

Home Financials are based on the most recent Mortgage that was taken out on this home.
Original Mortgage
$105,200
Interest Rate
7.72%
Source: Public Records

Home Values in the Area

Source: Public Records

Average Home Value in this Area


Source: Public Records

Agents Specializing in North Rock, NV

See All Agents

Purchase History

We collect this data history from publicly available records. To have your information removed, we recommend requesting removal directly through your county’s website.

Date Buyer Sale Price Title Company
$385,000 Capital Title
Bouteiller Brady Gaylord $337,000 Landmark Title
Jackson Brandi L $200,000 First Centennial Reno
Jackson Kathryn R -- None Available
Jackson Kathryn R -- Service Link
Jackson Kathryn R -- First American Title
Jackson Kathryn R $108,500 First American Title
Source: Public Records

Mortgage History

We collect this data history from publicly available records. To have your information removed, we recommend requesting removal directly through your county’s website.

Date Status Borrower Loan Amount
Open $378,026
Closed Bouteiller Brady Gaylord $337,000
Previous Owner Jackson Brandi L $216,000
Previous Owner Jackson Brandi L $30,000
Previous Owner Jackson Brandi L $190,000
Previous Owner Jackson Kathryn R $131,000
Previous Owner Jackson Kathryn R $60,000
Previous Owner Jackson Kathryn R $140,000
Previous Owner Jackson Kathryn R $107,800
Previous Owner Jackson Kathryn R $105,200
Source: Public Records

Property History

We collect this data history from publicly available records. To have your information removed, we recommend requesting removal directly through your county’s website.

Date Event Price List to Sale Price per Sq Ft Prior Sale
02/13/2026 02/13/26 Sold $385,000 +1.6% $390 / Sq Ft
10/28/2025 10/28/25 Price Changed $379,000 -2.6% $384 / Sq Ft
10/23/2025 10/23/25 For Sale $389,000 +15.4% $394 / Sq Ft
09/12/2022 09/12/22 Sold $337,000 0.0% $341 / Sq Ft View Prior Sale
09/06/2022 09/06/22 Pending -- -- --
09/06/2022 09/06/22 For Sale $337,000 +68.5% $341 / Sq Ft
05/24/2017 05/24/17 Sold $200,000 -2.4% $167 / Sq Ft View Prior Sale
04/15/2017 04/15/17 Pending -- -- --
01/10/2017 01/10/17 For Sale $205,000 -- $171 / Sq Ft
Source: Northern Nevada Regional MLS

Tax History

We collect this data history from publicly available records. To have your information removed, we recommend requesting removal directly through your county’s website.

Year Tax Paid Tax Assessment Tax Assessment Total Assessment is a certain percentage of the fair market value that is determined by local assessors to be the total taxable value of land and additions on the property. Land Improvement
2026 $552 $49,893 $34,685 $15,208
2025 $756 $49,926 $34,825 $15,101
2024 $756 $45,164 $30,205 $14,959
2023 $701 $45,534 $31,780 $13,754
2022 $648 $38,348 $27,160 $11,188
2021 $630 $29,102 $18,235 $10,867
2020 $611 $28,570 $17,850 $10,720
2019 $583 $27,762 $17,605 $10,157
2018 $554 $22,110 $12,355 $9,755
2017 $514 $20,201 $11,235 $8,966
2016 $500 $18,719 $9,765 $8,954
2015 $498 $17,492 $8,645 $8,847
2014 $473 $14,340 $6,335 $8,005
2013 -- $12,707 $4,900 $7,807
Source: Public Records

Agents Affiliated with this Home

  • Section Image
  • Section Image
  • Section Image
  • Section Image
See All Agents

Map

Source: Northern Nevada Regional MLS

MLS Number: 250057375

Northern Nevada Regional MLS

APN: 027-372-05

Your Personal Tour Guide

Ask me questions while you tour the home.