
Nick Vlasidis
Howard Hanna Real Estate Svcs
(380) 333-5224
107 Total Sales
27 in Upper Arlington
$230K - $3.8M Price Range

Estimated Value: $566,263
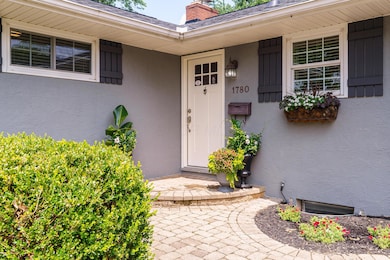
Stylish, Updated Ranch with Thoughtful Upgrades & Great Living Space!

Welcome to this beautifully updated 3 bedroom, 2 bathroom ranch home offering nearly 1,700 square feet of stylish, functional living! This move-in-ready home blends modern upgrades with timeless comfort all nestled on a quaint lot and packed with must-see features.
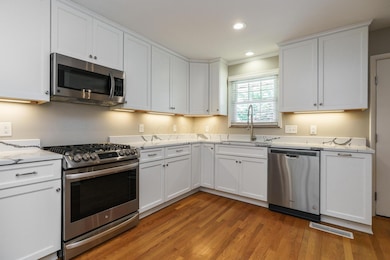
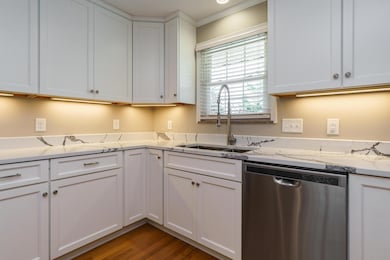
The brand new kitchen renovation stands out with sleek finishes, custom cabinetry, gorgeous counter tops and a nice flow. It is a true centerpiece for everyday living and entertaining guests.
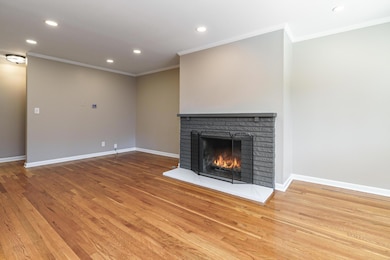
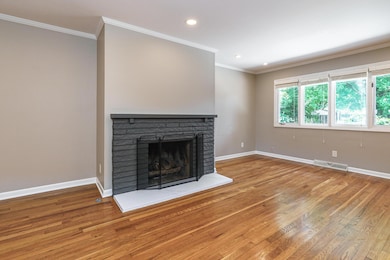
Step into the spacious family room with custom built-ins, new carpet and new fireplace surround, perfect for cozy nights in. Enjoy not just the one but two fireplaces for added warmth and charm year-round.
Both full bathrooms have been tastefully updated with modern amenities and easy lifestyle living. All new interior doors with new hardware, everything freshly painted and a new roof add value and peace of mind.
Step outside to relax or host on your gorgeous new concrete and bluestone patio in your private backyard retreat!
You have the option for laundry hookups on both the first floor and in the basement. Plus an attached 2-car garage and a brand new sump pump with a transferable warranty from Everdry Basement.
From top to bottom, this home has been upgraded with care and attention to detail. Schedule your showing today and experience the comfort and value this home offers!
Last Agent to Sell the Property
KW Classic Properties Realty License #420225 Listed on: 07/25/2025
We collect this data history from publicly available records. To have your information removed, we recommend requesting removal directly through your county’s website.
Nick Vlasidis
Howard Hanna Real Estate Svcs
(380) 333-5224
107 Total Sales
27 in Upper Arlington
$230K - $3.8M Price Range
Tom Eroshevich
RE/MAX Partners
(380) 800-5494
68 Total Sales
1 in Upper Arlington
$395,000 Price
Laurie Elsass
Keller Williams Capital Ptnrs
(380) 333-4703
97 Total Sales
1 in Upper Arlington
$925,000 Price
Chrisi Hagan
Red 1 Realty
(380) 888-3106
82 Total Sales
1 in Upper Arlington
$525,000 Price
Craig Buehler
Coldwell Banker Realty
(614) 858-3276
283 Total Sales
2 in Upper Arlington
$511K - $515K Price Range
Rich Russo
Rich Russo Realty & Co.
(380) 210-4114
285 Total Sales
4 in Upper Arlington
$555K - $1.4M Price Range
We collect this data history from publicly available records. To have your information removed, we recommend requesting removal directly through your county’s website.
| Date | Buyer | Sale Price | Title Company |
|---|---|---|---|
| $540,000 | Crown Search Box | ||
| Campbell Geoff | $369,000 | Crown Search Services Ltd | |
| Goetz Curt D | $172,000 | Chicago Title | |
| Trifelos Candi A Zanetos | $146,000 | -- |
We collect this data history from publicly available records. To have your information removed, we recommend requesting removal directly through your county’s website.
| Date | Status | Borrower | Loan Amount |
|---|---|---|---|
| Open | $513,000 | ||
| Previous Owner | Campbell Geoff | $276,750 | |
| Previous Owner | Goetz Curt D | $139,000 | |
| Previous Owner | Goetz Curt D | $22,350 | |
| Previous Owner | Goetz Curt D | $140,700 | |
| Previous Owner | Goetz Curt D | $137,600 |
We collect this data history from publicly available records. To have your information removed, we recommend requesting removal directly through your county’s website.
| Date | Event | Price | List to Sale | Price per Sq Ft | Prior Sale |
|---|---|---|---|---|---|
| 09/08/2025 09/08/25 | Sold | $540,000 | -1.8% | $320 / Sq Ft | |
| 07/17/2025 07/17/25 | For Sale | $549,900 | +49.0% | $326 / Sq Ft | |
| 11/12/2020 11/12/20 | Sold | $369,000 | -2.9% | $219 / Sq Ft | View Prior Sale |
| 10/31/2020 10/31/20 | Pending | -- | -- | -- | |
| 09/24/2020 09/24/20 | Price Changed | $379,900 | -2.6% | $225 / Sq Ft | |
| 08/11/2020 08/11/20 | Price Changed | $389,900 | -2.5% | $231 / Sq Ft | |
| 05/28/2020 05/28/20 | For Sale | $399,900 | -- | $237 / Sq Ft |
We collect this data history from publicly available records. To have your information removed, we recommend requesting removal directly through your county’s website.
| Year | Tax Paid | Tax Assessment Tax Assessment Total Assessment is a certain percentage of the fair market value that is determined by local assessors to be the total taxable value of land and additions on the property. | Land | Improvement |
|---|---|---|---|---|
| 2025 | $17,468 | $145,010 | $56,210 | $88,800 |
| 2024 | $17,468 | $145,010 | $56,210 | $88,800 |
| 2023 | $8,308 | $145,005 | $56,210 | $88,795 |
| 2022 | $8,895 | $122,820 | $42,530 | $80,290 |
| 2021 | $7,907 | $122,820 | $42,530 | $80,290 |
| 2020 | $6,912 | $112,740 | $42,530 | $70,210 |
| 2019 | $6,563 | $94,650 | $42,530 | $52,120 |
| 2018 | $5,715 | $94,650 | $42,530 | $52,120 |
| 2017 | $5,711 | $94,650 | $42,530 | $52,120 |
| 2016 | $4,909 | $74,240 | $31,610 | $42,630 |
| 2015 | $4,904 | $74,240 | $31,610 | $42,630 |
| 2014 | $4,910 | $74,240 | $31,610 | $42,630 |
| 2013 | $2,345 | $67,480 | $28,735 | $38,745 |
Seller's Agent in 2025
Heather Byrne
KW Classic Properties Realty
(614) 580-8282
111 Total Sales
Buyer's Agent in 2025
Ben Calhoon
Berkshire Hathaway HS Pro Rlty
(614) 499-4242
207 Total Sales
GH
Seller's Agent in 2020
Gregory Hippler
RE/MAX
Source: Columbus and Central Ohio Regional MLS
MLS Number: 225026080
APN: 070-009300
Disclaimer: Certain information contained herein is derived from information provided by parties other than Homes.com. All information provided is deemed reliable, but is not guaranteed to be accurate and should be independently verified.
IDX information is provided exclusively for personal, non-commercial use, and may not be used for any purpose other than to identify prospective properties consumers may be interested in purchasing.
Information is deemed reliable but not guaranteed.
Ask me questions while you tour the home.