
Michelle De Koekkoek
Weichert, Realtors - Providence Properties
(701) 543-6448
84 Total Sales
3 in Peaceful Valley
$36K - $305K Price Range
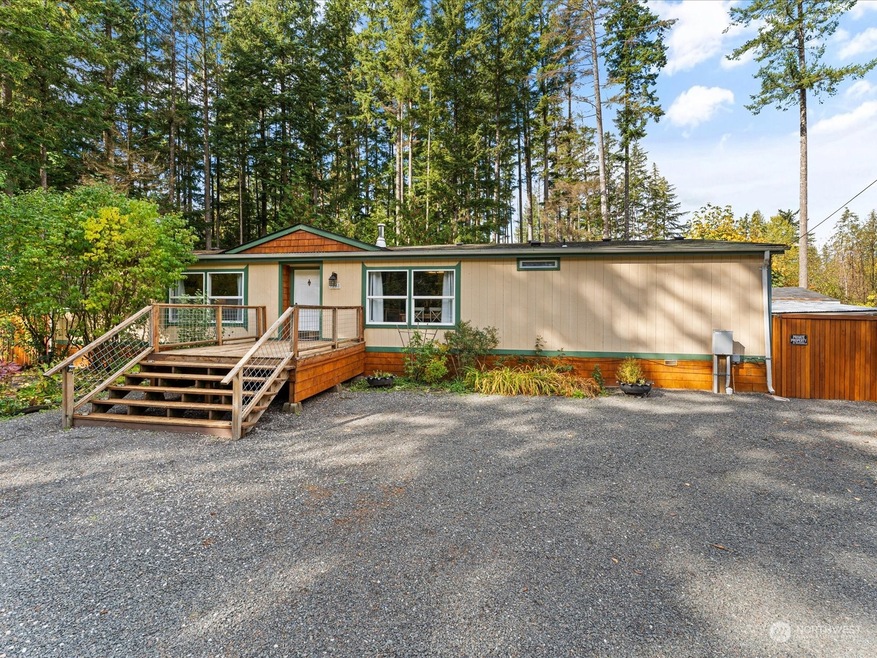
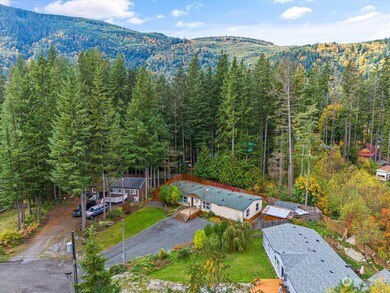
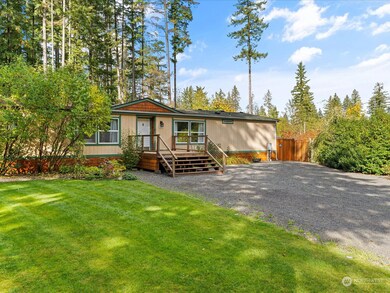
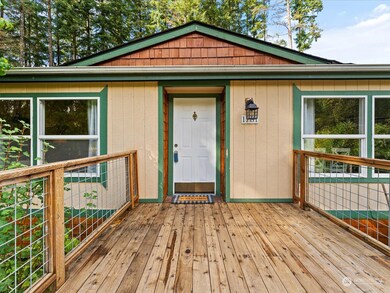
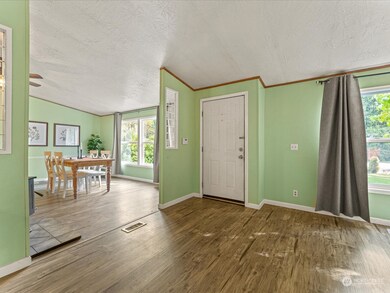
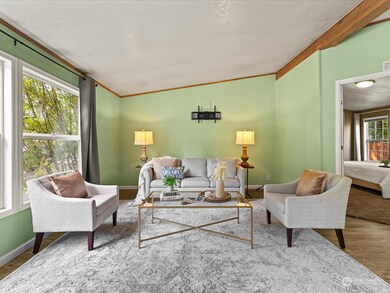
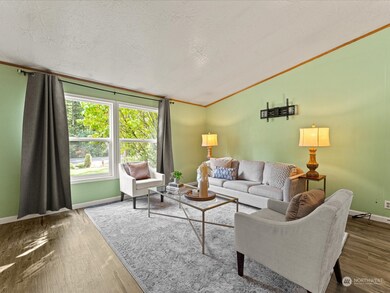
Welcome to this haven nestled among the evergreens! Lots of privacy: backs up to a green belt, at the end of a cul-de-sac, quiet street. Lot includes flower beds and garden space. Close to outdoor activities, biking, hiking, camping, skiing, all while only 30 minutes from town. This 3 bedroom 2 bathroom home got a new hot water heater and new appliances in last two years, has an 8 year old roof, and a ductless mini-split for heating and cooling; wood stove does a great job heating the house. Some TLC needed, including some carpets needing to be replaced. Property boasts a fully fenced back yard and two wood sheds with power to them. Make this double-wide your new home!
Last Agent to Sell the Property
Keller Williams Western Realty License #27938 Listed on: 10/12/2023
Source: Northwest Multiple Listing Service (NWMLS)
MLS#: 2171168
We collect this data history from publicly available records. To have your information removed, we recommend requesting removal directly through your county’s website.
Michelle De Koekkoek
Weichert, Realtors - Providence Properties
(701) 543-6448
84 Total Sales
3 in Peaceful Valley
$36K - $305K Price Range
Shelley Camacho
eXp Realty
(360) 399-2730
75 Total Sales
4 in Peaceful Valley
$165K - $420K Price Range
Linda Piacitelli
HomeSmart One Realty
(206) 208-7490
9 Total Sales
1 in Peaceful Valley
$386,000 Price
Brenda Sweet
RE/MAX Elite
(855) 676-1074
45 Total Sales
1 in Peaceful Valley
$350,000 Price
Kyle Van Der Velde
van der Velde and Company
(360) 685-1247
151 Total Sales
6 in Peaceful Valley
$160K - $475K Price Range
Rick Moore
eXp Realty
(360) 594-5416
54 Total Sales
1 in Peaceful Valley
$262,500 Price
We collect this data history from publicly available records. To have your information removed, we recommend requesting removal directly through your county’s website.
| Date | Buyer | Sale Price | Title Company |
|---|---|---|---|
| $305,000 | Chicago Title | ||
| $110,000 | Chicago Title Co Of Wa | ||
| $139,280 | Chicago Title Insurance | ||
| $119,280 | Stewart Title Company | ||
| -- | Chicago Title Insurance | ||
| -- | -- |
We collect this data history from publicly available records. To have your information removed, we recommend requesting removal directly through your county’s website.
| Date | Status | Borrower | Loan Amount |
|---|---|---|---|
| Open | $10,582 | ||
| Open | $264,550 | ||
| Previous Owner | $110,000 | ||
| Previous Owner | $136,852 | ||
| Previous Owner | $113,000 | ||
| Previous Owner | $57,103 | ||
| Previous Owner | $69,500 | ||
| Previous Owner | $94,522 |
We collect this data history from publicly available records. To have your information removed, we recommend requesting removal directly through your county’s website.
| Date | Event | Price | List to Sale | Price per Sq Ft | Prior Sale |
|---|---|---|---|---|---|
| 01/19/2024 01/19/24 | Sold | $305,000 | 0.0% | $172 / Sq Ft | |
| 12/11/2023 12/11/23 | Pending | -- | -- | -- | |
| 11/09/2023 11/09/23 | Price Changed | $305,000 | -6.2% | $172 / Sq Ft | |
| 10/12/2023 10/12/23 | For Sale | $325,000 | +154.9% | $183 / Sq Ft | |
| 07/25/2016 07/25/16 | Sold | $127,500 | -4.1% | $72 / Sq Ft | View Prior Sale |
| 05/09/2016 05/09/16 | Pending | -- | -- | -- | |
| 04/20/2016 04/20/16 | Price Changed | $133,000 | -1.5% | $75 / Sq Ft | |
| 04/05/2016 04/05/16 | Price Changed | $135,000 | +1.5% | $76 / Sq Ft | |
| 04/05/2016 04/05/16 | Price Changed | $133,000 | -1.5% | $75 / Sq Ft | |
| 02/26/2016 02/26/16 | For Sale | $135,000 | -- | $76 / Sq Ft |
We collect this data history from publicly available records. To have your information removed, we recommend requesting removal directly through your county’s website.
| Year | Tax Paid | Tax Assessment Tax Assessment Total Assessment is a certain percentage of the fair market value that is determined by local assessors to be the total taxable value of land and additions on the property. | Land | Improvement |
|---|---|---|---|---|
| 2025 | $2,296 | $321,410 | $91,800 | $229,610 |
| 2024 | $2,192 | $295,009 | $90,000 | $205,009 |
| 2023 | $2,192 | $300,376 | $79,494 | $220,882 |
| 2022 | $1,565 | $248,243 | $65,697 | $182,546 |
| 2021 | $1,373 | $171,205 | $45,309 | $125,896 |
| 2020 | $1,432 | $134,805 | $35,676 | $99,129 |
| 2019 | $1,119 | $134,805 | $35,676 | $99,129 |
| 2018 | $1,301 | $113,358 | $30,000 | $83,358 |
| 2017 | $1,058 | $103,493 | $26,880 | $76,613 |
| 2016 | $961 | $89,748 | $23,310 | $66,438 |
| 2015 | $955 | $80,854 | $21,000 | $59,854 |
| 2014 | -- | $80,854 | $21,000 | $59,854 |
| 2013 | -- | $80,854 | $21,000 | $59,854 |
Seller's Agent in 2024
John Ramsey
Keller Williams Western Realty
(360) 298-5563
92 Total Sales
Buyer's Agent in 2024
Mira Gregory
John L Scott
(425) 205-3511
69 Total Sales
Seller's Agent in 2016
Anthony Zapata
Keller Williams Western Realty
(360) 739-1995
140 Total Sales
Seller Co-Listing Agent in 2016
Ben Kinney
Keller Williams Western Realty
(650) 704-2565
593 Total Sales
Buyer's Agent in 2016
Ryan Greigg
Keller Williams Western Realty
(206) 227-5487
201 Total Sales
Source: Northwest Multiple Listing Service (NWMLS)
MLS Number: 2171168
Disclaimer: Certain information contained herein is derived from information provided by parties other than Homes.com. All information provided is deemed reliable, but is not guaranteed to be accurate and should be independently verified.
All data is obtained from various sources and may not have been verified by broker or MLS GRID. Supplied Open House Information is subject to change without notice. All information should be independently reviewed and verified for accuracy. Properties may or may not be listed by the office/agent presenting the information. Listing information is provided by the Northwest Multiple Listing Service (NWMLS). Property information is based on available data that may include MLS information, county records, and other sources. Listings marked with the 3 tree icon and provided by NWMLS. All properties are subject to prior sale or withdrawal. IDX information is provided exclusively for consumers’ personal noncommercial use, that it may not be used for any purpose other than to identify prospective properties consumers may be interested in purchasing, that the data is deemed reliable but is not guaranteed by MLS GRID. ©2026 NWMLS.
Based on information submitted to the MLS GRID
Listings courtesy of Northwest Multiple Listing Service (NWMLS) as distributed by MLS GRID
Ask me questions while you tour the home.