
Jan Benadum
Responds Quickly
Coldwell Banker Realty
(888) 850-8575
155 Total Sales
20 in Upper Arlington
$250K - $888K Price Range
Estimated Value: $605,552
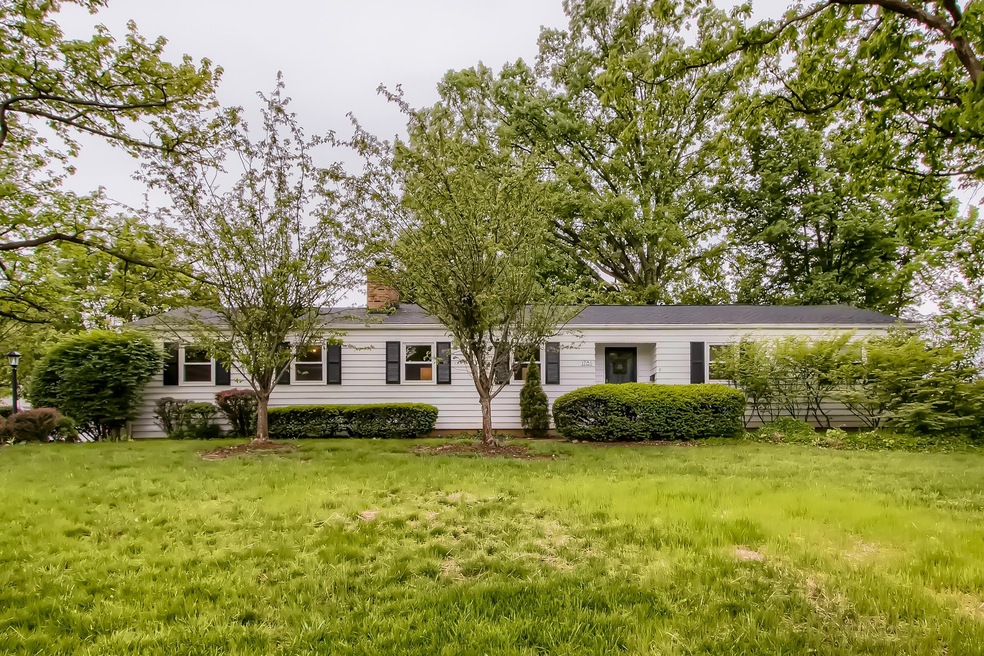
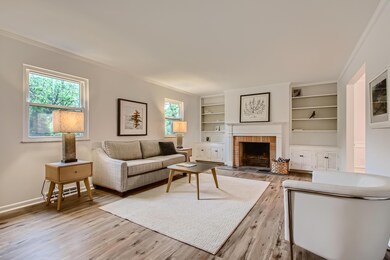
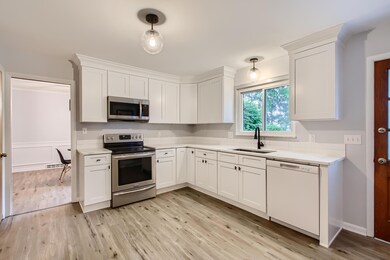
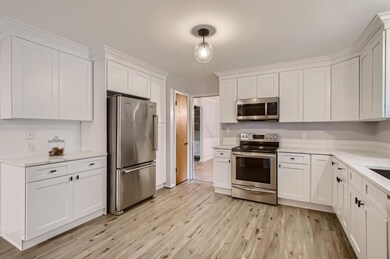
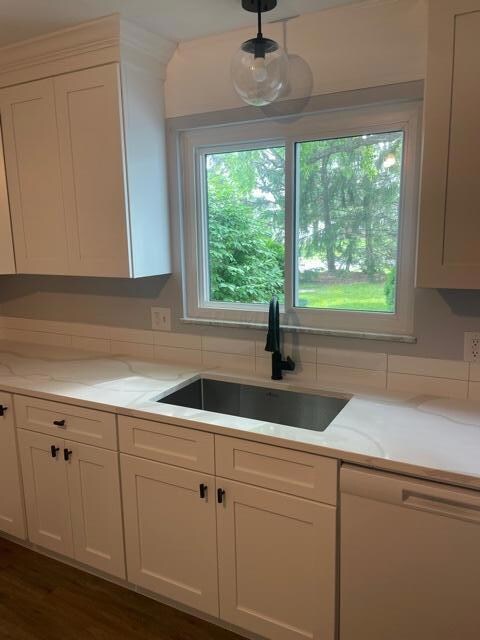
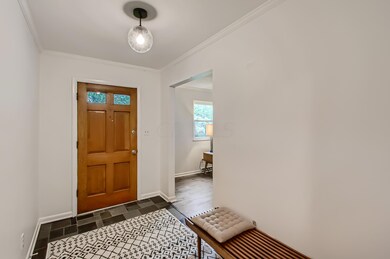
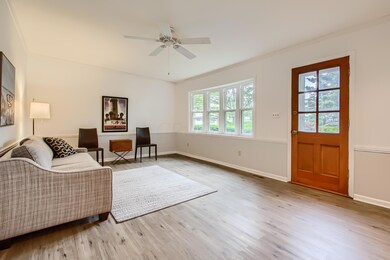
SURPRISINGLY SPACIOUS HOME w BRAND NEW WHITE KITCHEN, GORGEOUS NEW QUARTZ COUNTERS & brand new stainless appliances! This home has so much space: living room, dedicated dining room, family room overlooks pretty backyard with mature landscaping and patio. HUGE basement has 40 foot rec room plus a 5th bedroom (or hobby room/home office) with an egress window and 3rd full bath! Four nice sized bedrooms on first floor. And a great private deck off the Owner Suite which overlooks lovely landscaping! New baths! 2 car attached garage with driveway exiting onto Hove Rd. This is a very nice spacious home that could accommodate home offices, entertaining, home gym, and a man cave! NEW ROOF, new hot water tank, newer windows, too! Nice circular floorpan.
Last Agent to Sell the Property
Lois Miller
KW Classic Properties Realty Listed on: 05/20/2022
We collect this data history from publicly available records. To have your information removed, we recommend requesting removal directly through your county’s website.
Jan Benadum
Coldwell Banker Realty
(888) 850-8575
155 Total Sales
20 in Upper Arlington
$250K - $888K Price Range
Bob Cassel
Cassel, Realtors & Auctioneers
(866) 479-3778
22 Total Sales
2 in Upper Arlington
$509K - $1.4M Price Range
Michael Jones
Coldwell Banker Realty
(380) 210-3322
101 Total Sales
1 in Upper Arlington
$375,000 Price
Bruce Dooley
KW Classic Properties Realty
(614) 660-5676
118 Total Sales
7 in Upper Arlington
$524K - $4M Price Range
Sue Van Woerkom
Keller Williams Capital Ptnrs
(380) 666-3402
86 Total Sales
3 in Upper Arlington
$450K - $1.5M Price Range
Chris Davis
Auction Ohio
(380) 214-2836
117 Total Sales
3 in Upper Arlington
$1.6M - $3.7M Price Range
We collect this data history from publicly available records. To have your information removed, we recommend requesting removal directly through your county’s website.
| Date | Buyer | Sale Price | Title Company |
|---|---|---|---|
| $489,900 | Pillar Title | ||
| $344,000 | Northwest Title | ||
| -- | Talon Group | ||
| $240,000 | Attorney | ||
| -- | Attorney | ||
| -- | -- |
We collect this data history from publicly available records. To have your information removed, we recommend requesting removal directly through your county’s website.
| Date | Status | Borrower | Loan Amount |
|---|---|---|---|
| Open | $440,899 | ||
| Previous Owner | $162,000 | ||
| Previous Owner | $190,000 | ||
| Previous Owner | $25,000 | ||
| Previous Owner | $10,000 | ||
| Previous Owner | $216,000 | ||
| Previous Owner | $38,750 | ||
| Previous Owner | $161,500 | ||
| Previous Owner | $51,700 | ||
| Previous Owner | $45,000 |
We collect this data history from publicly available records. To have your information removed, we recommend requesting removal directly through your county’s website.
| Date | Event | Price | List to Sale | Price per Sq Ft | Prior Sale |
|---|---|---|---|---|---|
| 07/07/2022 07/07/22 | Sold | $489,900 | 0.0% | $186 / Sq Ft | |
| 06/03/2022 06/03/22 | Price Changed | $489,900 | -1.4% | $186 / Sq Ft | |
| 05/27/2022 05/27/22 | Price Changed | $497,000 | -0.6% | $188 / Sq Ft | |
| 05/20/2022 05/20/22 | For Sale | $500,000 | +45.3% | $190 / Sq Ft | |
| 03/01/2022 03/01/22 | Sold | $344,000 | -1.7% | $172 / Sq Ft | View Prior Sale |
| 01/29/2022 01/29/22 | Pending | -- | -- | -- | |
| 01/27/2022 01/27/22 | For Sale | $350,000 | 0.0% | $175 / Sq Ft | |
| 01/27/2022 01/27/22 | Price Changed | $350,000 | -12.3% | $175 / Sq Ft | |
| 11/08/2021 11/08/21 | Pending | -- | -- | -- | |
| 10/22/2021 10/22/21 | Price Changed | $399,000 | -5.0% | $199 / Sq Ft | |
| 08/09/2021 08/09/21 | Price Changed | $420,000 | -9.7% | $210 / Sq Ft | |
| 07/23/2021 07/23/21 | For Sale | $465,000 | -- | $232 / Sq Ft |
We collect this data history from publicly available records. To have your information removed, we recommend requesting removal directly through your county’s website.
| Year | Tax Paid | Tax Assessment Tax Assessment Total Assessment is a certain percentage of the fair market value that is determined by local assessors to be the total taxable value of land and additions on the property. | Land | Improvement |
|---|---|---|---|---|
| 2025 | $9,337 | $161,280 | $56,000 | $105,280 |
| 2024 | $9,337 | $161,280 | $56,000 | $105,280 |
| 2023 | $9,221 | $161,280 | $56,000 | $105,280 |
| 2022 | $9,998 | $151,830 | $62,370 | $89,460 |
| 2021 | $9,536 | $151,830 | $62,370 | $89,460 |
| 2020 | $8,772 | $151,830 | $62,370 | $89,460 |
| 2019 | $8,206 | $127,090 | $62,370 | $64,720 |
| 2018 | $6,809 | $127,090 | $62,370 | $64,720 |
| 2017 | $6,804 | $127,090 | $62,370 | $64,720 |
| 2016 | $5,464 | $91,390 | $35,910 | $55,480 |
| 2015 | $5,459 | $91,390 | $35,910 | $55,480 |
| 2014 | $5,465 | $91,390 | $35,910 | $55,480 |
| 2013 | $2,583 | $83,090 | $32,655 | $50,435 |
L
Seller's Agent in 2022
Lois Miller
KW Classic Properties Realty
K
Seller's Agent in 2022
Kenneth Brown
Hotdoors, LLC
Buyer's Agent in 2022
Michael Casey
RE/MAX
(614) 478-2121
587 Total Sales
C
Buyer's Agent in 2022
Charlotte Aguirre
RE/MAX
Source: Columbus and Central Ohio Regional MLS
MLS Number: 222017398
APN: 070-009855
Disclaimer: Certain information contained herein is derived from information provided by parties other than Homes.com. All information provided is deemed reliable, but is not guaranteed to be accurate and should be independently verified.
IDX information is provided exclusively for personal, non-commercial use, and may not be used for any purpose other than to identify prospective properties consumers may be interested in purchasing.
Information is deemed reliable but not guaranteed.
Ask me questions while you tour the home.