NOT LISTED FOR SALE

Estimated Value: $647,000 - $842,000

3 Beds
3.5 Baths
3,735 Sq Ft
$201/Sq Ft Est. Value

Sale Details

Date Sold: January 3, 2013

Current estimated payment $4,648 / mo

66 Days on Market

Highlights

  • Spa
  • Marble Flooring
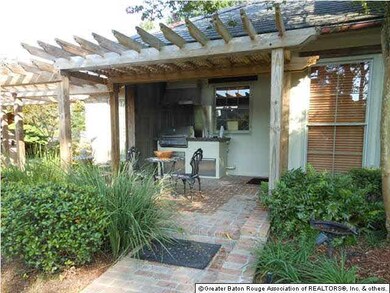
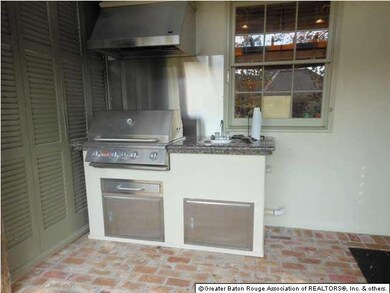
  • Outdoor Kitchen
  • Multiple Fireplaces
  • Traditional Architecture
  • Covered Patio or Porch

About This Home

As of January 2013

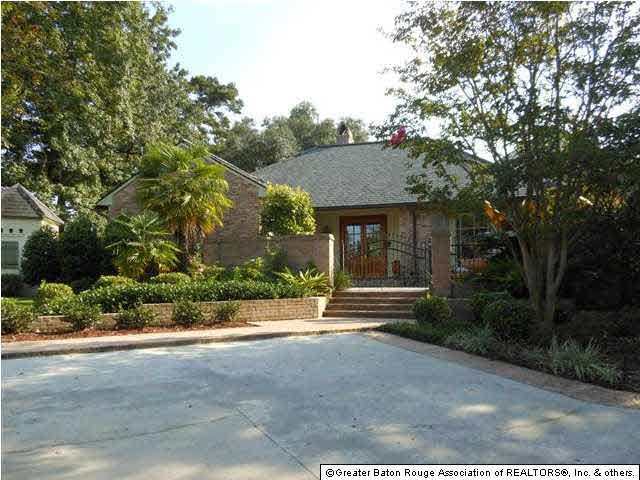
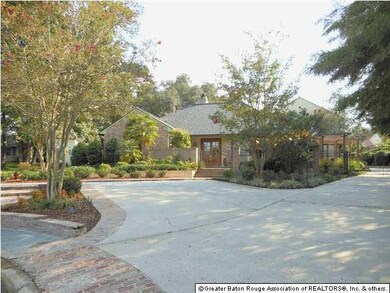
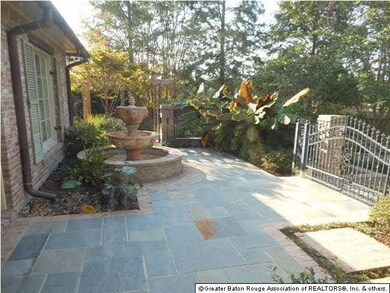
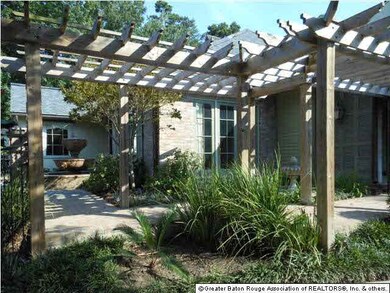
Looking for Privacy, quality and to many amenities to count? here it is! This home offers generous parking, copper gutters, an automatic iron gate with key pad and remote, 6 year old roof, a brick and stone patio with arbor, kettle fountain, custom lighting and irrigation system in beautiful lush landscaping(by Eduardo Jenkins), 3 exterior gas lights, a putting and chipping green, hot tub, side porch with outdoor kitchen, a custom sound system inside and out, 2 fireplaces, heart of pine floors and gourmet kitchen with a 6 burner gas stove,double gas ovens, griddle and grill. Gorgeous cypress beams set off the kitchen's inviting feeling of warmth.Even has a generator capable of suppling energy for entire home and outside lighting! the attached air-conditioned storage/utility/workshop area is carpeted and could be used as a home office. UPSTAIRS: A wall was removed converting a 4th bedroom and game room to one large area- the wall could easily be replaced if an additional bedroom is needed.

Last Agent to Sell the Property

Holly Harless

Compass - Perkins License #0000020994 Listed on: 08/13/2012

Compass - Perkins

Last Buyer's Agent

Geneva Compton-Realtor

United Properties of Louisiana License #0995682935

United Properties of Louisiana

Range of Values:

--
Value Increase
--
Percent Increase
--
Adjusted for Inflation
Collateral Analytics

Collateral Analytics Collateral Analytics AVMs (Automated Valuation Model) employ a number of statistical approaches combined with neighborhood-specific comparable selection guarantees the most up-to-date and precise valuations.

Not Available

Collateral Analytics does not have data for the current month. Please view the chart for historical values.

ICE

ICE Mortgage Technology ICE Mortgage Technology’s AVM (Automated Valuation Model) is a state-of-the-art online residential property valuation tool that provides a quick and accurate estimate of the value of almost any home in the U.S.

Not Available

ICE Mortgage Technology does not have data for the current month. Please view the chart for historical values.

First American

First American First American Data & Analytics’ next-generation AVM combines unrivaled data assets with a blended ensemble of valuation models to produce highly accurate, reliable valuations you can trust.

Not Available

First American does not have data for the current month. Please view the chart for historical values.

Quantarium

Quantarium Quantarium’s valuation service, repeatedly proven the industry’s most accurate and comprehensive, is supercharged with a self-learning and auto-tuning AI engine that continually becomes smarter and more accurate as it processes daily inputs from the industry’s leading RE data lake.

Not Available

Quantarium does not have data for the current month. Please view the chart for historical values.

Average Value
Not Available
List Price
Sold Price
Create a Home Valuation Report for This Property
The Home Valuation Report is an in-depth analysis detailing your home's value as well as a comparison with similar homes in the area

Home Details

Home Type

  • Single Family

Year Built

  • Built in 1990

Lot Details

  • Lot Dimensions are 72x174x182x310
  • Wood Fence
  • Brick Fence
  • Landscaped
  • Sprinkler System

HOA Fees

  • $21 Monthly HOA Fees

Home Design

  • Traditional Architecture
  • Brick Exterior Construction
  • Slab Foundation
  • Architectural Shingle Roof
  • Stucco

Interior Spaces

  • 3,735 Sq Ft Home
  • 1-Story Property
  • Crown Molding
  • Beamed Ceilings
  • Ceiling Fan
  • Multiple Fireplaces
  • Family Room
  • Living Room
  • Breakfast Room
  • Formal Dining Room
  • Utility Room
  • Keeping Room
  • Attic Access Panel

Kitchen

  • Oven or Range
  • Electric Cooktop
  • Indoor Grill
  • Microwave
  • Ice Maker
  • Dishwasher
  • Disposal

Flooring

  • Wood
  • Carpet
  • Marble
  • Ceramic Tile

Bedrooms and Bathrooms

  • 3 Bedrooms
  • Walk-In Closet

Laundry

  • Dryer
  • Washer

Home Security

  • Home Security System
  • Intercom
  • Fire and Smoke Detector

Parking

  • 4 Car Garage
  • Rear-Facing Garage
  • Garage Door Opener

Outdoor Features

  • Spa
  • Covered Patio or Porch
  • Outdoor Kitchen
  • Exterior Lighting
  • Separate Outdoor Workshop
  • Outdoor Gas Grill

Location

  • Mineral Rights

Utilities

  • Multiple cooling system units
  • Central Heating

Home Details

Home Type

Single Family

Year Built

Built in 1990

Lot Details

0.41 Acres

HOA Fees

$21 per month

Listing Details

  • Class: Residential
  • Property Type: Detached Single Family
  • Style: Traditional Style
  • Number Stories: 1.1-1.9
  • Legal Description: Lot 6, Country Club Crossing Subdv.
  • Year Built: 1990
  • Special Features: None
  • Property Sub Type: Detached
  • Stories: 1

Interior Features

  • Fireplace: 2 Fireplaces
  • Flooring: Carpet Floor, Cer/Porc Tile Floor, Marble Floor, Wood Floor
  • Interior: Attic Access, Ceiling Beamed, Ceiling Fans, Crown Moulding, Elec Dryer Con
  • Misc Equipment: Garage Door Opener, Intercom, Security System, Smoke Detector, Washer
  • Bedrooms: 3
  • Master Bedroom: MBR Walk-In Closets
  • Bathrooms: 4
  • Bathrooms Display: 3/1
  • Full Bathrooms: 3
  • Partial Bathroom: 1
  • Kitchen Features: Cooktop Electric, Dishwasher, Disposal, Dryer, Ice Machine, Indoor Grill, Microwave, Range/Oven, Refrigerator
  • Room Types: Bedrm:Additnl, Bedrm:Master, Breakfast Room/Nook, Dining Room Formal, Family, Kitchen, Livingroom, Utilityroom, Keeping
  • Room Types Level1: Bedrm:Additnl (L1), Bedrm:Master (L1), Breakfast Room/Nook (L1), Dining Room Formal (L1), Kitchen (L1), Livingroom (L1), Utilityroom (L1), Keeping (L1)
  • Room Types Level2: Bedrm:Additnl (L2+), Family (L2+)
  • Room 1: Name: LIVINGROOM, On Level: 1, Dimensions: 23.0x20.3
  • Room 2: Name: DINING ROOM FORMAL, On Level: 1, Dimensions: 16.0x14.0
  • Room 3: Name: KITCHEN, On Level: 1, Dimensions: 15.0x14.0
  • Room 4: Name: BREAKFAST ROOM/NOOK, On Level: 1, Dimensions: 17.0x11.5
  • Room 5: Name: UTILITYROOM, On Level: 1, Dimensions: 10x6
  • Room 6: Name: BREAKFAST ROOM/NOOK, On Level: 1, Dimensions: 17.0x11.5
  • Room 7: Name: BEDRM:MASTER, On Level: 1, Dimensions: 23.0x17.0
  • Room 8: Name: BEDRM:ADDITNL, On Level: 1, Dimensions: 14.8x11.4
  • Room 9: Name: BEDRM:ADDITNL, On Level: 2, Dimensions: 14.0x13.0
  • Room 10: Name: FAMILY, On Level: 2, Dimensions: 26.0x15.8
  • Room 11: Name: KEEPING, On Level: 1, Dimensions: 8.6x9.6
  • Estimated Total Sq Ft: 4905
  • Covered Porch Sq Ft: 387
  • List Price per Living Sq Ft: 198.1
  • List Price T Sq Ft: 150.846075
  • Lower Level Sq Ft: 2825
  • Source Sq Ft: APPRAISAL
  • Sq Ft Living: 3735
  • Upper Level Sq Ft: 910

Exterior Features

  • Exterior: Gas/Propane Grill, Hot Tub, Landscaped, Outside Kitchen, Outside Light, Patio: Covered, Porch, Sprinkler System, Workshop
  • Foundation: Slab: Traditional Found
  • Roof: Architec. Shingle Roof
  • Siding: Brick Siding, Stucco Siding

Garage/Parking

  • Garage Sq Ft: 558
  • Parking: 2 Cars Park, 4+ Cars Park, Garage Park, Garage Rear Park

Utilities

  • Cooling: 2 or More Units Cool
  • Heating: Central Heat
  • Utilities Electric: ELEC: Entergy
  • Utilities Gas: GAS: Entergy
  • Water Sewer: Public Sewer, Public Water

Condo/Co-op/Association

  • Association Fee: REQUIRED
  • Annual Association Fee: 250
  • Association Fee Includes: Other:See Remarks HOA

Lot Info

  • Lot Number: 6
  • Estimated Age: 21-30 Years
  • Fencing: Brick Fence, Wood Fence
  • Lot: D Cul-de-sac Lot, No Outlet Lot
  • Lot Dimensions: 72X174X182X310
  • Map Key: G
  • Map Page: 684
  • Mineral Rights: CONVEYED

MLS Schools

  • School System: East Baton Rouge

Ownership History

We collect this data history from publicly available records. To have your information removed, we recommend requesting removal directly through your county’s website.

Date Name Owned For Owner Type

Purchase Details

Listed on
Aug 13, 2012
Closed on
Jan 3, 2013
Sold by
Moralla Vincent A
Bought by
Seller's Agent
Holly Harless
Compass - Perkins
Buyer's Agent
Geneva Compton-Realtor
United Properties of Louisiana
List Price
$739,900
Current Estimated Value
$735,198

Home Financials for this Owner

Home Financials are based on the most recent Mortgage that was taken out on this home.
Avg. Annual Appreciation
0.22%

Purchase Details

Closed on
Sep 19, 2006
Sold by
Guy Monroe W
Bought by
Morella Vincent A

Home Financials for this Owner

Home Financials are based on the most recent Mortgage that was taken out on this home.
Original Mortgage
$395,000
Interest Rate
6.55%
Mortgage Type
New Conventional

Purchase Details

Closed on
Nov 15, 2000
Sold by
Bargas Bargas Alvin M Alvin M
Bought by
Robertson Guy Monroe Wayne and Robertson Guy Brenda

Home Financials for this Owner

Home Financials are based on the most recent Mortgage that was taken out on this home.
Original Mortgage
$409,500
Interest Rate
7.5%
Mortgage Type
Purchase Money Mortgage
Source: Public Records

Home Values in the Area

Source: Public Records

Average Home Value in this Area


Source: Public Records

Agents Specializing in Highland Lakes, LA

See All Agents

Purchase History

We collect this data history from publicly available records. To have your information removed, we recommend requesting removal directly through your county’s website.

Date Buyer Sale Price Title Company
$729,000 --
Morella Vincent A $695,000 --
Robertson Guy Monroe Wayne $455,000 --
Source: Public Records

Mortgage History

We collect this data history from publicly available records. To have your information removed, we recommend requesting removal directly through your county’s website.

Date Status Borrower Loan Amount
Previous Owner $395,000
Previous Owner Robertson Guy Monroe Wayne $409,500
Source: Public Records

Property History

We collect this data history from publicly available records. To have your information removed, we recommend requesting removal directly through your county’s website.

Date Event Price List to Sale Price per Sq Ft
01/03/2013 01/03/13 Sold -- -- --
10/18/2012 10/18/12 Pending -- -- --
08/13/2012 08/13/12 For Sale $739,900 -- $198 / Sq Ft
Source: Greater Baton Rouge Association of REALTORS®

Tax History

We collect this data history from publicly available records. To have your information removed, we recommend requesting removal directly through your county’s website.

Year Tax Paid Tax Assessment Tax Assessment Total Assessment is a certain percentage of the fair market value that is determined by local assessors to be the total taxable value of land and additions on the property. Land Improvement
2025 $7,075 $69,250 $5,000 $64,250
2024 $7,075 $69,250 $5,000 $64,250
2023 $7,108 $69,250 $5,000 $64,250
2022 $7,801 $69,250 $5,000 $64,250
2021 $7,648 $69,250 $5,000 $64,250
2020 $7,596 $69,250 $5,000 $64,250
2019 $7,900 $69,250 $5,000 $64,250
2018 $7,796 $69,250 $5,000 $64,250
2017 $7,796 $69,250 $5,000 $64,250
2016 $6,772 $69,250 $5,000 $64,250
2015 $6,763 $69,250 $5,000 $64,250
2014 $6,613 $69,250 $5,000 $64,250
2013 -- $69,500 $5,000 $64,500
Source: Public Records

Agents Affiliated with this Home

  • Section Image
  • Section Image
See All Agents

Map

Source: Greater Baton Rouge Association of REALTORS®

MLS Number: 201211687

Greater Baton Rouge Association of REALTORS®

APN: 00541389

Your Personal Tour Guide

Ask me questions while you tour the home.