
Stacy Kirgan
Coldwell Banker Realty 44
(888) 707-6517
15 Total Sales
1 in Foxfield
$895,000 Price
Estimated Value: $4,485,883
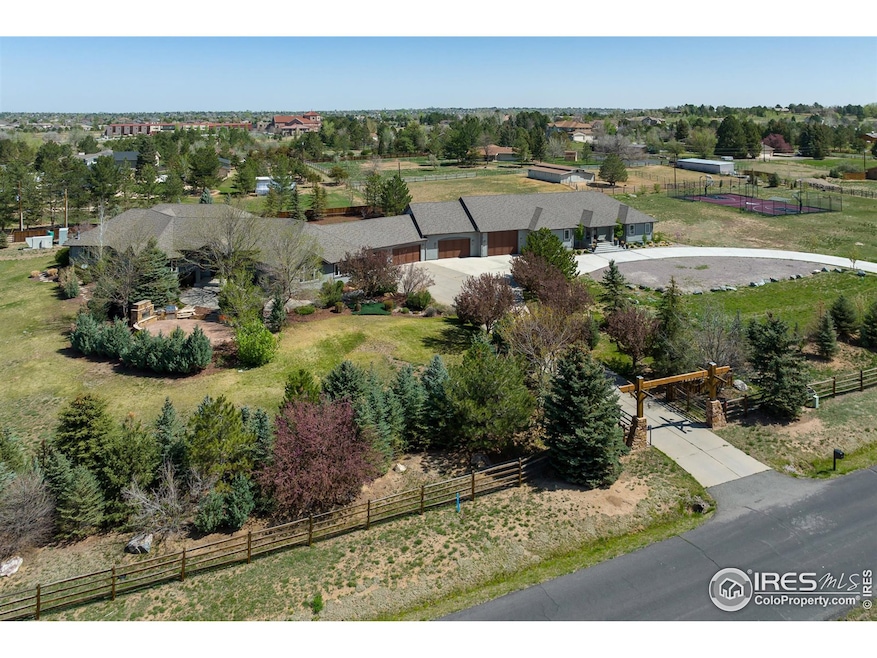
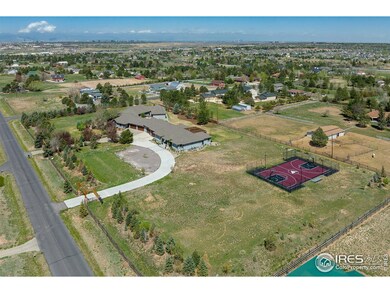
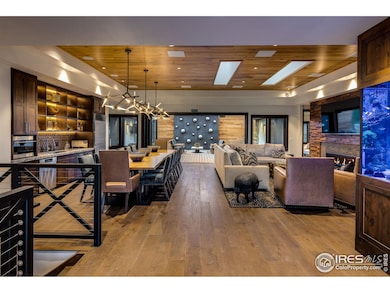
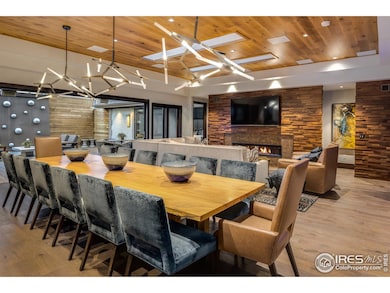
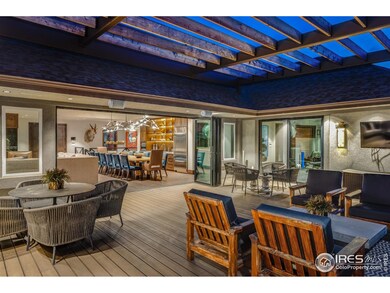
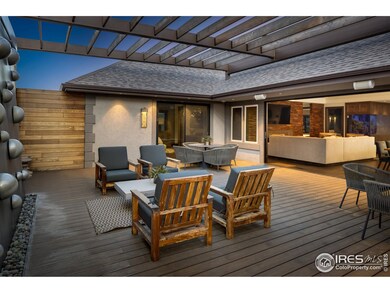
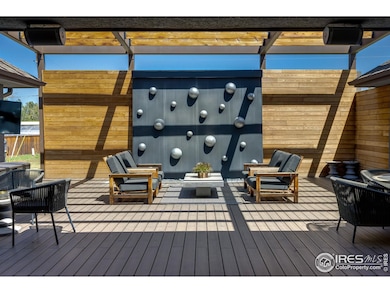
Welcome to this distinctive, unique property w two separate ranch houses connected on the first floor by an interior hallway, located on 4.32 acres in Foxfield. If privacy and security are what you seek, look no further. Gated entry welcomes you into this custom residence, professionally landscaped grounds w trees encompassing the property. Original home has 4 bedrooms & 5 bathrooms upstairs & 1 bedroom & 2 bathrooms on the lower level. Oversized primary suite w custom 1,488 sq ft walk-in closet, kitchen, great room, fireplace w floor-to-ceiling stone, formal dining room, home office & gaming den. Basement includes a notable wrap-around bar, movie theater, game room, generous basement living space & additional kitchen & storage. New home, built in 2018 has 3 bedrooms and 5 bathrooms on main floor. Lower level has a large cigar lounge, 1 more bedroom & 3 bathrooms. Perfect for entertaining & multi-generational living! Joint 8 car garage, including space for an RV.
Last Agent to Sell the Property
LIV Sotheby's Intl Realty License #100032337 Listed on: 05/17/2022
Last Buyer's Agent
Non-IRES Agent
Non-IRES
We collect this data history from publicly available records. To have your information removed, we recommend requesting removal directly through your county’s website.
Stacy Kirgan
Coldwell Banker Realty 44
(888) 707-6517
15 Total Sales
1 in Foxfield
$895,000 Price
Julie Leins
Keller Williams Advantage Realty LLC
(720) 902-8558
273 Total Sales
1 in Foxfield
$899,000 Price
Jorge Chavez
RE/MAX inMotion
(720) 741-6584
298 Total Sales
1 in Foxfield
$888,000 Price
David Armayor
Coldwell Banker Realty 24
(720) 586-4758
69 Total Sales
1 in Foxfield
$1,125,000 Price
Alex Kishinevsky
Key Real Estate Group LLC
(720) 650-7754
62 Total Sales
1 in Foxfield
$905,000 Price
Tasha Carrington
eXp Realty, LLC
(720) 594-5224
60 Total Sales
1 in Foxfield
$888,000 Price
We collect this data history from publicly available records. To have your information removed, we recommend requesting removal directly through your county’s website.
| Date | Buyer | Sale Price | Title Company |
|---|---|---|---|
| -- | -- | ||
| -- | -- | ||
| -- | -- |
We collect this data history from publicly available records. To have your information removed, we recommend requesting removal directly through your county’s website.
| Date | Status | Borrower | Loan Amount |
|---|---|---|---|
| Open | $650,000 | ||
| Closed | $200,000 |
We collect this data history from publicly available records. To have your information removed, we recommend requesting removal directly through your county’s website.
| Date | Event | Price | List to Sale | Price per Sq Ft |
|---|---|---|---|---|
| 11/14/2022 11/14/22 | Sold | $3,700,000 | 0.0% | $197 / Sq Ft |
| 08/15/2022 08/15/22 | Off Market | $3,700,000 | -- | -- |
| 05/17/2022 05/17/22 | For Sale | $4,125,000 | -- | $220 / Sq Ft |
Seller's Agent in 2022
Gwenivere Snyder
LIV Sotheby's Intl Realty
(303) 200-1256
103 Total Sales
N
Buyer's Agent in 2022
Non-IRES Agent
CO_IRES
Source: IRES MLS
MLS Number: IRE965817
APN: 2073-28-1-12-001
Disclaimer: Certain information contained herein is derived from information provided by parties other than Homes.com. All information provided is deemed reliable, but is not guaranteed to be accurate and should be independently verified.
Information source: Information and Real Estate Services, LLC. Provided for limited non-commercial use only under IRES Rules © Copyright IRES.
Based on information submitted to the MLS GRID. All data is obtained from various sources and may not have been verified by broker or MLS GRID. Supplied Open House Information is subject to change without notice. All information should be independently reviewed and verified for accuracy. Properties may or may not be listed by the office/agent presenting the information. Some IDX listings have been excluded from this website. Listing information is provided exclusively for consumers' personal, non-commercial use and may not be used for any purpose other than to identify prospective properties consumers may be interested in purchasing.
Information deemed reliable but not guaranteed by the MLS.
Based on information submitted to the MLS GRID
Listings courtesy of IRES MLS as distributed by MLS GRID
Ask me questions while you tour the home.