
Seller's Agent in 2023
Landon Anglin
RE/MAX
(435) 704-4697
413 Total Sales
Estimated Value: $161,224
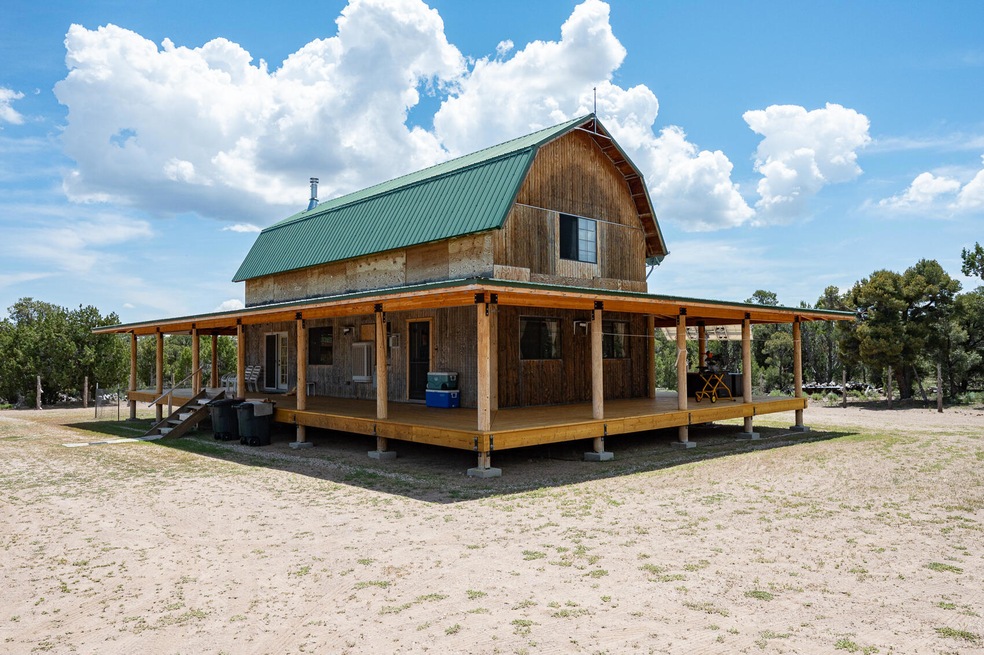
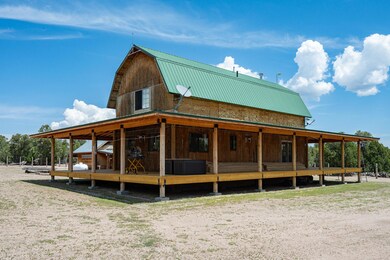
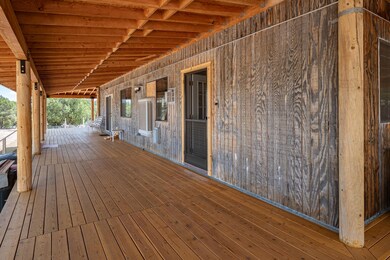
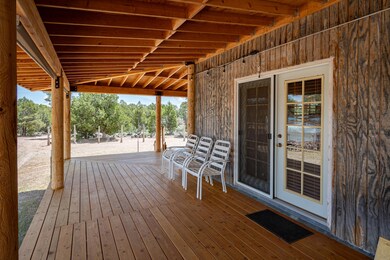
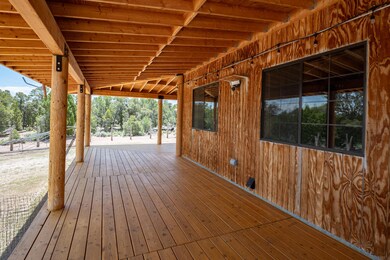
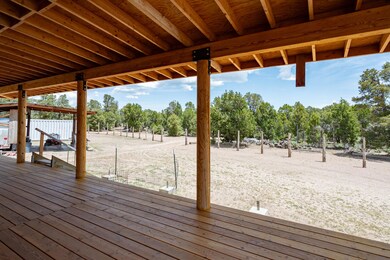
This home with beautiful bones and potential is loaded with personal additions that make it a perfect retreat. Power is 100% solar with 12 panels and 16 batteries with a 5yr old generator with an inside switch. Home includes 1 acre foot of water, 2 1200 gallon water tanks under ground and a 500 gallon propane tank. Two refrigerators, a tv, a washer, dryer, 3 conex boxes and a 20' travel trailer with power and sewer will stay on the property. Inside there is two fireplaces, 1 propane and 1 wood. House is about 50% finished and in a perfect stage to make yours. Come take a look!
Last Agent to Sell the Property
Re/Max Properties License #8543923 SA00 Listed on: 06/30/2023
Last Buyer's Agent
SHAUNA JO LARKIN
RE/MAX FIRST REALTY
We collect this data history from publicly available records. To have your information removed, we recommend requesting removal directly through your county’s website.
We collect this data history from publicly available records. To have your information removed, we recommend requesting removal directly through your county’s website.
| Date | Buyer | Sale Price | Title Company |
|---|---|---|---|
| -- | Inwest Title |
We collect this data history from publicly available records. To have your information removed, we recommend requesting removal directly through your county’s website.
| Date | Event | Price | List to Sale | Price per Sq Ft |
|---|---|---|---|---|
| 08/16/2023 08/16/23 | Sold | -- | -- | -- |
| 07/26/2023 07/26/23 | Pending | -- | -- | -- |
| 06/30/2023 06/30/23 | For Sale | $350,000 | -- | $259 / Sq Ft |
We collect this data history from publicly available records. To have your information removed, we recommend requesting removal directly through your county’s website.
| Year | Tax Paid | Tax Assessment Tax Assessment Total Assessment is a certain percentage of the fair market value that is determined by local assessors to be the total taxable value of land and additions on the property. | Land | Improvement |
|---|---|---|---|---|
| 2026 | $1,057 | $142,439 | $39,790 | $102,649 |
| 2025 | $1,057 | $141,902 | $39,790 | $102,112 |
| 2023 | $1,058 | $134,090 | $39,790 | $94,300 |
| 2022 | $908 | $107,135 | $34,600 | $72,535 |
| 2021 | $678 | $79,985 | $27,000 | $52,985 |
| 2020 | $716 | $79,985 | $27,000 | $52,985 |
| 2019 | $733 | $71,660 | $27,000 | $44,660 |
| 2018 | $733 | $71,660 | $27,000 | $44,660 |
| 2017 | $732 | $71,825 | $27,000 | $44,825 |
| 2016 | $773 | $68,505 | $27,000 | $41,505 |
| 2015 | $805 | $68,025 | $0 | $0 |
| 2014 | $1,085 | $86,625 | $0 | $0 |
Seller's Agent in 2023
Landon Anglin
RE/MAX
(435) 704-4697
413 Total Sales
S
Buyer's Agent in 2023
SHAUNA JO LARKIN
RE/MAX FIRST REALTY
S
Buyer's Agent in 2023
Shauna Prue
ERA BROKERS CONSOLIDATED SG
(435) 467-5050
132 Total Sales
s
Buyer's Agent in 2023
stg.rets.oosjl
stg.rets.RETS_OFFICE
Source: Washington County Board of REALTORS®
MLS Number: 23-242614
APN: E-1776-0001-0007
Disclaimer: Certain information contained herein is derived from information provided by parties other than Homes.com. All information provided is deemed reliable, but is not guaranteed to be accurate and should be independently verified.
All information should be verified by the recipient and none is guaranteed as accurate by ARMLS
Listing Information presented by local MLS brokerage: Ten-X, local REALTOR®- Arlene Richardson - (888)-952-6393
Ask me questions while you tour the home.