
Jordan Trosclair
Berkshire Hathaway Home Services PenFed Realty
(225) 529-0843
90 Total Sales
2 in Highland Lakes
$170,000 Price Range
Estimated Value: $699,000 - $776,000
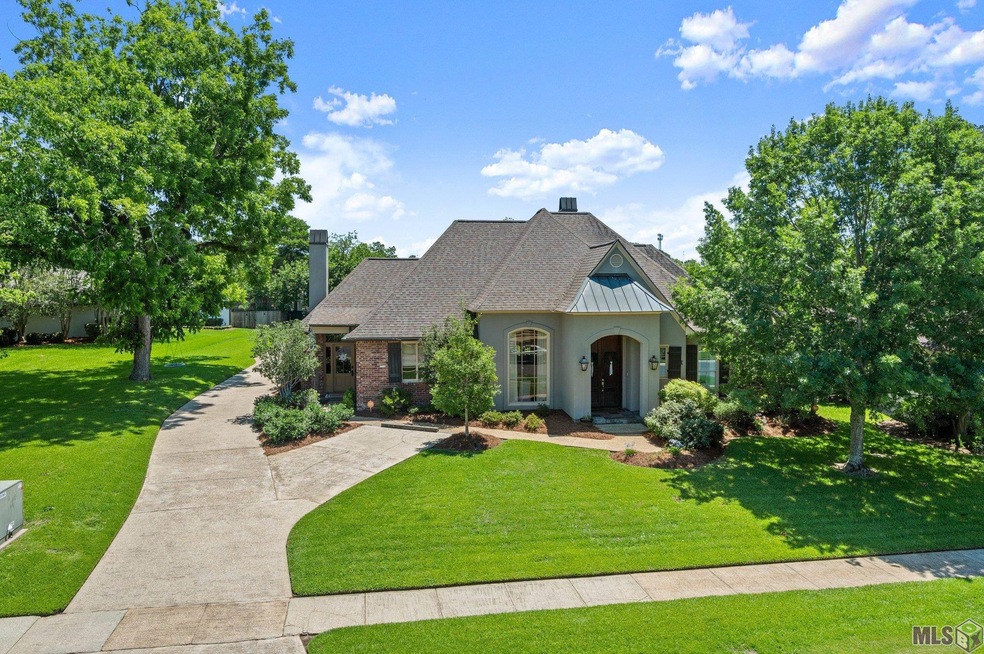
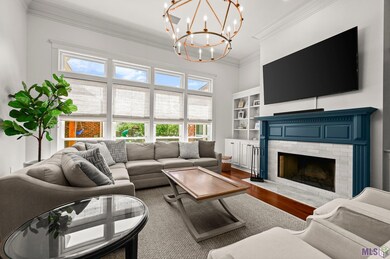
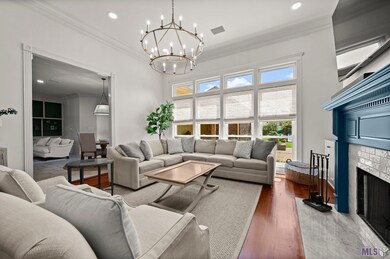

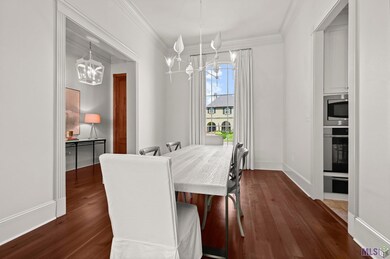
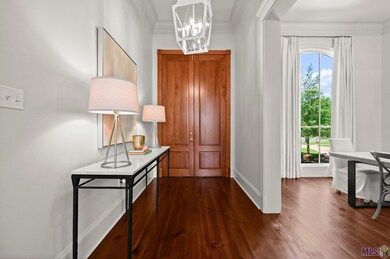
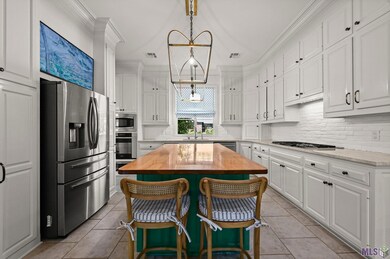
This home has been meticulously maintained, fully renovated and is ready for a new owner! When you walk in, you will immediately love the gorgeous floor-to-ceiling windows in the living room framing out the huge backyard and large living area. The dining room is off of the foyer and offers a private entrance into the kitchen which can also be accessed from the living room. The kitchen features a fabulous keeping room + a 2nd fireplace, a breakfast area and a huge island perfect for entertaining. The home features 4 bedrooms + a bonus room perfect for a home office, playroom or home gym. The primary suite features a gorgeous ensuite bathroom and a bump out space in the bedroom perfect for another cozy keeping room or area for a desk. The backyard is huge and has so much space for entertaining + space for a pool without compromising the yard. Don't miss this incredible property! Schedule a private showing today.
Last Agent to Sell the Property
Highland Road Realty License #0995689971 Listed on: 05/16/2024
We collect this data history from publicly available records. To have your information removed, we recommend requesting removal directly through your county’s website.
Jordan Trosclair
Berkshire Hathaway Home Services PenFed Realty
(225) 529-0843
90 Total Sales
2 in Highland Lakes
$170,000 Price Range
Lonnie Roussel
Roussel Real Estate
(225) 529-1981
129 Total Sales
2 in Highland Lakes
$715,000 Price Range
Cam Pyle
Capital Real Estate
(225) 529-1034
78 Total Sales
2 in Highland Lakes
$535,000 Price Range
Toni Hayes
Coldwell Banker ONE
(225) 529-0878
55 Total Sales
2 in Highland Lakes
$615,000 Price Range
Remy Curry
Real Broker LLC
(225) 412-2077
257 Total Sales
4 in Highland Lakes
$530K - $1M Price Range
Debra Sullivan
Debra Sullivan Dream Homes LLC
(225) 577-5398
89 Total Sales
1 in Highland Lakes
$180,000 Price
We collect this data history from publicly available records. To have your information removed, we recommend requesting removal directly through your county’s website.
| Date | Buyer | Sale Price | Title Company |
|---|---|---|---|
| $685,000 | Stewart Title Guaranty Company | ||
| Durham James B | $564,000 | Commerce Title & Abstract Co | |
| Stockstill Lawrence D | $564,000 | Titleplus Llc | |
| Lewis Brett J | $492,000 | -- | |
| Viso Nemesio J | $362,000 | -- |
We collect this data history from publicly available records. To have your information removed, we recommend requesting removal directly through your county’s website.
| Date | Status | Borrower | Loan Amount |
|---|---|---|---|
| Open | $548,000 | ||
| Previous Owner | Durham James B | $510,594 | |
| Previous Owner | Stockstill Lawrence D | $507,500 | |
| Previous Owner | Stockstill Lawrence D | $451,200 | |
| Previous Owner | Stockstill Lawrence D | $56,400 | |
| Previous Owner | Lewis Brett J | $392,800 | |
| Previous Owner | Viso Nemesio J | $289,600 |
We collect this data history from publicly available records. To have your information removed, we recommend requesting removal directly through your county’s website.
| Date | Event | Price | List to Sale | Price per Sq Ft | Prior Sale |
|---|---|---|---|---|---|
| 08/09/2024 08/09/24 | Sold | -- | -- | -- | |
| 07/01/2024 07/01/24 | Pending | -- | -- | -- | |
| 06/12/2024 06/12/24 | Price Changed | $699,000 | -0.9% | $220 / Sq Ft | |
| 06/10/2024 06/10/24 | Price Changed | $705,000 | -2.1% | $221 / Sq Ft | |
| 05/16/2024 05/16/24 | For Sale | $720,000 | +28.8% | $226 / Sq Ft | |
| 04/23/2021 04/23/21 | Sold | -- | -- | -- | View Prior Sale |
| 03/20/2021 03/20/21 | Pending | -- | -- | -- | |
| 03/17/2021 03/17/21 | For Sale | $559,000 | -0.2% | $176 / Sq Ft | |
| 03/30/2018 03/30/18 | Sold | -- | -- | -- | View Prior Sale |
| 03/01/2018 03/01/18 | Pending | -- | -- | -- | |
| 02/28/2018 02/28/18 | For Sale | $560,000 | +14.4% | $176 / Sq Ft | |
| 03/27/2013 03/27/13 | Sold | -- | -- | -- | View Prior Sale |
| 01/28/2013 01/28/13 | Pending | -- | -- | -- | |
| 01/23/2013 01/23/13 | For Sale | $489,500 | -- | $154 / Sq Ft |
We collect this data history from publicly available records. To have your information removed, we recommend requesting removal directly through your county’s website.
| Year | Tax Paid | Tax Assessment Tax Assessment Total Assessment is a certain percentage of the fair market value that is determined by local assessors to be the total taxable value of land and additions on the property. | Land | Improvement |
|---|---|---|---|---|
| 2025 | $6,599 | $65,080 | $10,000 | $55,080 |
| 2024 | $5,639 | $56,430 | $10,000 | $46,430 |
| 2023 | $5,639 | $53,580 | $10,000 | $43,580 |
| 2022 | $6,043 | $53,580 | $10,000 | $43,580 |
| 2021 | $5,925 | $53,580 | $10,000 | $43,580 |
| 2020 | $5,884 | $53,580 | $10,000 | $43,580 |
| 2019 | $6,119 | $53,580 | $10,000 | $43,580 |
| 2018 | $5,273 | $46,750 | $10,000 | $36,750 |
| 2017 | $5,273 | $46,750 | $10,000 | $36,750 |
| 2016 | $5,135 | $46,750 | $10,000 | $36,750 |
| 2015 | $5,128 | $46,750 | $10,000 | $36,750 |
| 2014 | $5,015 | $46,750 | $10,000 | $36,750 |
| 2013 | -- | $43,900 | $10,000 | $33,900 |
LM
Seller's Agent in 2024
Leigh Moss
Highland Road Realty
(225) 241-2210
2 in this area
127 Total Sales
Buyer's Agent in 2024
Mikey Nelms
The W Group Real Estate LLC
(225) 614-7174
1 in this area
114 Total Sales
Buyer Co-Listing Agent in 2024
Trey Willard
The W Group Real Estate LLC
(225) 635-8222
2 in this area
828 Total Sales
Seller's Agent in 2021
Larry Miller
Keller Williams Realty Red Stick Partners
(225) 281-1111
116 Total Sales
BC
Buyer's Agent in 2018
Brandon Craft
Craft Realty
(225) 247-3101
6 Total Sales
TK
Seller's Agent in 2013
Terry Kelly
Latter & Blum
Source: Greater Baton Rouge Association of REALTORS®
MLS Number: 2024009209
APN: 01061976
Disclaimer: Certain information contained herein is derived from information provided by parties other than Homes.com. All information provided is deemed reliable, but is not guaranteed to be accurate and should be independently verified.
IDX information is provided exclusively for personal, non-commercial use, and may not be used for any purpose other than to identify prospective properties consumers may be interested in purchasing. Information is deemed reliable but not guaranteed.
Ask me questions while you tour the home.