
Josie Perkins Ebert
SPIRE ONE Realty
(425) 588-0943
45 Total Sales
1 in Westhill
$1,725,000 Price


Estimated Value: $979,706
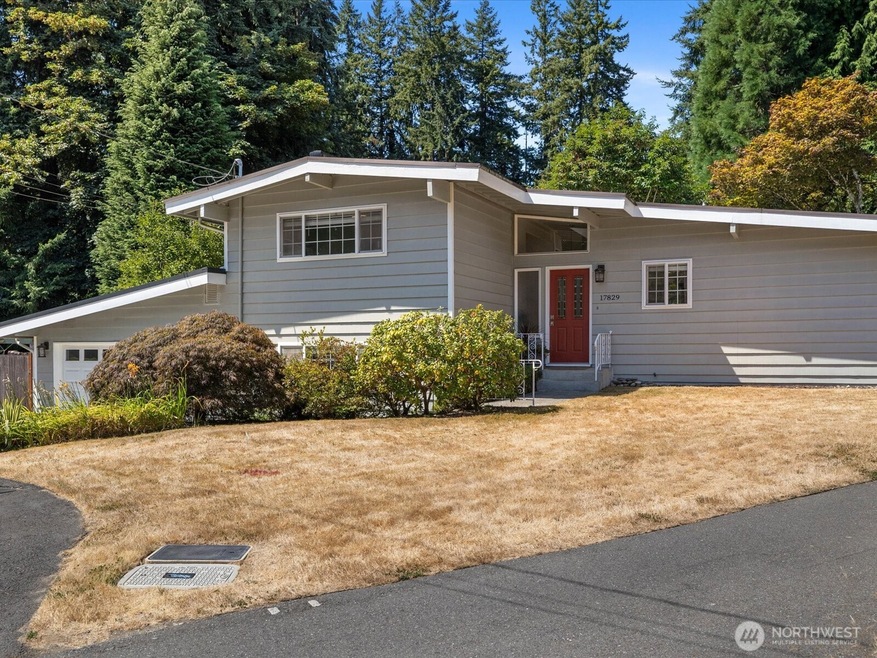
Mid Century Charm Meets Modern Living! Welcome to this beautifully remolded 4-bedroom, 2-full bath tri-level home nestled in the heart of Bothell. Updated in 2019 blends classic design with modern comforts. This spacious layouts light filled living area with fireplace, vaulted ceilings open to dining room attached kitchen w/breakfast nook, 3 bedrooms & full bath located upper level, family room, 4th bedroom, full bath located on lower w/door to laundry room and extra storage, attached to oversized fully finished 2 car garage, shop area. Step outside and enjoy your beautiful back yard fully fenced, w/patio off kitchen accessed by sliding glass door. Located in a peaceful neighborhood close to parks, schools, shopping and commuter routes
Source: Northwest Multiple Listing Service (NWMLS)
MLS#: 2398112
We collect this data history from publicly available records. To have your information removed, we recommend requesting removal directly through your county’s website.
Josie Perkins Ebert
SPIRE ONE Realty
(425) 588-0943
45 Total Sales
1 in Westhill
$1,725,000 Price
Becky Sommers
Kelly Right RE of Seattle LLC
(253) 652-5503
30 Total Sales
1 in Westhill
$1,220,000 Price
Mike Pavone
Windermere Real Estate/East
(206) 594-4100
168 Total Sales
1 in Westhill
$700,000 Price
Theresa Ahdieh
Windermere Real Estate Co.
(425) 354-4667
35 Total Sales
2 in Westhill
$1.3M - $1.6M Price Range
Juana Cundari
Keller Williams Eastside
(425) 230-3588
41 Total Sales
1 in Westhill
$1,986,035 Price
Marleen Brozovich
HomeSmart Realty Group
(360) 657-9948
72 Total Sales
1 in Westhill
$470,000 Price
We collect this data history from publicly available records. To have your information removed, we recommend requesting removal directly through your county’s website.
| Date | Buyer | Sale Price | Title Company |
|---|---|---|---|
| $959,500 | Chicago Title | ||
| $193,000 | -- | ||
| $142,000 | -- |
We collect this data history from publicly available records. To have your information removed, we recommend requesting removal directly through your county’s website.
| Date | Status | Borrower | Loan Amount |
|---|---|---|---|
| Open | $744,500 | ||
| Previous Owner | $235,000 | ||
| Previous Owner | $150,000 | ||
| Previous Owner | $151,336 | ||
| Previous Owner | $100,001 |
We collect this data history from publicly available records. To have your information removed, we recommend requesting removal directly through your county’s website.
| Date | Event | Price | List to Sale | Price per Sq Ft |
|---|---|---|---|---|
| 10/30/2025 10/30/25 | Sold | $959,500 | -8.6% | $607 / Sq Ft |
| 09/26/2025 09/26/25 | Pending | -- | -- | -- |
| 09/19/2025 09/19/25 | Price Changed | $1,050,000 | -4.5% | $665 / Sq Ft |
| 07/24/2025 07/24/25 | For Sale | $1,100,000 | -- | $696 / Sq Ft |
We collect this data history from publicly available records. To have your information removed, we recommend requesting removal directly through your county’s website.
| Year | Tax Paid | Tax Assessment Tax Assessment Total Assessment is a certain percentage of the fair market value that is determined by local assessors to be the total taxable value of land and additions on the property. | Land | Improvement |
|---|---|---|---|---|
| 2025 | $9,834 | $980,000 | $710,000 | $270,000 |
| 2024 | $8,216 | $867,000 | $646,000 | $221,000 |
| 2023 | $7,150 | $725,000 | $539,000 | $186,000 |
| 2022 | $6,953 | $885,000 | $469,000 | $416,000 |
| 2021 | $6,435 | $644,000 | $343,000 | $301,000 |
| 2020 | $5,024 | $549,000 | $286,000 | $263,000 |
| 2018 | $4,263 | $431,000 | $263,000 | $168,000 |
| 2017 | $3,857 | $370,000 | $226,000 | $144,000 |
| 2016 | $3,625 | $336,000 | $207,000 | $129,000 |
| 2015 | $3,352 | $321,000 | $200,000 | $121,000 |
| 2014 | -- | $287,000 | $176,000 | $111,000 |
| 2013 | -- | $256,000 | $175,000 | $81,000 |
Seller's Agent in 2025
Linda Elliott
Realty World Performance
(425) 327-4816
2 in this area
26 Total Sales
Buyer's Agent in 2025
Thomas Spain
RE/MAX
1 in this area
12 Total Sales
Buyer Co-Listing Agent in 2025
Quinnie Phan
COMPASS
(253) 507-0909
1 in this area
229 Total Sales
Source: Northwest Multiple Listing Service (NWMLS)
MLS Number: 2398112
APN: 076500-0050
Disclaimer: Certain information contained herein is derived from information provided by parties other than Homes.com. All information provided is deemed reliable, but is not guaranteed to be accurate and should be independently verified.
All data is obtained from various sources and may not have been verified by broker or MLS GRID. Supplied Open House Information is subject to change without notice. All information should be independently reviewed and verified for accuracy. Properties may or may not be listed by the office/agent presenting the information. Listing information is provided by the Northwest Multiple Listing Service (NWMLS). Property information is based on available data that may include MLS information, county records, and other sources. Listings marked with the 3 tree icon and provided by NWMLS. All properties are subject to prior sale or withdrawal. IDX information is provided exclusively for consumers’ personal noncommercial use, that it may not be used for any purpose other than to identify prospective properties consumers may be interested in purchasing, that the data is deemed reliable but is not guaranteed by MLS GRID. ©2026 NWMLS.
Based on information submitted to the MLS GRID
Listings courtesy of Northwest Multiple Listing Service (NWMLS) as distributed by MLS GRID
Ask me questions while you tour the home.