NOT LISTED FOR SALE

Estimated Value: $638,211

5 Beds
4 Baths
2,748 Sq Ft
$232/Sq Ft Est. Value

Sale Details

Date Sold: June 17, 2024

Last sale price $642,500 $234 Per Sq Ft

Est. 1% decrease in value since last sale

Current estimated payment $3,854 / mo

12 Days on Market

Highlights

  • Open Floorplan
  • Traditional Architecture
  • Wood Flooring
  • Deck
  • Cathedral Ceiling
  • Covered Patio or Porch

About This Home

As of June 2024

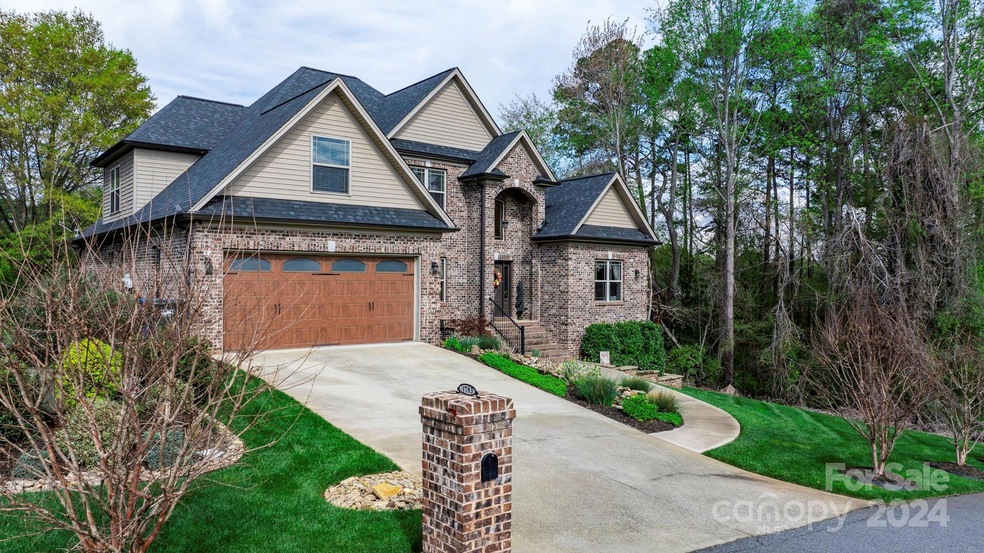
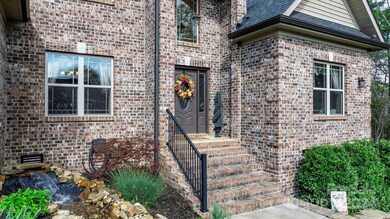
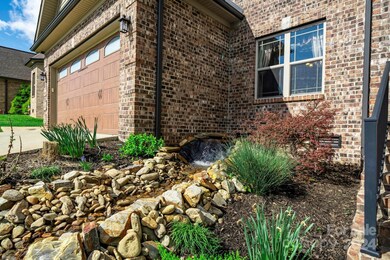
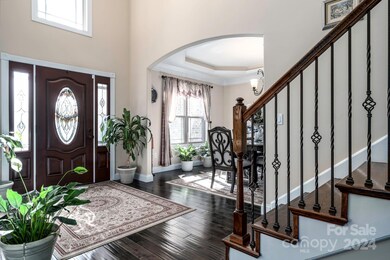
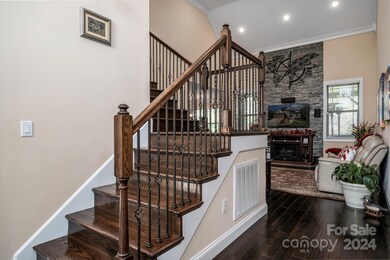
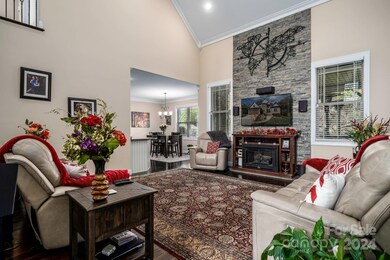
IMMACULATE, well-maintained 5 bed/4 bath brick home in desirable Mtn. View area. This executive home boast 3,000 livable square feet when you consider the finished FROG, which is currently used as a bedroom and not included in HSF or bed count. Home welcomes you with a bubbling waterfall and arched front porch. The entryway showcases an iron spindled staircase and opens to family room with cathedral ceilings and rock gas fireplace. Kitchen has custom cabinets, granite countertops, SS appliances, gas range & breakfast nook. Covered deck offers outdoor living and leads to landscaped yard w/ in-ground sprinkler system. Ensuite primary has tray ceilings, walk-in closet w/built-ins, garden tub, shower w/pebble flooring and WC. Dining room & office/bed on this floor also have tray ceilings. Guest will enjoy a waterfall shower in the guest bath. Dual controlled HPs. Tankless HW. Central vac. Gutter guards. Termite bond. Crawlspace is vented w/ moisture barrier. Seller requests a June closing.

Last Agent to Sell the Property

Jona Harrell

Berkshire Hathaway HomeServices Blue Ridge REALTORS® Brokerage Email: jonaharrell@gmail.com License #254870 Listed on: 04/05/2024

Berkshire Hathaway HomeServices Blue Ridge REALTORS®

Last Buyer's Agent

Jennifer Tingen Clark

Howard Hanna Allen Tate Lake Norman License #244559

Howard Hanna Allen Tate Lake Norman

Home Details

Home Type

  • Single Family

Year Built

  • Built in 2017

Lot Details

  • Cul-De-Sac
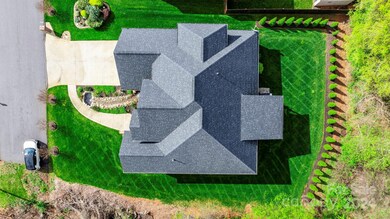
  • Level Lot
  • Irrigation
  • Property is zoned R-2

Parking

  • 2 Car Attached Garage
  • Front Facing Garage
  • Garage Door Opener
  • Driveway

Home Design

  • Traditional Architecture
  • Four Sided Brick Exterior Elevation

Interior Spaces

  • 1.5-Story Property
  • Open Floorplan
  • Central Vacuum
  • Built-In Features
  • Tray Ceiling
  • Cathedral Ceiling
  • Gas Log Fireplace
  • Window Treatments
  • Entrance Foyer
  • Family Room with Fireplace
  • Crawl Space

Kitchen

  • Breakfast Bar
  • Gas Range
  • Microwave
  • Dishwasher

Flooring

  • Wood
  • Tile

Bedrooms and Bathrooms

  • Split Bedroom Floorplan
  • Walk-In Closet
  • 4 Full Bathrooms
  • Garden Bath

Laundry

  • Laundry Room
  • Laundry on main level
  • Washer and Electric Dryer Hookup

Home Security

  • Home Security System
  • Storm Windows
  • Storm Doors

Outdoor Features

  • Deck
  • Covered Patio or Porch

Utilities

  • Heat Pump System
  • Tankless Water Heater

Community Details

  • Waterford Hills Subdivision

Listing and Financial Details

  • Assessor Parcel Number 3701171250200000

Home Details

Home Type

Single Family

Year Built

Built in 2017

Lot Details

10,019 Sq Ft Lot

Parking

2

Listing Details

  • Property Type: Residential
  • Property Sub Type: Single Family Residence
  • Architectural Style: Traditional
  • Year Built: 2017
  • Restrictions: Subdivision
  • Road Surface Type: Concrete, Paved
  • Unit Levels: One and One Half
  • ResoPropertyType: Residential
  • Ratio CurrentPrice/TotalPropertyHLA: 233.81
  • Geocode Confidence: High
  • Attribution Contact: jonaharrell@gmail.com
  • Special Features: None

Interior Features

  • Foundation Details: Crawl Space
  • Fireplace: Yes
  • Flooring: Tile, Wood
  • Interior Amenities: Attic Other, Breakfast Bar, Built-in Features, Cathedral Ceiling(s), Central Vacuum, Entrance Foyer, Garden Tub, Open Floorplan, Pantry, Split Bedroom, Tray Ceiling(s), Walk-In Closet(s)
  • Lower Level Sq Ft: 0
  • Main Level Sq Ft: 1980
  • Third Level Sq Ft: 0
  • Sq Ft Unheated Total: 0
  • Sq Ft Upper: 768
  • Appliances: Dishwasher, Gas Range, Microwave, Refrigerator, Tankless Water Heater
  • Above Grade Finished Sq Ft: 2748
  • Basement YN: No
  • Full Bathrooms: 4
  • Total Bedrooms: 5
  • Door Features: Storm Door(s)
  • Fireplace Features: Family Room, Gas, Gas Log
  • Living Area: 2748
  • Window Features: Storm Window(s), Window Treatments
  • Bedroom Main: 3

Exterior Features

  • Exterior Features: In-Ground Irrigation
  • New Construction: No
  • Roof: Shingle
  • Construction Type: Site Built
  • Exclusions: ENTRYWAY MIRROR, ARLO CAMERAS
  • Construction Type: Brick Full
  • Patio And Porch Features: Covered, Deck, Front Porch

Garage/Parking

  • Main Level Garage YN: 1
  • Carport Y N: No
  • Garage Spaces: 2
  • Garage Yn: Yes
  • Open Parking: No
  • Parking Features: Driveway, Attached Garage, Garage Door Opener, Garage Faces Front

Utilities

  • Heating: Heat Pump
  • Sewer: Public Sewer
  • Laundry Features: Electric Dryer Hookup, Laundry Room, Main Level, Washer Hookup
  • Security: Security System
  • Cooling: Heat Pump
  • Utilities: Gas
  • Water Source: City

Condo/Co-op/Association

  • Hoa Subject To Dues: No
  • Senior Community: No

Schools

  • Middle Or Junior School: Unspecified
  • HOA Subject To: None

Lot Info

  • Lot Features: Cul-De-Sac, Level
  • Lot Size Units: Acres
  • Parcel Number: 3701171250200000
  • Plat Book Slide: 68/149
  • ResoLotSizeUnits: Acres
  • Zoning Specification: R-2

MLS Schools

  • Elementary School: Unspecified
  • High School: Unspecified

Ownership History

We collect this data history from publicly available records. To have your information removed, we recommend requesting removal directly through your county’s website.

Date Name Owned For Owner Type

Purchase Details

Listed on
Apr 5, 2024
Closed on
Jun 14, 2024
Sold by
Bought by
Seller's Agent
Jona Harrell
Berkshire Hathaway HomeServices Blue Ridge REALTORS®
Buyer's Agent
Jennifer Tingen Clark
Howard Hanna Allen Tate Lake Norman
List Price
$650,000
Sold Price
$642,500
Premium/Discount to List
-$7,500
-1.15%
Views
97
Current Estimated Value
$638,211

Home Financials for this Owner

Home Financials are based on the most recent Mortgage that was taken out on this home.
Estimated Appreciation
-$4,289
Avg. Annual Appreciation
-2.05%
Original Mortgage
$642,500
Outstanding Balance
$629,524
Interest Rate
7.22%
Mortgage Type
New Conventional
Estimated Equity
-$14,694

Purchase Details

Closed on
Jun 8, 2021
Sold by
Bought by

Home Financials for this Owner

Home Financials are based on the most recent Mortgage that was taken out on this home.
Original Mortgage
$285,000
Interest Rate
2.9%
Mortgage Type
New Conventional

Purchase Details

Closed on
Jan 24, 2020
Sold by
Bought by

Purchase Details

Closed on
Jun 6, 2018
Sold by
Bought by

Home Financials for this Owner

Home Financials are based on the most recent Mortgage that was taken out on this home.
Original Mortgage
$289,600
Interest Rate
4.5%
Mortgage Type
New Conventional

Purchase Details

Closed on
Jul 2, 2015
Sold by
Bought by
Source: Public Records
Create a Home Valuation Report for This Property
The Home Valuation Report is an in-depth analysis detailing your home's value as well as a comparison with similar homes in the area

Home Values in the Area

Source: Public Records

Average Home Value in this Area


Source: Public Records

Purchase History

We collect this data history from publicly available records. To have your information removed, we recommend requesting removal directly through your county’s website.

Date Buyer Sale Price Title Company
$642,500 None Listed On Document
-- None Listed On Document
-- None Available
$362,000 None Available
$18,000 Attorney
Source: Public Records

Mortgage History

We collect this data history from publicly available records. To have your information removed, we recommend requesting removal directly through your county’s website.

Date Status Borrower Loan Amount
Open $642,500
Previous Owner $75,800
Previous Owner $285,000
Previous Owner $289,600
Source: Public Records

Property History

We collect this data history from publicly available records. To have your information removed, we recommend requesting removal directly through your county’s website.

Date Event Price List to Sale Price per Sq Ft
06/17/2024 06/17/24 Sold $642,500 -1.2% $234 / Sq Ft
04/15/2024 04/15/24 For Sale $650,000 -- $237 / Sq Ft
Source: Canopy MLS

Tax History

We collect this data history from publicly available records. To have your information removed, we recommend requesting removal directly through your county’s website.

Year Tax Paid Tax Assessment Tax Assessment Total Assessment is a certain percentage of the fair market value that is determined by local assessors to be the total taxable value of land and additions on the property. Land Improvement
2025 $4,197 $491,700 $27,200 $464,500
2024 $4,197 $491,700 $27,200 $464,500
2023 $4,197 $491,700 $27,200 $464,500
2022 $4,095 $340,500 $27,200 $313,300
2021 $4,095 $340,500 $27,200 $313,300
2020 $3,958 $340,500 $0 $0
2019 $3,958 $340,500 $0 $0
2018 $3,439 $301,300 $27,200 $274,100
2017 $310 $0 $0 $0
2016 $310 $0 $0 $0
2015 $309 $27,200 $27,200 $0
2014 $309 $30,000 $30,000 $0
Source: Public Records

Agents Affiliated with this Home

  • Section Image
  • Section Image
See All Agents

Map

Source: Canopy MLS

MLS Number: 4125914

Canopy MLS

APN: 3701171250200000

Your Personal Tour Guide

Ask me questions while you tour the home.