
Kim Kibben-Wright
MYVAHOME.COM LLC
(301) 265-5437
61 Total Sales
1 in Dumfries
$484,000 Price

Estimated Value: $595,792
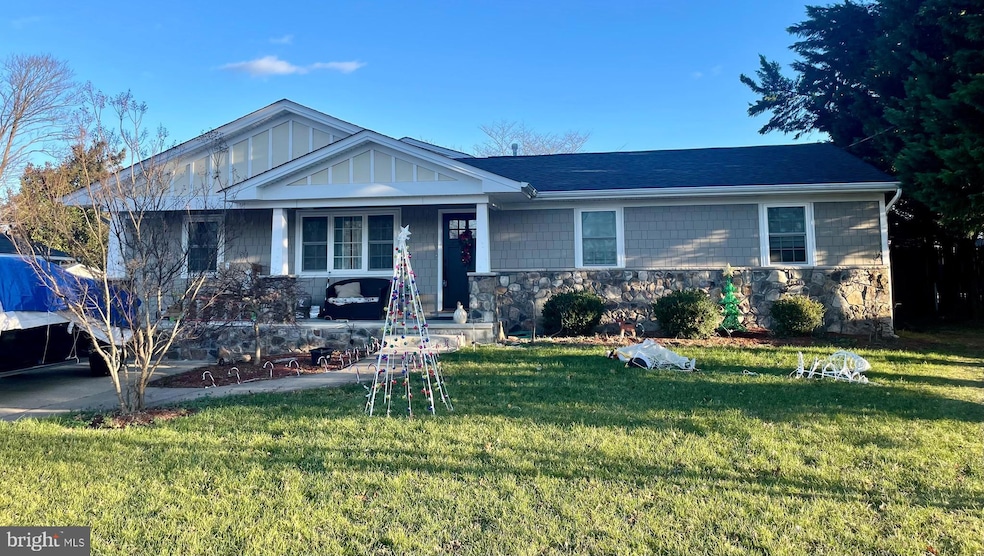
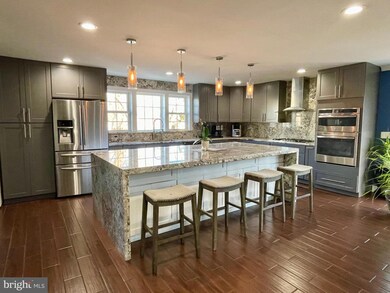
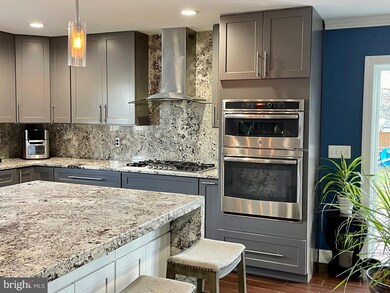
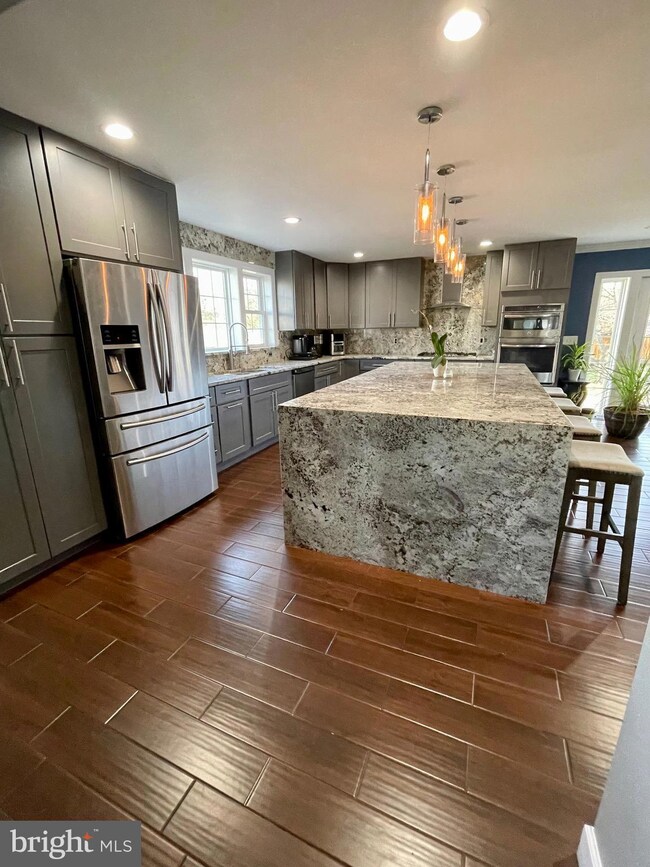

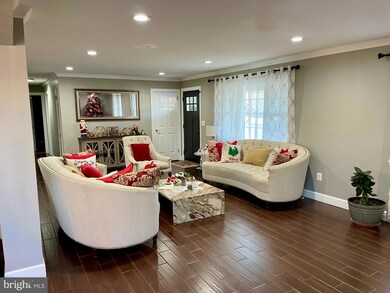
BEAUTIFUL SINGLE FAMILY HOME REBUILT FOUR YEARS AGO NOW WITH 2,600 SQ FT, 4 BEDROOMS AND 3 FULL BATHS PLUS A DETACHED IN LAW SUITE(TWO MASTER BEDROOMS WITH WALKING CLOSET) EVERYTHING IS NEW INCLUDING THE ROOF, SIDING, WINDOWS, WALLS, INSULATION, HVAC SYSTEM, ELECTRIC PANEL , WATER HEATER,HARDWOOD AND CERAMIC FLOORS, LIGHTS, DOORS. GORGEOUS NEW KITCHEN WITH BIG ISLAND WITH WATERFALL GRANITE, BATHROOMS WITH MARBLE FLOOR AND WALLS, LARGE FENCED BACK YARD AND NICE BIG BRICK PATIO.
MUST TO SEE !!!
Last Agent to Sell the Property
(703) 335-7468 revicom@aol.com Lopez Realtors Listed on: 12/22/2023
Last Buyer's Agent
(703) 533-8660 tonilarios@fairfaxrealty.com Fairfax Realty Select License #0225216594
We collect this data history from publicly available records. To have your information removed, we recommend requesting removal directly through your county’s website.
Kim Kibben-Wright
MYVAHOME.COM LLC
(301) 265-5437
61 Total Sales
1 in Dumfries
$484,000 Price
Joan Lovett
RE/MAX Allegiance
(202) 902-9867
58 Total Sales
1 in Dumfries
$359,500 Price
Daniela Pardo
TTR Sotheby's International Realty
(240) 414-4186
20 Total Sales
1 in Dumfries
$280,000 Price
Chris Garcia
Signature Realtors Inc
(571) 931-2514
50 Total Sales
1 in Dumfries
$438,000 Price
Jennifer Hernandez
CENTURY 21 New Millennium
(240) 221-5511
154 Total Sales
2 in Dumfries
$385K - $398K Price Range
Talithia Morris
EXP Realty, LLC
(703) 997-1493
123 Total Sales
2 in Dumfries
$360K - $385K Price Range
We collect this data history from publicly available records. To have your information removed, we recommend requesting removal directly through your county’s website.
| Date | Event | Price | List to Sale | Price per Sq Ft |
|---|---|---|---|---|
| 03/21/2024 03/21/24 | Sold | $610,000 | -7.6% | $227 / Sq Ft |
| 02/02/2024 02/02/24 | Pending | -- | -- | -- |
| 01/29/2024 01/29/24 | Price Changed | $659,900 | -2.2% | $246 / Sq Ft |
| 12/22/2023 12/22/23 | For Sale | $674,900 | -- | $252 / Sq Ft |
We collect this data history from publicly available records. To have your information removed, we recommend requesting removal directly through your county’s website.
| Year | Tax Paid | Tax Assessment Tax Assessment Total Assessment is a certain percentage of the fair market value that is determined by local assessors to be the total taxable value of land and additions on the property. | Land | Improvement |
|---|---|---|---|---|
| 2025 | $5,672 | $596,100 | $149,300 | $446,800 |
| 2024 | $5,672 | $570,300 | $142,200 | $428,100 |
| 2023 | $4,564 | $438,600 | $139,400 | $299,200 |
| 2022 | $4,504 | $406,700 | $127,900 | $278,800 |
| 2021 | $4,627 | $386,400 | $120,700 | $265,700 |
| 2020 | $5,644 | $364,100 | $113,900 | $250,200 |
| 2019 | $3,523 | $227,300 | $101,700 | $125,600 |
| 2018 | $2,632 | $218,000 | $95,100 | $122,900 |
| 2017 | $2,523 | $209,100 | $90,700 | $118,400 |
| 2016 | $2,287 | $191,400 | $82,400 | $109,000 |
| 2015 | $2,481 | $200,800 | $97,300 | $103,500 |
| 2014 | $2,481 | $203,200 | $97,300 | $105,900 |
Seller's Agent in 2024
Ivan Combe
Lopez Realtors
(571) 221-3865
53 Total Sales
Buyer's Agent in 2024
Emmanuel Banahene
Fairfax Realty Select
(703) 477-2499
18 Total Sales
Seller's Agent in 2014
Rosa Vasquez
Casamerica Real Estate
(571) 221-0190
31 Total Sales
Seller Co-Listing Agent in 2014
Carmen Vasquez
Home Connect Realty Inc
(571) 283-4210
31 Total Sales
Buyer's Agent in 2014
Jaime Magne
Samson Properties
(703) 863-1337
41 Total Sales
Source: Bright MLS
MLS Number: VAPW2062960
APN: 8189-61-6004
Disclaimer: Certain information contained herein is derived from information provided by parties other than Homes.com. All information provided is deemed reliable, but is not guaranteed to be accurate and should be independently verified.
The data relating to real estate for sale on this website appears in part through the BRIGHT Internet Data Exchange program, a voluntary cooperative exchange of property listing data between licensed real estate brokerage firms, and is provided by BRIGHT through a licensing agreement.
Listing information is from various brokers who participate in the Bright MLS IDX program and not all listings may be visible on the site.
The property information being provided on or through the website is for the personal, non-commercial use of consumers and such information may not be used for any purpose other than to identify prospective properties consumers may be interested in purchasing.
Some properties which appear for sale on the website may no longer be available because they are for instance, under contract, sold or are no longer being offered for sale.
Property information displayed is deemed reliable but is not guaranteed.
Copyright 2026 Bright MLS, Inc.
Ask me questions while you tour the home.