
Seller's Agent in 2016
Barbara Bixler
RE/MAX
(310) 989-8931
12 Total Sales
Estimated Value: $528,165
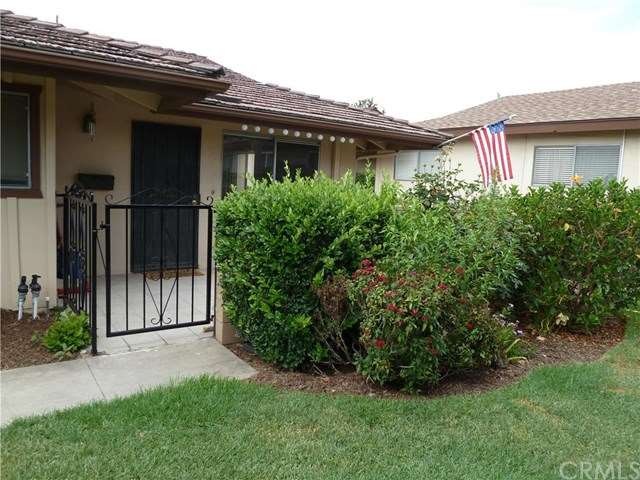
Coco Palms is approved for FHA loans!! 3.5% down gets you into your own home! Association clubhouse, laundry facilities, swimming pool and spa, bbqs, and a grassy area for residents and their guests. And the low $270/month HOA dues includes water, trash, sewer, and exterior maintenance which includes landscaping. This lovingly renovated 2 bedroom, 2 bath end unit condo is bright and cheerful. That's right, just one common wall. Single story buildings - no one above and no one below! New wood laminate flooring, newer kitchen cabinets and granite counters, newer appliances, designer colors, recently remodeled hall bath, scraped ceilings, and re-surfaced walls throughout. And central A/C! Coco Palms is known for it's lush landscaping, and you can enjoy it all on a stroll through the complex, or just sitting on your private gated patio.
Last Agent to Sell the Property
Estate Properties License #01427697 Listed on: 07/07/2016
Last Buyer's Agent
Robert Yang
Excel Team Real Estate License #00883265
We collect this data history from publicly available records. To have your information removed, we recommend requesting removal directly through your county’s website.
We collect this data history from publicly available records. To have your information removed, we recommend requesting removal directly through your county’s website.
| Date | Buyer | Sale Price | Title Company |
|---|---|---|---|
| -- | Old Republic Title Company | ||
| Lin Luke Lichen | -- | Old Republic Title Company | |
| Hartigan Jared B | -- | Old Republic Title Company | |
| Lin Luke Lichen | $315,000 | Old Republic Title Company | |
| Hartigan Jared B | $275,000 | Chicago Title Company | |
| Geist Ronald M | $200,000 | California Title Company | |
| Commonwealth Ave #1784 & 104 Trust | $140,500 | None Available | |
| Ruiz Petronillo | -- | Orange Coast Title Company | |
| Alvarez Enrique | $283,000 | Orange Coast Title Company | |
| Ruiz Rosa | -- | Equity Title Company | |
| Ruiz Rosa M | $213,000 | Equity Title Company | |
| Olsen Keld Allan | $82,000 | Orange Coast Title | |
| Fletcher Donna M | -- | -- |
We collect this data history from publicly available records. To have your information removed, we recommend requesting removal directly through your county’s website.
| Date | Status | Borrower | Loan Amount |
|---|---|---|---|
| Open | $189,000 | ||
| Previous Owner | Hartigan Jared B | $220,000 | |
| Previous Owner | Geist Ronald M | $150,000 | |
| Previous Owner | Alvarez Enrique | $11,380 | |
| Previous Owner | Alvarez Enrique | $337,020 | |
| Previous Owner | Alvarez Enrique | $226,400 | |
| Previous Owner | Ruiz Rosa M | $213,000 | |
| Previous Owner | Olsen Keld Allan | $28,000 | |
| Previous Owner | Olsen Keld Allan | $22,000 | |
| Previous Owner | Olsen Keld Allan | $21,601 | |
| Previous Owner | Olsen Keld Allan | $18,451 | |
| Previous Owner | Olsen Keld Allan | $18,000 |
We collect this data history from publicly available records. To have your information removed, we recommend requesting removal directly through your county’s website.
| Date | Event | Price | List to Sale | Price per Sq Ft |
|---|---|---|---|---|
| 08/30/2016 08/30/16 | Sold | $315,000 | 0.0% | $339 / Sq Ft |
| 07/14/2016 07/14/16 | Pending | -- | -- | -- |
| 07/07/2016 07/07/16 | For Sale | $315,000 | -- | $339 / Sq Ft |
We collect this data history from publicly available records. To have your information removed, we recommend requesting removal directly through your county’s website.
| Year | Tax Paid | Tax Assessment Tax Assessment Total Assessment is a certain percentage of the fair market value that is determined by local assessors to be the total taxable value of land and additions on the property. | Land | Improvement |
|---|---|---|---|---|
| 2026 | $4,381 | $372,892 | $312,159 | $60,733 |
| 2025 | $4,210 | $365,581 | $306,038 | $59,543 |
| 2024 | $4,210 | $358,413 | $300,037 | $58,376 |
| 2023 | $4,108 | $351,386 | $294,154 | $57,232 |
| 2022 | $4,078 | $344,497 | $288,387 | $56,110 |
| 2021 | $4,008 | $337,743 | $282,733 | $55,010 |
| 2020 | $3,985 | $334,280 | $279,834 | $54,446 |
| 2019 | $3,885 | $327,726 | $274,347 | $53,379 |
| 2018 | $3,827 | $321,300 | $268,967 | $52,333 |
| 2017 | $3,765 | $315,000 | $263,693 | $51,307 |
| 2016 | $3,351 | $284,771 | $229,353 | $55,418 |
| 2015 | $3,259 | $280,494 | $225,908 | $54,586 |
| 2014 | $2,498 | $204,926 | $152,338 | $52,588 |
Seller's Agent in 2016
Barbara Bixler
RE/MAX
(310) 989-8931
12 Total Sales
RY
Buyer's Agent in 2016
Robert Yang
Excel Team Real Estate
Seller's Agent in 2014
Steven Kim
Pioneer Realty & Inv, Inc
(714) 726-2828
19 Total Sales
Source: California Regional Multiple Listing Service (CRMLS)
MLS Number: SB16147882
APN: 932-760-33
Disclaimer: Certain information contained herein is derived from information provided by parties other than Homes.com. All information provided is deemed reliable, but is not guaranteed to be accurate and should be independently verified.
The multiple listing data appearing on this website, or contained in reports produced therefrom, is owned and copyrighted by California Regional Multiple Listing Service, Inc. ("CRMLS") and is protected by all applicable copyright laws. Information provided is for viewer's personal, non-commercial use and may not be used for any purpose other than to identify prospective properties the viewer may be interested in purchasing. All listing data, including but not limited to square footage and lot size is believed to be accurate, but the listing Agent, listing Broker and CRMLS and its affiliates do not warrant or guarantee such accuracy. The viewer should independently verify the listed data prior to making any decisions based on such information by personal inspection and/or contacting a real estate professional.
Based on information from California Regional Multiple Listing Service, Inc. and /or other sources. All data, including all measurements and calculations of area, is obtained from various sources and has not been, and will not be, verified by broker or MLS. All information should be independently reviewed and verified for accuracy. Properties may or may not be listed by the office/agent presenting the information
Ask me questions while you tour the home.