NOT LISTED FOR SALE

1785 Mitchells Chapel Rd Pittsboro, NC 27312

Pittsboro Area

Estimated Value: $362,448

3 Beds
2 Baths
1,584 Sq Ft
$229/Sq Ft Est. Value

Sale Details

Date Sold: July 24, 2025

Last sale price $347,500 $219 Per Sq Ft

Est. 4% increase in value since last sale

Current estimated payment $2,114 / mo

11 Days on Market

Highlights

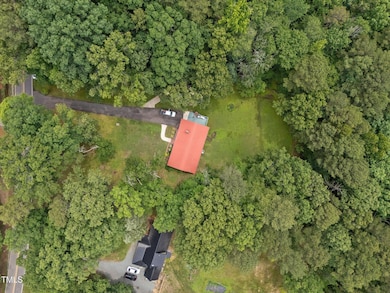
  • 0.72 Acre Lot
  • Partially Wooded Lot
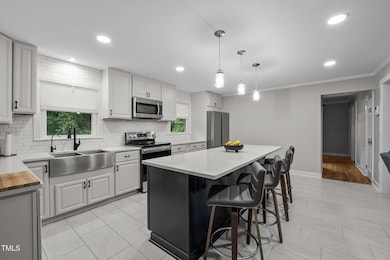
  • Quartz Countertops
  • Deck
  • Wood Flooring
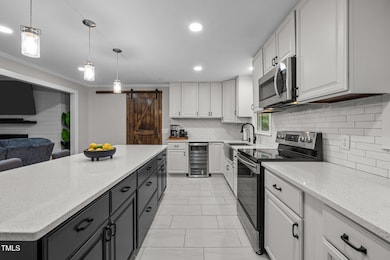
  • Wine Refrigerator

About This Home

As of July 2025

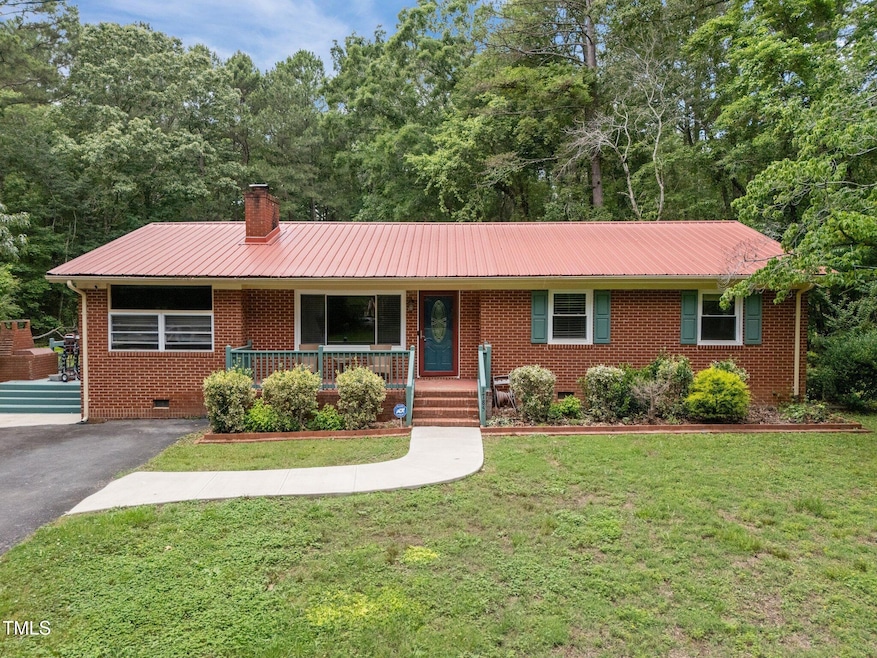
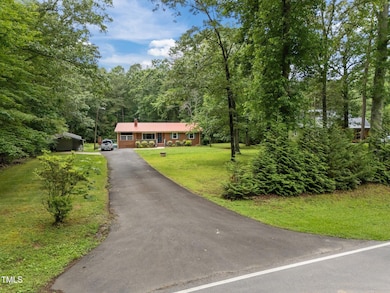
Wow, a fantastic property in sought after Pittsboro! It's not every day you come across such a gem. A large, level lot with a private county feel, yet minutes to downtown.
Let's talk about the updates. A modern kitchen with professionally painted white cabinets, quartz countertops, and an oversized island in a striking charcoal gray complimentary color. Plus, tastefully remodeled bathrooms with stylish tile and all-new Pex piping plumbing. A new gas log shiplap fireplace adds a nice accent in the open living/kitchen area. Last but not least a new UV water filtration system for the whole house. House is wired for a generator. Generator does not convey but is negotiable.
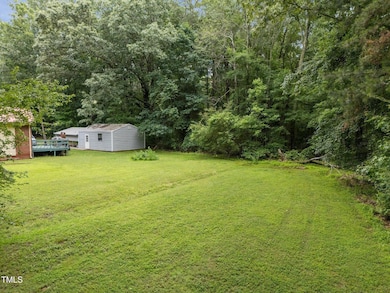
But the best part is, there's still so much potential for you to add your personal touch. Whether it's converting the flex area to a sunroom, planting gardens or creating an outdoor patio space, the possibilities are endless.
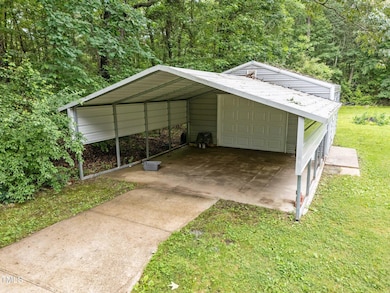
And let's not forget about the outdoor space. A large deck for grilling and entertaining, a detached garage, and a carport? That's a whole lot of space for fun, storage, and more.
So, if you're looking for a home in Pittsboro that's got charm, convenience, and potential, this could be the one for you. Don't let this opportunity pass you by!

Last Agent to Sell the Property

Heidi Spillers

EXP Realty LLC License #303397 Listed on: 06/06/2025

EXP Realty LLC

Last Buyer's Agent

Martha Pearson

Coldwell Banker HPW Pittsboro License #226859

Coldwell Banker HPW Pittsboro

Home Details

Home Type

  • Single Family

Est. Annual Taxes

  • $1,848

Year Built

  • Built in 1970 | Remodeled

Lot Details

  • 31,145 Sq Ft Lot
  • Property fronts a state road
  • West Facing Home
  • Level Lot
  • Cleared Lot
  • Partially Wooded Lot
  • Property is zoned R-A-2

Parking

  • 1 Car Garage
  • 1 Detached Carport Space
  • 4 Open Parking Spaces

Home Design

  • Brick Exterior Construction
  • Block Foundation
  • Metal Roof
  • Lead Paint Disclosure

Interior Spaces

  • 1,584 Sq Ft Home
  • 1-Story Property
  • Ceiling Fan
  • Raised Hearth
  • Gas Log Fireplace
  • Living Room with Fireplace
  • Pull Down Stairs to Attic

Kitchen

  • Electric Oven
  • Self-Cleaning Oven
  • Free-Standing Electric Range
  • Microwave
  • Dishwasher
  • Wine Refrigerator
  • Stainless Steel Appliances
  • Kitchen Island
  • Quartz Countertops

Flooring

  • Wood
  • Carpet
  • Ceramic Tile

Bedrooms and Bathrooms

  • 3 Bedrooms
  • 2 Full Bathrooms
  • Bathtub with Shower
  • Walk-in Shower

Laundry

  • Laundry on main level
  • Washer and Dryer

Basement

  • Block Basement Construction
  • Crawl Space

Outdoor Features

  • Deck
  • Built-In Barbecue

Schools

  • Pittsboro Elementary School
  • Horton Middle School
  • Northwood High School

Utilities

  • Forced Air Heating and Cooling System
  • Heat Pump System
  • Propane
  • Well
  • Electric Water Heater
  • Water Purifier
  • Water Purifier is Owned
  • Septic Tank
  • Septic System
  • Cable TV Available

Community Details

  • No Home Owners Association

Listing and Financial Details

  • Assessor Parcel Number 0006145

Home Details

Home Type

Single Family

Est. Annual Taxes

$1,848

Year Built

Built in 1970 | Remodeled

Lot Details

0.71 Acres

Parking

1

Listing Details

  • Year Built: 1970
  • Prop. Type: Residential
  • Horses: No
  • Road Frontage Type: State Road
  • Road Surface Type: Paved
  • Subdivision Name: Not in a Subdivision
  • Above Grade Finished Sq Ft: 1584.0
  • Architectural Style: Ranch
  • Carport Y N: Yes
  • Garage Yn: Yes
  • Unit Levels: One
  • New Construction: No
  • General Property Information Basement YN: Yes
  • General Property Information Fireplace YN: Yes
  • Appliances Microwave: Yes
  • Architectural Style Ranch: Yes
  • Attic Features Pull-Down Stairs: Yes
  • Cooling Central Air: Yes
  • Flooring Tile: Yes
  • Interior Features BathtubShower Combination: Yes
  • Laundry Features Main Level: Yes
  • Levels One: Yes
  • Flooring Carpet: Yes
  • Flooring Ceramic Tile: Yes
  • Flooring Hardwood: Yes
  • Water Source Well: Yes
  • Room Types Primary Bedroom Level: Main
  • Laundry Features Electric Dryer Hookup: Yes
  • Appliances Refrigerators: Yes
  • Utilities Cable Available: Yes
  • Remarks and Miscellaneous Syndication Remarks2: Personal property items that do not convey but are negotiable: Westinghouse generator 9500/12500 watts and Toro Timecutter 50' zero turn mower available for purchase.
  • General Property Information Senior Community YN: No
  • Foundation Details Block3: Yes
  • General Property Information Enhanced Accessible2: No
  • General Property Information Horse YN2: No
  • General Property Information Spa YN: No
  • General Property Information Above Grade Finished Area: 1584.0
  • General Property Information Carport YN: Yes
  • Cooling Ceiling Fan(s): Yes
  • Laundry Features Washer Hookup: Yes
  • Utilities Electricity Connected: Yes
  • Utilities Propane3: Yes
  • Property Condition UpdatedRemodeled: Yes
  • Utilities Septic Connected: Yes
  • Vegetation Partially Wooded: Yes
  • Road Frontage Type State Road: Yes
  • Disclosures Lead Based Paint: Yes
  • General Property Information Carport Spaces2: 1.0
  • General Property Information Lot Size Square Feet2: 31145.4
  • Roof:Metal2: Yes
  • General Property Information Lot Size Acres: 0.715
  • General Property Information Stories2: 1
  • General Property Information:Living Area3: 1584.0
  • General Property Information Waterfront YN: No
  • General Property Information Direction Faces: West
  • Special Features: None
  • Property Sub Type: Detached
  • Stories: 1

Interior Features

  • Flooring: Carpet, Ceramic Tile, Hardwood, Tile
  • Interior Amenities: Bathtub/Shower Combination, Kitchen Island, Quartz Counters, Walk-In Shower
  • Basement: Block, Crawl Space
  • Private Spa: No
  • Appliances: Dishwasher, Electric Cooktop, Electric Oven, Electric Water Heater, Free-Standing Electric Range, Free-Standing Refrigerator, Microwave, Refrigerator, Self Cleaning Oven, Stainless Steel Appliance(s), Washer/Dryer, Water Purifier, Water Purifier Owned, Wine Refrigerator
  • Basement YN: Yes
  • Full Bathrooms: 2
  • Total Bedrooms: 3
  • Fireplace Features: Gas, Gas Log, Living Room, Raised Hearth
  • Fireplaces: 1
  • Stories: 1
  • Appliances Dishwasher: Yes
  • Interior Features:Walk-In Shower: Yes
  • Basement:Crawl Space: Yes
  • Interior Features:Quartz Counters: Yes
  • Appliances:Electric Water Heater: Yes
  • Fireplace Features:Gas Log: Yes
  • Appliances:Electric Cooktop: Yes
  • Appliances:Self Cleaning Oven: Yes
  • Fireplace Features:Living Room: Yes
  • Fireplace Features:Gas4: Yes
  • Appliances:Water Purifier: Yes
  • Basement:Block: Yes
  • Appliances:Electric Oven: Yes
  • Appliances:Stainless Steel Appliance(s): Yes
  • Fireplace Features:Fireplaces Total: 1
  • Appliances:Free-Standing Electric Range: Yes
  • Appliances:Free-Standing Refrigerator: Yes
  • Appliances:WasherDryer: Yes
  • Interior Features:Kitchen Island: Yes
  • Appliances:Wine Refrigerator: Yes
  • Fireplace Features:Raised Hearth: Yes
  • Appliances:Water Purifier Owned: Yes

Exterior Features

  • Roof: Metal
  • Exterior Features: Built-in Barbecue
  • Acres: 0.72
  • Waterfront: No
  • Disclosures: Lead Based Paint, Seller Disclosure
  • Home Warranty: No
  • Construction Type: Brick
  • Direction Faces: West
  • Foundation Details: Block
  • Patio And Porch Features: Deck
  • Patio And Porch Features:Deck2: Yes
  • Construction Materials:Brick: Yes
  • Lot Features:Level: Yes
  • Lot Features:Cleared: Yes
  • Exterior Features:Built-in Barbecue: Yes

Garage/Parking

  • Attached Garage: No
  • Garage Spaces: 1.0
  • Open Parking Spaces: 4.0
  • Open Parking: Yes
  • Parking Features: Detached Carport, Garage
  • Total Parking Spaces: 6.0
  • Parking Features:Garage: Yes
  • General Property Information:Garage Spaces: 1.0
  • Other Structures:Garage(s): Yes
  • General Property Information:Attached Garage YN: No
  • General Property Information:Parking Total: 6.0
  • Parking Features:Detached Carport: Yes
  • General Property Information:Open Parking YN2: Yes
  • General Property Information:Open Parking Spaces2: 4.0

Utilities

  • Utilities: Cable Available, Electricity Connected, Septic Connected, Propane
  • Heating: Electric, Forced Air, Heat Pump
  • Cooling: Ceiling Fan(s), Central Air, Heat Pump
  • Cooling Y N: Yes
  • HeatingYN: Yes
  • Water Source: Well
  • Heating:Electric4: Yes
  • Heating:Forced Air: Yes
  • Heating:Heat Pump2: Yes
  • Sewer Septic Tank: Yes
  • HeatingCooling:Heat Pump: Yes

Condo/Co-op/Association

  • Senior Community: No
  • Association: No

Association/Amenities

  • General Property Information:Association YN: No

Schools

  • Ninth Grade High School: Chatham - Northwood
  • Middle Or Junior School: Chatham - Horton

Lot Info

  • Zoning: R-A-2
  • Lot Size Sq Ft: 31145.4
  • ResoLotSizeUnits: Acres
  • Parcel #: 0006145

Tax Info

  • Tax Annual Amount: 1848.2
  • Tax Year: 2024

MLS Schools

  • Elementary School: Chatham - Pittsboro

Ownership History

We collect this data history from publicly available records. To have your information removed, we recommend requesting removal directly through your county’s website.

Date Name Owned For Owner Type

Purchase Details

Closed on
Oct 13, 2025
Sold by
Bought by
Current Estimated Value
$362,448

Purchase Details

Listed on
Jun 6, 2025
Closed on
Jul 18, 2025
Sold by
Bought by
Seller's Agent
Heidi Spillers
EXP Realty LLC
Buyer's Agent
Martha Pearson
Coldwell Banker HPW Pittsboro
List Price
$368,950
Sold Price
$347,500
Premium/Discount to List
-$21,450
-5.81%
Views
54

Home Financials for this Owner

Home Financials are based on the most recent Mortgage that was taken out on this home.
Avg. Annual Appreciation
4.30%
Source: Public Records
Create a Home Valuation Report for This Property
The Home Valuation Report is an in-depth analysis detailing your home's value as well as a comparison with similar homes in the area

Home Values in the Area

Source: Public Records

Average Home Value in this Area


Source: Public Records

Purchase History

We collect this data history from publicly available records. To have your information removed, we recommend requesting removal directly through your county’s website.

Date Buyer Sale Price Title Company
-- None Listed On Document
$347,500 None Listed On Document
Source: Public Records

Mortgage History

We collect this data history from publicly available records. To have your information removed, we recommend requesting removal directly through your county’s website.

Date Status Borrower Loan Amount
Previous Owner $123,300
Source: Public Records

Property History

We collect this data history from publicly available records. To have your information removed, we recommend requesting removal directly through your county’s website.

Date Event Price List to Sale Price per Sq Ft
07/24/2025 07/24/25 Sold $347,500 -5.8% $219 / Sq Ft
06/17/2025 06/17/25 Pending -- -- --
06/06/2025 06/06/25 For Sale $368,950 -- $233 / Sq Ft
Source: Doorify MLS

Tax History

We collect this data history from publicly available records. To have your information removed, we recommend requesting removal directly through your county’s website.

Year Tax Paid Tax Assessment Tax Assessment Total Assessment is a certain percentage of the fair market value that is determined by local assessors to be the total taxable value of land and additions on the property. Land Improvement
2025 $1,673 $292,041 $64,312 $227,729
2024 $1,673 $213,049 $57,453 $155,596
2023 $1,985 $205,176 $49,580 $155,596
2022 $1,624 $205,176 $49,580 $155,596
2021 $1,749 $205,176 $49,580 $155,596
2020 $1,330 $152,067 $37,000 $115,067
2019 $1,330 $152,067 $37,000 $115,067
2018 $1,266 $152,067 $37,000 $115,067
2017 $1,266 $152,067 $37,000 $115,067
2016 $1,048 $122,095 $29,600 $92,495
2015 $1,034 $122,095 $29,600 $92,495
2014 $1,026 $122,095 $29,600 $92,495
2013 -- $122,095 $29,600 $92,495
Source: Public Records

Agents Affiliated with this Home

  • Section Image
  • Section Image
See All Agents

Map

Source: Doorify MLS

MLS Number: 10099588

Doorify MLS

APN: 0006145

Your Personal Tour Guide

Ask me questions while you tour the home.