
Nicholas Rhoads
HomeSmart Connect LLC
(815) 981-4286
61 Total Sales
4 in Oregon
$135K - $600K Price Range
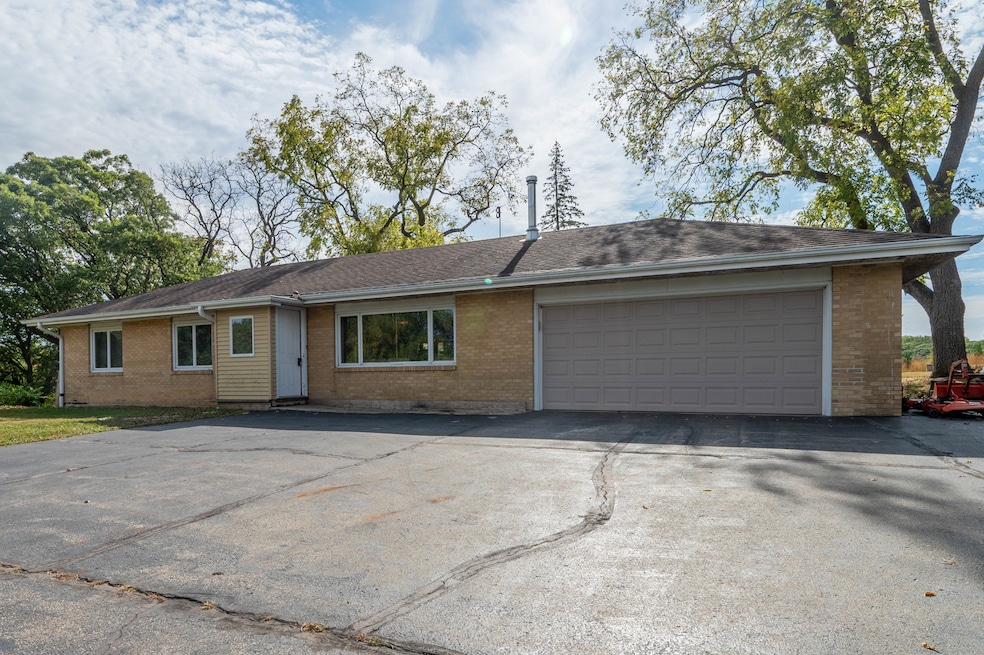
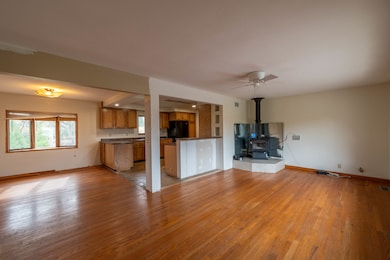
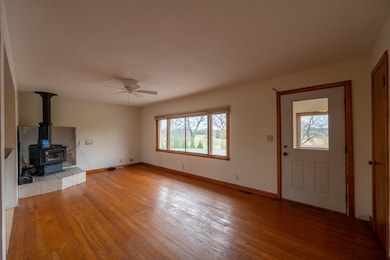
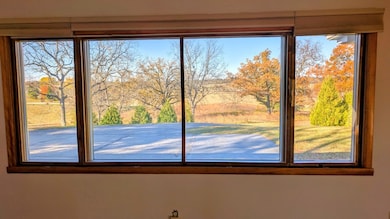
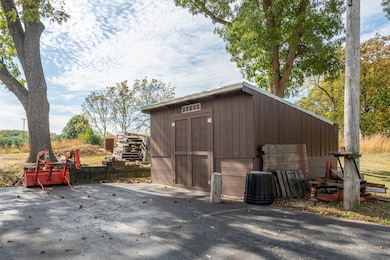
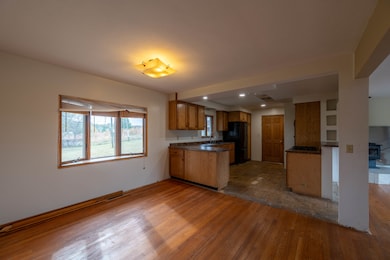
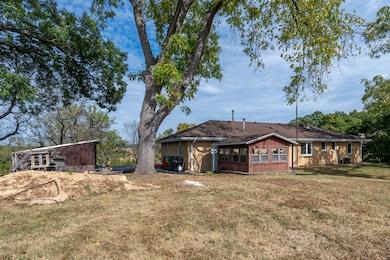
Perched atop a beautiful 8.17 acre rolling hilltop, this brick ranch home offers gorgeous panoramic views from every room. The property features three comfortable bedrooms, a detached sun porch perfect for relaxing and enjoying the scenery, and a handy storage shed. Remodeling is nearly complete, just a few finishing touches remain, including reinstalling some trim, completing the kitchen flooring, and finishing the half bath, allowing you to add your personal style and make this home truly your own. The full basement includes a full bath that can easily be restored for added functionality. Part of the property is enrolled in a conservation stewardship program, preserving its natural beauty for years to come. Conveniently located just west of Oregon, this serene retreat combines peaceful country living with proximity to town. Please note: showings are by appointment only, do not drive up to the house without a Realtor.
Last Agent to Sell the Property
RE/MAX of Rock Valley Brokerage Phone: (815) 973-2180 License #475177530 Listed on: 10/31/2025
Nicholas Rhoads
HomeSmart Connect LLC
(815) 981-4286
61 Total Sales
4 in Oregon
$135K - $600K Price Range
Shannon Long
Baird & Warner Fox Valley - Geneva
(224) 313-4501
41 Total Sales
1 in Oregon
$129,900 Price
Ann Haag
KEY REALTY
(815) 706-2593
76 Total Sales
2 in Oregon
$148,000 Price Range
Kimberly Taylor
NextHome First Class
(815) 908-5519
801 Total Sales
1 in Oregon
$268,000 Price
Steven Niemczyk
Door to Door Realty
(779) 256-5447
79 Total Sales
2 in Oregon
$210,000 Price Range
Jaeh Korwitts
Compass
(630) 756-5654
102 Total Sales
1 in Oregon
$465,000 Price
We collect this data history from publicly available records. To have your information removed, we recommend requesting removal directly through your county’s website.
| Date | Event | Price | List to Sale | Price per Sq Ft |
|---|---|---|---|---|
| 03/11/2026 03/11/26 | Sold | $285,000 | -3.4% | $228 / Sq Ft |
| 01/29/2026 01/29/26 | Pending | -- | -- | -- |
| 01/07/2026 01/07/26 | Price Changed | $295,000 | -7.5% | $236 / Sq Ft |
| 12/10/2025 12/10/25 | Price Changed | $319,000 | -5.9% | $255 / Sq Ft |
| 10/31/2025 10/31/25 | For Sale | $339,000 | -- | $271 / Sq Ft |
We collect this data history from publicly available records. To have your information removed, we recommend requesting removal directly through your county’s website.
| Year | Tax Paid | Tax Assessment Tax Assessment Total Assessment is a certain percentage of the fair market value that is determined by local assessors to be the total taxable value of land and additions on the property. | Land | Improvement |
|---|---|---|---|---|
| 2024 | $7,543 | $97,104 | $18,355 | $78,749 |
| 2023 | $7,260 | $86,847 | $16,416 | $70,431 |
| 2022 | $7,275 | $82,802 | $23,301 | $59,501 |
| 2021 | $6,870 | $77,140 | $21,708 | $55,432 |
| 2020 | $6,693 | $74,410 | $20,940 | $53,470 |
| 2019 | $6,511 | $71,219 | $20,042 | $51,177 |
| 2018 | $6,089 | $65,792 | $18,515 | $47,277 |
| 2017 | $6,043 | $61,980 | $17,442 | $44,538 |
| 2016 | $5,879 | $58,132 | $16,359 | $41,773 |
| 2013 | -- | $58,232 | $15,261 | $42,971 |
Seller's Agent in 2026
Lori Peterson
RE/MAX
(815) 973-2180
150 Total Sales
Buyer's Agent in 2026
Elizabeth Robinson
Epique Realty Inc
(815) 402-1172
38 Total Sales
Source: Midwest Real Estate Data (MRED)
MLS Number: 12506637
Disclaimer: Certain information contained herein is derived from information provided by parties other than Homes.com. All information provided is deemed reliable, but is not guaranteed to be accurate and should be independently verified.
All data is obtained from various sources and may not have been verified by broker or MLS GRID. Supplied Open House Information is subject to change without notice. All information should be independently reviewed and verified for accuracy. Properties may or may not be listed by the office/agent presenting the information. Some IDX listings have been excluded from this website.
Listings courtesy of Midwest Real Estate Data (MRED) as distributed by MLS GRID.
Based on information submitted to the MLS GRID
Ask me questions while you tour the home.