
Don Hill
Burns & Co., Inc.
(225) 416-5210
37 Total Sales
5 in Old Jefferson
$399K - $450K Price Range


Estimated Value: $284,000 - $301,000
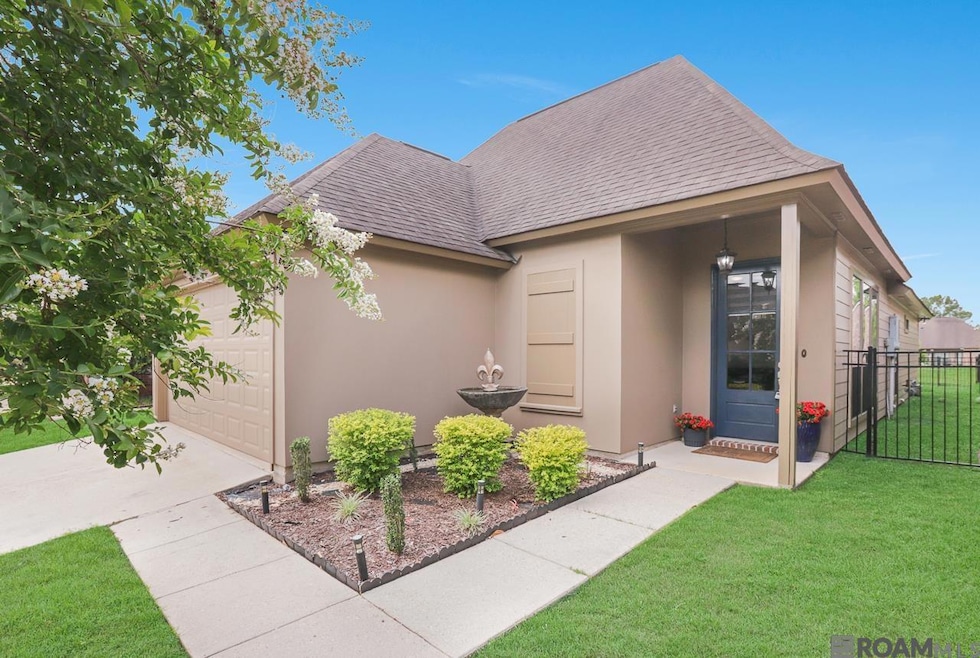
Move in ready on Lake Lot!!! 3 bed spacious floorplan featuring an open kitchen, dining and living room. Gourmet kitchen with slab granite, tumbled stone back splash, stainless appliances and gas range. Mud room/office with security system just off of the garage. Flat screen TV above master tub to remain and peaceful lake views from the spacious master suite! Extra large walk-thru closet to utility room with built in storage. Custom blinds throughout home to remain. Slab granite on all bathroom surfaces. ***NO Carpet*** Large lake with fishing pier and walking trail. Conveniently located to Airline Hwy. and Highland Rd. Won't last long! make your showing appointment today.
Last Agent to Sell the Property
RE/MAX Real Estate Group License #0000008759 Listed on: 05/17/2025
We collect this data history from publicly available records. To have your information removed, we recommend requesting removal directly through your county’s website.
Don Hill
Burns & Co., Inc.
(225) 416-5210
37 Total Sales
5 in Old Jefferson
$399K - $450K Price Range
Ken Hamrick
Keller Williams Realty New Orleans
(504) 910-7430
66 Total Sales
3 in Old Jefferson
$524,000 Price Range
Andrea St. Germain
eXp Realty
(225) 267-8207
99 Total Sales
6 in Old Jefferson
$290K - $425K Price Range
Jiarra Rayford
Rayford Realty NOLA LLC
(504) 384-7644
67 Total Sales
2 in Old Jefferson
$277,400 Price Range
Brian Mackey
Pivot Realty
(225) 327-8410
53 Total Sales
2 in Old Jefferson
$277,000 Price Range
Jay Castellanos
225BROKER
(225) 460-4479
35 Total Sales
4 in Old Jefferson
$145K - $255K Price Range
We collect this data history from publicly available records. To have your information removed, we recommend requesting removal directly through your county’s website.
| Date | Buyer | Sale Price | Title Company |
|---|---|---|---|
| $285,000 | Champlin Title | ||
| Barbera Brittany | $211,500 | -- | |
| Hall Emily B | $211,180 | -- | |
| Lancaster Construction | $57,900 | -- |
We collect this data history from publicly available records. To have your information removed, we recommend requesting removal directly through your county’s website.
| Date | Status | Borrower | Loan Amount |
|---|---|---|---|
| Open | $135,000 | ||
| Closed | Barbera Brittany | $208,061 | |
| Previous Owner | Hall Emily B | $200,000 | |
| Previous Owner | Lancaster Construction | $500,000 |
We collect this data history from publicly available records. To have your information removed, we recommend requesting removal directly through your county’s website.
| Date | Event | Price | List to Sale | Price per Sq Ft | Prior Sale |
|---|---|---|---|---|---|
| 08/15/2025 08/15/25 | Sold | -- | -- | -- | |
| 07/18/2025 07/18/25 | Pending | -- | -- | -- | |
| 06/20/2025 06/20/25 | Price Changed | $289,000 | -2.8% | $179 / Sq Ft | |
| 05/30/2025 05/30/25 | Price Changed | $297,400 | -0.8% | $185 / Sq Ft | |
| 05/17/2025 05/17/25 | For Sale | $299,900 | +34.5% | $186 / Sq Ft | |
| 02/20/2013 02/20/13 | Sold | -- | -- | -- | View Prior Sale |
| 02/05/2013 02/05/13 | Pending | -- | -- | -- | |
| 12/03/2012 12/03/12 | For Sale | $222,900 | -- | $138 / Sq Ft |
We collect this data history from publicly available records. To have your information removed, we recommend requesting removal directly through your county’s website.
| Year | Tax Paid | Tax Assessment Tax Assessment Total Assessment is a certain percentage of the fair market value that is determined by local assessors to be the total taxable value of land and additions on the property. | Land | Improvement |
|---|---|---|---|---|
| 2025 | $2,087 | $25,520 | $5,800 | $19,720 |
| 2024 | $2,087 | $25,520 | $5,800 | $19,720 |
| 2023 | $2,097 | $20,740 | $5,800 | $14,940 |
| 2022 | $2,359 | $20,740 | $5,800 | $14,940 |
| 2021 | $2,313 | $20,740 | $5,800 | $14,940 |
| 2020 | $2,343 | $20,740 | $5,800 | $14,940 |
| 2019 | $2,364 | $20,100 | $5,800 | $14,300 |
| 2018 | $2,334 | $20,100 | $5,800 | $14,300 |
| 2017 | $2,334 | $20,100 | $5,800 | $14,300 |
| 2016 | $1,438 | $20,100 | $5,800 | $14,300 |
| 2015 | $1,437 | $20,100 | $5,800 | $14,300 |
| 2014 | $1,407 | $20,100 | $5,800 | $14,300 |
| 2013 | -- | $21,100 | $5,800 | $15,300 |
DS
Seller's Agent in 2025
Darren St Amant
RE/MAX
(225) 772-4369
75 Total Sales
Buyer's Agent in 2025
Tom Mackey
Tom Mackey Real Estate Service
(225) 268-8230
18 Total Sales
Seller's Agent in 2013
Jennifer Waguespack
Keller Williams Realty Red Stick Partners
(225) 445-3274
993 Total Sales
Source: Greater Baton Rouge Association of REALTORS®
MLS Number: 2025009162
APN: 02684705
Disclaimer: Certain information contained herein is derived from information provided by parties other than Homes.com. All information provided is deemed reliable, but is not guaranteed to be accurate and should be independently verified.
IDX information is provided exclusively for personal, non-commercial use, and may not be used for any purpose other than to identify prospective properties consumers may be interested in purchasing. Information is deemed reliable but not guaranteed.
Ask me questions while you tour the home.