
Angie Cox
Knightsbridge International
(541) 871-8638
35 Total Sales
4 in Three Rivers
$79K - $1.1M Price Range
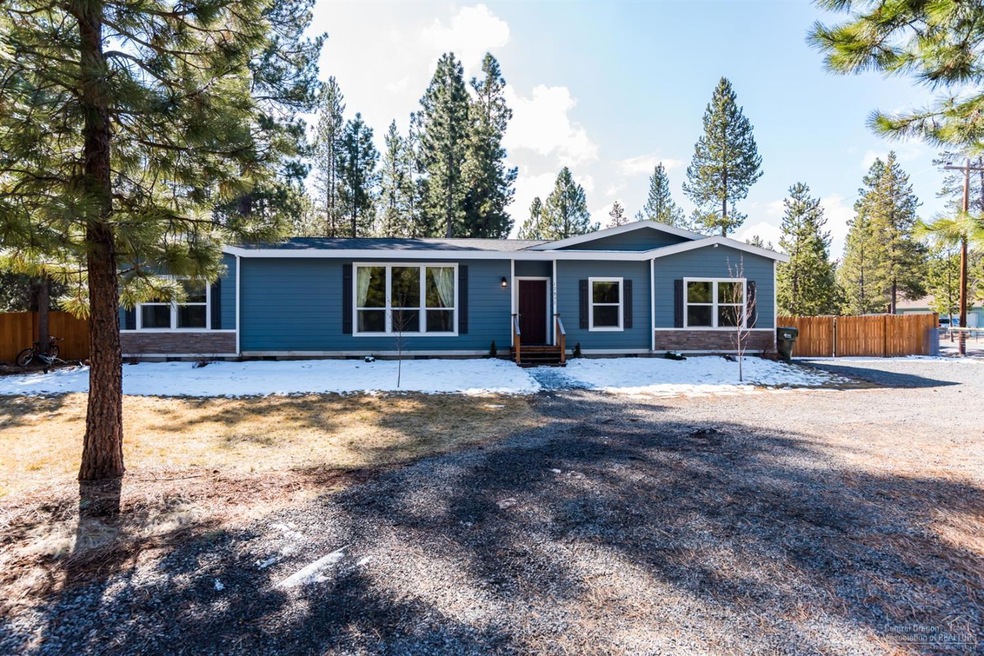
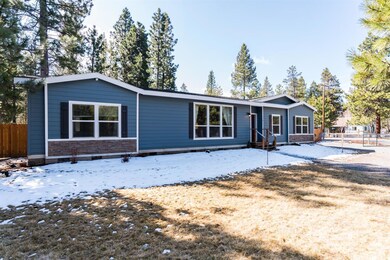
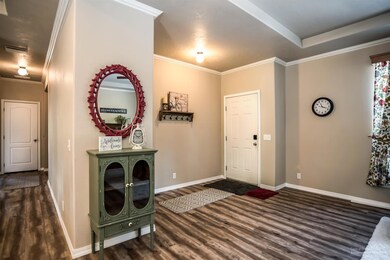
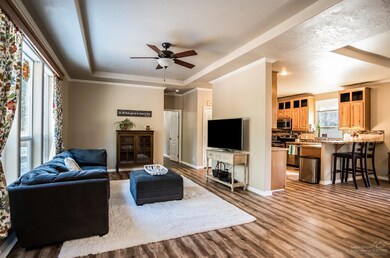
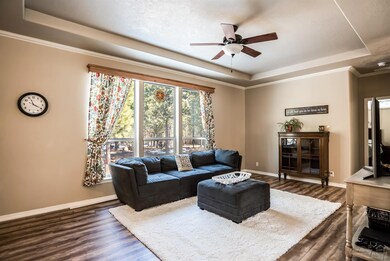
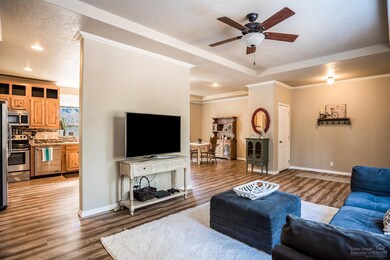
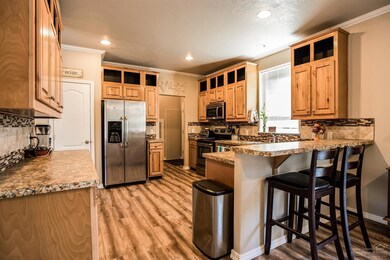
This wonderful 4 bedroom 2 bath Sunwest customized home is just 4 years new and sits on a lovely 1.07 acre corner lot. This beautiful property is fully fenced and perfect for entertaining guests with it's park like yard, new cedar fencing and large back deck. This home boasts waterproof vinyl flooring throughout, master suite featuring a large soaking tub, and spacious kitchen with knotty alder cabinets and stainless steel appliances. Enjoy life in beautiful Three Rivers, just minutes to Sunriver, Mt. Bachelor and the beautiful Cascade lakes, yet with easy commute to Bend.
Last Agent to Sell the Property
EXIT Realty Bend Brokerage Email: exitrealtybendoregon@gmail.com License #200701054 Listed on: 03/18/2020
Co-Listed By
Desiree Ojeda
EXIT Realty Bend Brokerage Email: exitrealtybendoregon@gmail.com License #201232699
We collect this data history from publicly available records. To have your information removed, we recommend requesting removal directly through your county’s website.
Angie Cox
Knightsbridge International
(541) 871-8638
35 Total Sales
4 in Three Rivers
$79K - $1.1M Price Range
Cyndi Robertson
Cascade Hasson SIR
(541) 872-3484
83 Total Sales
2 in Three Rivers
$50K - $477K Price Range
Ryan McGlone
eXp Realty, LLC
(541) 871-8630
256 Total Sales
2 in Three Rivers
$750K - $822K Price Range
Brady Velikonia
Keller Williams Realty Central Oregon
(530) 464-1573
52 Total Sales
1 in Three Rivers
$420,000 Price
Julie Carnagey
Bend Premier Real Estate LLC
(541) 640-5235
53 Total Sales
1 in Three Rivers
$625,000 Price
Reed Melton
Realty One Group Discovery
(541) 532-8850
23 Total Sales
1 in Three Rivers
$710,000 Price
We collect this data history from publicly available records. To have your information removed, we recommend requesting removal directly through your county’s website.
| Date | Buyer | Sale Price | Title Company |
|---|---|---|---|
| $319,000 | Western Title & Escrow | ||
| Ojeda Carlos L | $249,000 | First American Title | |
| Edwards Steven P | $30,000 | First American Title | |
| Stancato Kenneth J | $160,000 | Amerititle | |
| Berger Stephen J | -- | None Available | |
| Berger Stephen J | $160,000 | Deschutes County Title Co |
We collect this data history from publicly available records. To have your information removed, we recommend requesting removal directly through your county’s website.
| Date | Status | Borrower | Loan Amount |
|---|---|---|---|
| Open | $319,000 | ||
| Previous Owner | -- | $244,489 | |
| Previous Owner | Edwards Steven P | $22,500 | |
| Previous Owner | Stancato Kenneth J | $144,000 | |
| Previous Owner | Berger Stephen J | $144,000 |
We collect this data history from publicly available records. To have your information removed, we recommend requesting removal directly through your county’s website.
| Date | Event | Price | List to Sale | Price per Sq Ft | Prior Sale |
|---|---|---|---|---|---|
| 05/22/2020 05/22/20 | Sold | $318,500 | -3.2% | $170 / Sq Ft | |
| 04/13/2020 04/13/20 | Pending | -- | -- | -- | |
| 03/18/2020 03/18/20 | For Sale | $329,000 | +32.1% | $176 / Sq Ft | |
| 03/30/2018 03/30/18 | Sold | $249,000 | -3.9% | $134 / Sq Ft | View Prior Sale |
| 11/26/2017 11/26/17 | Pending | -- | -- | -- | |
| 10/19/2017 10/19/17 | For Sale | $259,000 | +763.3% | $139 / Sq Ft | |
| 10/03/2014 10/03/14 | Sold | $30,000 | 0.0% | -- | View Prior Sale |
| 09/09/2014 09/09/14 | Pending | -- | -- | -- | |
| 08/28/2014 08/28/14 | For Sale | $30,000 | -- | -- |
We collect this data history from publicly available records. To have your information removed, we recommend requesting removal directly through your county’s website.
| Year | Tax Paid | Tax Assessment Tax Assessment Total Assessment is a certain percentage of the fair market value that is determined by local assessors to be the total taxable value of land and additions on the property. | Land | Improvement |
|---|---|---|---|---|
| 2025 | $2,421 | $134,980 | ||
| 2024 | $2,324 | $131,050 | ||
| 2023 | $2,272 | $127,240 | $0 | $0 |
| 2022 | $2,029 | $119,950 | $0 | $0 |
| 2021 | $2,042 | $116,460 | $0 | $0 |
| 2020 | $1,939 | $116,460 | $0 | $0 |
| 2019 | $1,886 | $113,070 | $0 | $0 |
| 2018 | $1,833 | $109,780 | $0 | $0 |
| 2017 | $1,557 | $108,620 | $0 | $0 |
| 2016 | $245 | $16,880 | $0 | $0 |
| 2015 | $240 | $16,390 | $0 | $0 |
| 2014 | $233 | $15,920 | $0 | $0 |
Seller's Agent in 2020
Juana Beede
EXIT Realty Bend
(541) 306-7455
143 Total Sales
DO
Seller Co-Listing Agent in 2020
Desiree Ojeda
EXIT Realty Bend
Buyer's Agent in 2020
JINGER CAIN
The Cain Company LLC
(541) 740-8692
44 Total Sales
KP
Seller's Agent in 2018
Kimberly Powell
Sunriver Realty
CG
Seller Co-Listing Agent in 2018
Carey Greiner
Kodiak Commercial Real Estate
RE
Seller's Agent in 2014
Rob Eggers
Duke Warner Realty ERA Powered
(541) 382-8262
101 Total Sales
Source: Oregon Datashare
MLS Number: 202002344
APN: 201120 A0 00800
Disclaimer: Certain information contained herein is derived from information provided by parties other than Homes.com. All information provided is deemed reliable, but is not guaranteed to be accurate and should be independently verified.
© 2026 Oregon Datashare (KCAR | MLSCO | SOMLS). All rights reserved. The data relating to real estate for sale on this web site comes in part from the Internet Data Exchange Program of the Oregon Datashare. Real estate listings held by IDX Brokerage firms other than Ten-X are marked with the Internet Data Exchange logo or the Internet Data Exchange thumbnail logo and detailed information about them includes the name of the listing Brokers. Information provided is for consumers' personal, non-commercial use and may not be used for any purpose other than to identify prospective properties the viewer may be interested in purchasing. The consumer will not copy, retransmit nor redistribute any of the content from this website. Information provided is deemed reliable, but not guaranteed.
Ask me questions while you tour the home.