
Christine Fischer
RE/MAX 1st Service
(708) 274-4213
49 Total Sales
2 in New Lenox
$210K - $388K Price Range
Estimated Value: $532,232
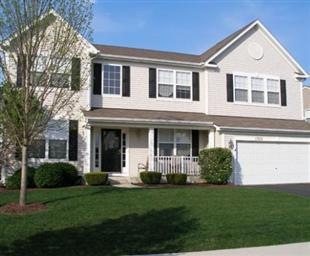
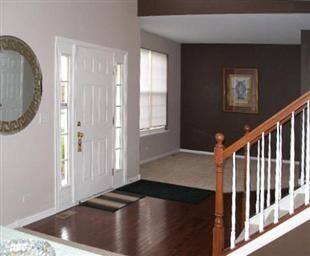
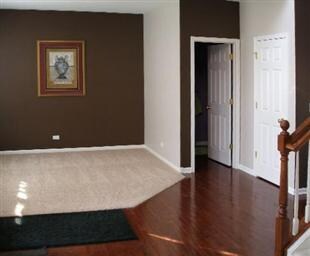
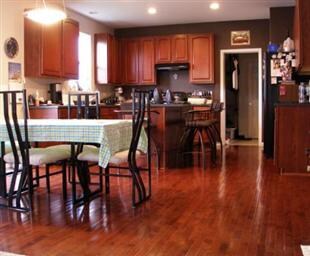
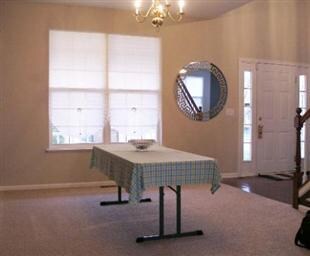
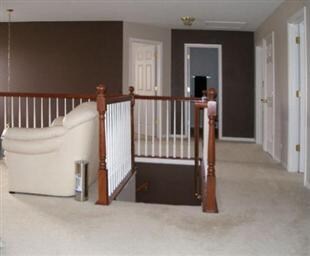
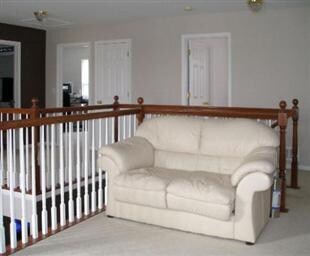
This Cypress model is beautiful and waiting for a new owner! Boasts an open floor plan, large family room, dining room, loft, six panel doors, ceramic tile, ceiling fans, 42" cabinets and kitchen floor all with cherry stain, huge basement, large bedrooms and massive vaulted master suite w/dual vanity sinks and separate shower/tub, neutral paint throughout. Come see this one today. Agent owned.
Last Agent to Sell the Property
Baird & Warner License #471012771 Listed on: 01/07/2012
We collect this data history from publicly available records. To have your information removed, we recommend requesting removal directly through your county’s website.
Christine Fischer
RE/MAX 1st Service
(708) 274-4213
49 Total Sales
2 in New Lenox
$210K - $388K Price Range
Jeanne Keating
Compass
(855) 211-8768
134 Total Sales
1 in New Lenox
$275,000 Price
Omar Sanchez
Habloft LLC
(866) 758-0745
53 Total Sales
1 in New Lenox
$225,000 Price
Kevin Green
@properties Christie's International Real Estate
(855) 721-0730
95 Total Sales
1 in New Lenox
$431,500 Price
Viola Waszkiewicz
Legacy Properties, A Sarah Leonard Company, LLC
(224) 434-3633
90 Total Sales
1 in New Lenox
$630,000 Price
Jerrick Longest
@properties Christie's International Real Estate
(815) 552-0389
222 Total Sales
2 in New Lenox
$312K - $360K Price Range
We collect this data history from publicly available records. To have your information removed, we recommend requesting removal directly through your county’s website.
| Date | Buyer | Sale Price | Title Company |
|---|---|---|---|
| $273,520 | None Available | ||
| $286,000 | -- |
We collect this data history from publicly available records. To have your information removed, we recommend requesting removal directly through your county’s website.
| Date | Status | Borrower | Loan Amount |
|---|---|---|---|
| Open | $225,902 | ||
| Closed | $246,168 | ||
| Previous Owner | $35,000 | ||
| Previous Owner | $264,000 | ||
| Previous Owner | $264,650 |
We collect this data history from publicly available records. To have your information removed, we recommend requesting removal directly through your county’s website.
| Date | Event | Price | List to Sale | Price per Sq Ft |
|---|---|---|---|---|
| 02/15/2013 02/15/13 | Sold | $273,520 | -7.3% | $91 / Sq Ft |
| 08/14/2012 08/14/12 | Pending | -- | -- | -- |
| 07/30/2012 07/30/12 | Price Changed | $295,000 | -0.3% | $99 / Sq Ft |
| 07/23/2012 07/23/12 | Price Changed | $296,000 | -0.3% | $99 / Sq Ft |
| 07/20/2012 07/20/12 | Price Changed | $297,000 | -0.7% | $99 / Sq Ft |
| 05/30/2012 05/30/12 | Price Changed | $299,000 | -1.3% | $100 / Sq Ft |
| 05/12/2012 05/12/12 | Price Changed | $303,000 | -0.7% | $101 / Sq Ft |
| 04/20/2012 04/20/12 | Price Changed | $305,000 | -0.7% | $102 / Sq Ft |
| 02/17/2012 02/17/12 | Price Changed | $307,000 | -0.6% | $103 / Sq Ft |
| 02/07/2012 02/07/12 | Price Changed | $309,000 | -1.9% | $103 / Sq Ft |
| 02/01/2012 02/01/12 | Price Changed | $315,000 | -1.6% | $105 / Sq Ft |
| 01/25/2012 01/25/12 | Price Changed | $320,000 | -1.5% | $107 / Sq Ft |
| 01/07/2012 01/07/12 | For Sale | $325,000 | -- | $109 / Sq Ft |
We collect this data history from publicly available records. To have your information removed, we recommend requesting removal directly through your county’s website.
| Year | Tax Paid | Tax Assessment Tax Assessment Total Assessment is a certain percentage of the fair market value that is determined by local assessors to be the total taxable value of land and additions on the property. | Land | Improvement |
|---|---|---|---|---|
| 2024 | $12,796 | $148,509 | $28,592 | $119,917 |
| 2023 | $12,305 | $134,616 | $25,917 | $108,699 |
| 2022 | $11,262 | $125,692 | $24,199 | $101,493 |
| 2021 | $10,758 | $119,083 | $22,927 | $96,156 |
| 2020 | $10,719 | $114,701 | $22,083 | $92,618 |
| 2019 | $10,317 | $110,343 | $21,244 | $89,099 |
| 2018 | $9,826 | $103,794 | $15,717 | $88,077 |
| 2017 | $9,675 | $100,888 | $15,277 | $85,611 |
| 2016 | $9,466 | $97,524 | $14,768 | $82,756 |
| 2015 | $9,077 | $93,864 | $14,214 | $79,650 |
| 2014 | $9,077 | $89,964 | $13,920 | $76,044 |
| 2013 | $9,077 | $89,964 | $13,920 | $76,044 |
Seller's Agent in 2013
Kurt McAdams
Baird Warner
(815) 592-5541
59 Total Sales
Buyer's Agent in 2013
Kimberly Wirtz
Wirtz Real Estate Group Inc.
(708) 516-3050
1,144 Total Sales
Source: Midwest Real Estate Data (MRED)
MLS Number: MRD07972197
APN: 16-05-31-207-022
Disclaimer: Certain information contained herein is derived from information provided by parties other than Homes.com. All information provided is deemed reliable, but is not guaranteed to be accurate and should be independently verified.
All data is obtained from various sources and may not have been verified by broker or MLS GRID. Supplied Open House Information is subject to change without notice. All information should be independently reviewed and verified for accuracy. Properties may or may not be listed by the office/agent presenting the information. Some IDX listings have been excluded from this website.
Listings courtesy of Midwest Real Estate Data (MRED) as distributed by MLS GRID.
Based on information submitted to the MLS GRID
Ask me questions while you tour the home.