
Levi Rider
Pacific Coast Real Estate & Development, LLC
(541) 982-3499
177 Total Sales
2 in Florence
$450K - $605K Price Range
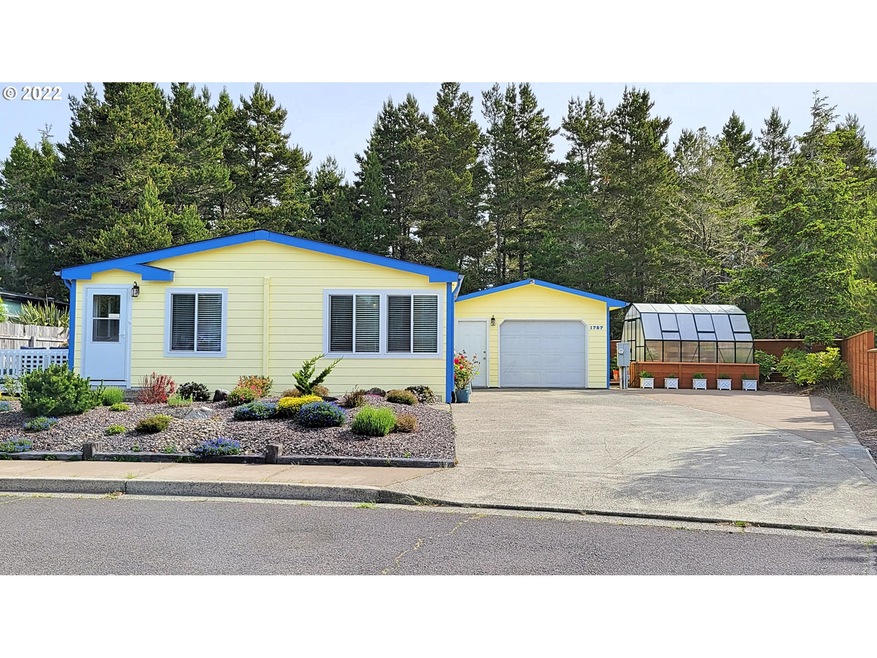
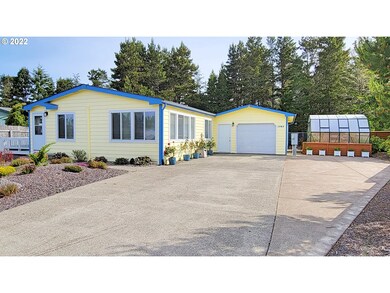
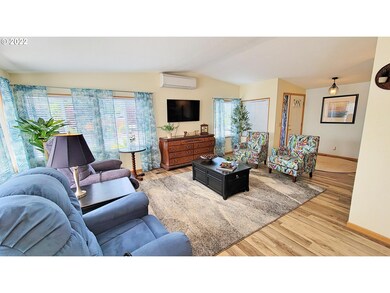
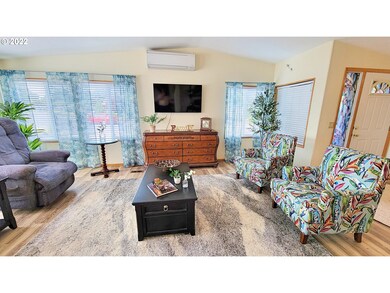
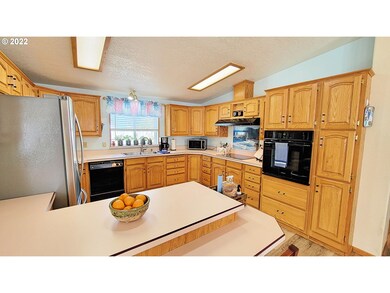
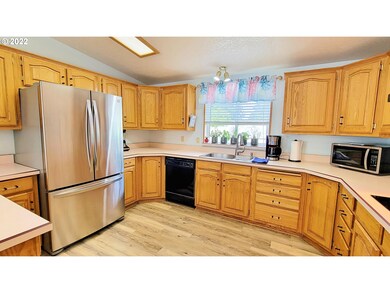
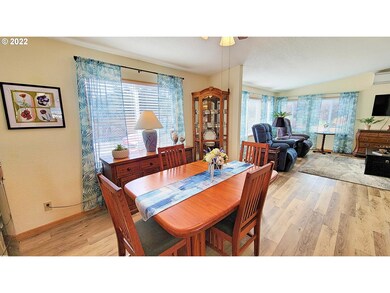
Bright and cheery home in the heart of Florence! Skylights and expansive windows throughout let in ample natural light. Spacious master suite features a private bath with walk-in shower, soaking tub, two sinks and tons of storage. Spacious kitchen features an eat bar, abundant cabinet space and a built-in oven. RV parking, greenhouse, raised beds, utility room with washer and dryer included, fenced yard, 2 decks and more! NO HOA!!! This one won't last long!!
Last Agent to Sell the Property
Amy Dean Real Estate, Inc. License #200504349 Listed on: 06/07/2022
We collect this data history from publicly available records. To have your information removed, we recommend requesting removal directly through your county’s website.
Levi Rider
Pacific Coast Real Estate & Development, LLC
(541) 982-3499
177 Total Sales
2 in Florence
$450K - $605K Price Range
Beth Bailey
Central Coast Realty
(541) 361-7858
142 Total Sales
4 in Florence
$180K - $438K Price Range
Jodie Smith
JODIE SMITH REAL ESTATE CO.
(541) 214-2126
85 Total Sales
3 in Florence
$332K - $450K Price Range
Dennis Kviz
UNIQUE REALT
(971) 369-7947
16 Total Sales
1 in Florence
$185,000 Price
Justin Hess
MORE Realty
(435) 466-5417
131 Total Sales
3 in Florence
$365K - $574K Price Range
Ellen Wright
HEART & SOUL REALTY
(458) 221-9374
97 Total Sales
1 in Florence
$440,000 Price
We collect this data history from publicly available records. To have your information removed, we recommend requesting removal directly through your county’s website.
| Date | Buyer | Sale Price | Title Company |
|---|---|---|---|
| $355,500 | Evergreen Land Title Company | ||
| $179,900 | Cascade Title | ||
| $152,500 | Cascade Title Co | ||
| -- | First American Title | ||
| $110,000 | First American Title | ||
| -- | Western Pioneer Title Co |
We collect this data history from publicly available records. To have your information removed, we recommend requesting removal directly through your county’s website.
| Date | Status | Borrower | Loan Amount |
|---|---|---|---|
| Open | $284,400 | ||
| Previous Owner | $122,000 |
We collect this data history from publicly available records. To have your information removed, we recommend requesting removal directly through your county’s website.
| Date | Event | Price | List to Sale | Price per Sq Ft | Prior Sale |
|---|---|---|---|---|---|
| 07/12/2022 07/12/22 | Sold | $355,500 | +1.6% | $235 / Sq Ft | |
| 06/14/2022 06/14/22 | Pending | -- | -- | -- | |
| 06/07/2022 06/07/22 | For Sale | $349,900 | +94.5% | $231 / Sq Ft | |
| 05/14/2018 05/14/18 | Sold | $179,900 | 0.0% | $119 / Sq Ft | View Prior Sale |
| 03/08/2018 03/08/18 | Pending | -- | -- | -- | |
| 03/02/2018 03/02/18 | For Sale | $179,900 | -- | $119 / Sq Ft |
We collect this data history from publicly available records. To have your information removed, we recommend requesting removal directly through your county’s website.
| Year | Tax Paid | Tax Assessment Tax Assessment Total Assessment is a certain percentage of the fair market value that is determined by local assessors to be the total taxable value of land and additions on the property. | Land | Improvement |
|---|---|---|---|---|
| 2025 | $1,912 | $140,163 | ||
| 2024 | $1,857 | $136,081 | ||
| 2023 | $1,857 | $132,118 | ||
| 2022 | $1,733 | $128,270 | $0 | $0 |
| 2021 | $1,697 | $124,534 | $0 | $0 |
| 2020 | $1,652 | $120,907 | $0 | $0 |
| 2019 | $1,591 | $117,386 | $0 | $0 |
| 2018 | $1,594 | $110,648 | $0 | $0 |
| 2017 | $1,537 | $110,648 | $0 | $0 |
| 2016 | $1,493 | $107,425 | $0 | $0 |
| 2015 | $1,462 | $104,296 | $0 | $0 |
| 2014 | $1,446 | $101,258 | $0 | $0 |
Seller's Agent in 2022
Amy Dean
Amy Dean Real Estate, Inc.
(541) 554-4442
212 Total Sales
Buyer's Agent in 2022
Desiree Clifton
Windermere Real Estate Lane County
(541) 997-5926
108 Total Sales
L
Seller's Agent in 2018
Loretta Botta
BHHS Oregon- Northwest
Buyer's Agent in 2018
Dale Saari
Windermere Real Estate Lane County
(541) 999-0511
22 Total Sales
Source: Regional Multiple Listing Service (RMLS)
MLS Number: 22106326
Disclaimer: Certain information contained herein is derived from information provided by parties other than Homes.com. All information provided is deemed reliable, but is not guaranteed to be accurate and should be independently verified.
The content relating to real estate for sale on this web site comes in part from the IDX program of the RMLS™ of Portland, Oregon. Real estate listings held by brokerage firms other than Ten-X are marked with the RMLS™ logo, and detailed information about these properties includes the names of the listing brokers. Listing content is copyright © 2026 RMLS™, Portland, Oregon. Some properties which appear for sale on this web site may subsequently have sold or may no longer be available. All information provided is deemed reliable but is not guaranteed and should be independently verified.
Ask me questions while you tour the home.