
Anastasia Young
Brooks & Young Realty
(636) 251-4087
85 Total Sales
2 in Rocky Mount
$512,000 Price Range


Estimated Value: $695,571
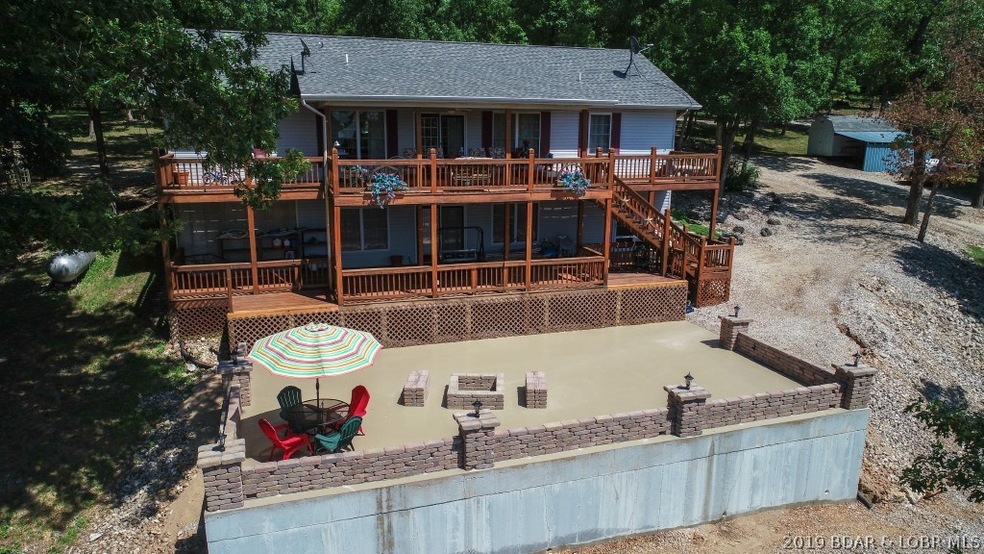

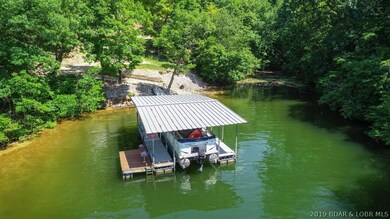
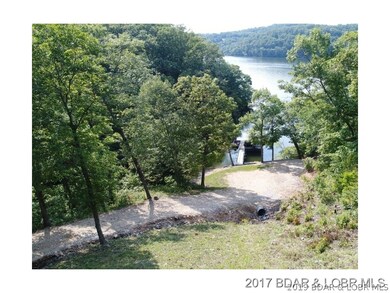
Price Reduced on this PRIVATE-SECLUDED 12 acres and 330 feet of lakefront. With huge lake view, this property features a well-built, well maintained, 3 bedroom, 2 bath home with main level living, two huge decks with miles long lake view. This practical home was custom built for easy living, the perfect home for someone who loves their privacy, nature, lake activities and scenic views. Freshly painted and new carpet on the entire main level. Loads of outdoor entertaining space with an open deck, covered deck and a huge concrete patio with fire pit and gorgeous stacked stone wall complete with hard wired lighting is perfect for relaxing on a cool evening, s'more making or entertaining friends and family. Looking out at expansive views and a deep water cove with a one well dock or put in the dock of your dreams. This property includes 2 RV Hookups. Lower level offers the BONUS of a Vaulted SAFE room and open floor plan. Also offered with 85 acres - MLS #3509773
Last Agent to Sell the Property
TERI ESCHENBRENNER
Best Life Lake Life License #2018041044 Listed on: 01/18/2019
We collect this data history from publicly available records. To have your information removed, we recommend requesting removal directly through your county’s website.
Anastasia Young
Brooks & Young Realty
(636) 251-4087
85 Total Sales
2 in Rocky Mount
$512,000 Price Range
Jonas Farrell
John Farrell Real Estate Co.
(314) 742-3654
106 Total Sales
2 in Rocky Mount
$411K - $445K Price Range
Trish Wolf
EXP Realty, LLC
(314) 451-7248
267 Total Sales
1 in Rocky Mount
$450,000 Price
Nick Gadwood
NextHome Gadwood Group
(913) 379-3063
184 Total Sales
2 in Rocky Mount
$399,000 Price Range
Josie Mantle
RE/MAX Lake of the Ozarks
(314) 408-2260
85 Total Sales
2 in Rocky Mount
$90K - $338K Price Range
ROSA POWELL
Berkshire Hathaway HomeServices Lake Ozark Realty
(314) 451-7885
40 Total Sales
1 in Rocky Mount
$255,000 Price
We collect this data history from publicly available records. To have your information removed, we recommend requesting removal directly through your county’s website.
| Date | Buyer | Sale Price | Title Company |
|---|---|---|---|
| -- | None Listed On Document | ||
| -- | None Listed On Document | ||
| -- | New Title Company Name |
We collect this data history from publicly available records. To have your information removed, we recommend requesting removal directly through your county’s website.
| Date | Event | Price | List to Sale | Price per Sq Ft |
|---|---|---|---|---|
| 03/15/2019 03/15/19 | Sold | -- | -- | -- |
| 02/13/2019 02/13/19 | Pending | -- | -- | -- |
| 01/20/2019 01/20/19 | For Sale | $390,000 | -- | $123 / Sq Ft |
We collect this data history from publicly available records. To have your information removed, we recommend requesting removal directly through your county’s website.
| Year | Tax Paid | Tax Assessment Tax Assessment Total Assessment is a certain percentage of the fair market value that is determined by local assessors to be the total taxable value of land and additions on the property. | Land | Improvement |
|---|---|---|---|---|
| 2026 | $4,022 | $87,060 | $15,238 | $71,822 |
| 2025 | $4,022 | $87,060 | $15,238 | $71,822 |
| 2023 | $3,572 | $73,850 | $9,196 | $64,654 |
| 2022 | $3,167 | $64,940 | $9,196 | $55,744 |
| 2021 | $3,162 | $64,942 | $17,849 | $47,093 |
| 2020 | $2,984 | $60,971 | $17,241 | $43,730 |
T
Seller's Agent in 2019
TERI ESCHENBRENNER
Best Life Lake Life
Buyer's Agent in 2019
Matthew Schrimpf
BHHS Lake Ozark Realty
(573) 365-7333
35 in this area
522 Total Sales
Buyer Co-Listing Agent in 2019
Sandy McKnight
RE/MAX
(573) 216-8384
3 in this area
75 Total Sales
Source: Bagnell Dam Association of REALTORS®
MLS Number: 3509793
APN: 156024400001001004
Disclaimer: Certain information contained herein is derived from information provided by parties other than Homes.com. All information provided is deemed reliable, but is not guaranteed to be accurate and should be independently verified.
IDX information is provided exclusively for personal, non-commercial use, and may not be used for any purpose other than to identify prospective properties consumers may be interested in purchasing. Information is deemed reliable but not guaranteed.
Ask me questions while you tour the home.