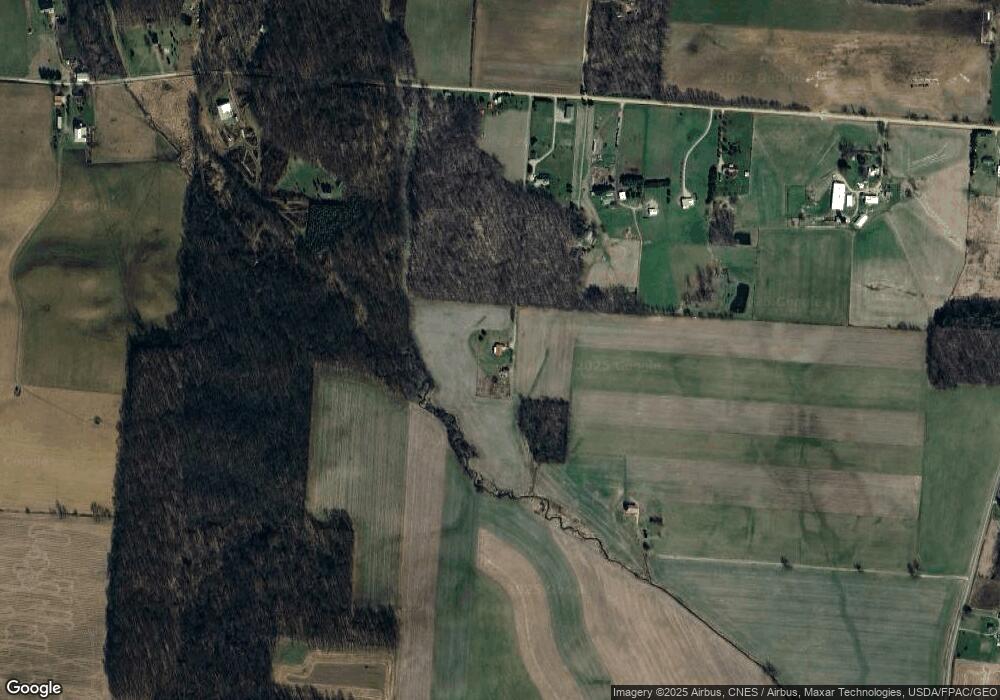
NOT LISTED FOR SALE

17878 Keller Rd Butler, OH 44822

Estimated Value: $609,675

5 Beds
3 Baths
1,844 Sq Ft
$331/Sq Ft Est. Value

Sale Details

Date Sold: August 1, 2016

Last sale price $293,000 $159 Per Sq Ft

Est. 108% increase in value since last sale

Current estimated payment $3,620 / mo

95 Days on Market

Highlights

  • 44.31 Acre Lot
  • Meadow
  • Wooded Lot
  • Wood Burning Stove
  • Recreation Room
  • Lawn

About This Home

As of August 2016

5 BR. 3 Bath. 1,844 sq ft ranch built in 2004. 2 bedroom's, rec room, 2nd kitchen, and bath in finished walk-out lower level. Natural gas and central air. 44.311 secluded acres, no houses as far as the eye can see! 30x32 out building. Butler Clear Fork Schools.

Last Agent to Sell the Property

Jim Wilson

Wilson Family Realty Corp License #423528 Listed on: 04/22/2016

Last Buyer's Agent

Spencer Martz

Wilson Family Realty Corp License #2014002167

Home Details

Home Type

  • Single Family

Est. Annual Taxes

  • $3,388

Year Built

  • Built in 2005

Lot Details

  • 44.31 Acre Lot
  • Meadow
  • Hilly Lot
  • Wooded Lot
  • Landscaped with Trees
  • Lawn
  • Garden

Parking

  • 4.5 Car Attached Garage
  • Garage Door Opener
  • Open Parking

Home Design

  • Vinyl Siding

Interior Spaces

  • 1,844 Sq Ft Home
  • 1-Story Property
  • Paddle Fans
  • Wood Burning Stove
  • Double Pane Windows
  • Wood Frame Window
  • Family Room
  • Dining Room
  • Den
  • Recreation Room
  • Partially Finished Basement
  • Walk-Out Basement
  • Laundry on main level

Kitchen

  • Eat-In Kitchen
  • Range
  • Microwave

Bedrooms and Bathrooms

  • 5 Bedrooms | 3 Main Level Bedrooms
  • En-Suite Primary Bedroom
  • Walk-In Closet
  • 3 Full Bathrooms

Utilities

  • Forced Air Heating and Cooling System
  • Heating System Uses Natural Gas
  • Well
  • Gas Water Heater
  • Water Softener is Owned
  • Septic Tank

Additional Features

  • Covered Patio or Porch
  • Machine Shed

Listing and Financial Details

  • Assessor Parcel Number 5600266.001

Home Details

Home Type

Single Family

Est. Annual Taxes

$3,388

Year Built

Built in 2005

Lot Details

44.31 Acres

Parking

4

Listing Details

  • Property Sub Type: Single Family Residence
  • Prop. Type: Residential
  • Lot Size Acres: 44.311
  • Directions: N. Liberty Rd to West on Keller Rd.
  • Architectural Style: Ranch
  • Carport Y N: No
  • Garage Yn: Yes
  • Building Stories: 1
  • Structure Type: Onsite Built
  • Year Built: 2005
  • Kitchen Level: Main
  • Special Features: None
  • Stories: 1

Interior Features

  • Appliances: Microwave, Range, Refrigerator, Gas Water Heater, Water Softener Owned
  • Has Basement: Walk-Out Access, Partially Finished
  • Full Bathrooms: 3
  • Total Bedrooms: 5
  • Fireplace Features: 1, Wood Burning Stove
  • Fireplaces: 1
  • Fireplace: Yes
  • Interior Amenities: Paddle Fans, Walk-In Closet(s), Den/Study, Dining Room, Eat-in Kitchen, Family Room, Main Level Primary Bedroom, Rec Room, Primary Bedroom with Bath
  • Living Area: 1844
  • Main Level Bedrooms: 3
  • Window Features: Double Pane Windows, Vinyl, Wood Frames
  • Room Bedroom2 Level: Main
  • Room Bedroom4 Area: 243.2
  • Room Bedroom5 Level: Lower
  • Room Bedroom4 Level: Lower
  • Living Room Living Room Level: Main
  • Master Bedroom Master Bedroom Level: Main
  • Room Bedroom5 Area: 132.8
  • Room Bedroom3 Level: Main
  • Room Kitchen Area: 210
  • Dining Room Dining Room Level: Main
  • Master Bedroom Master Bedroom Width: 17
  • Room Dining Room Area: 121

Exterior Features

  • Lot Features: Garden, Lawn, Trees, Hills, Meadow, Wooded
  • Disclosures: Property Disclosure
  • Home Warranty: No
  • Construction Type: Vinyl Siding
  • Other Structures: Machine Shed, Shed
  • Patio And Porch Features: Patio-Covered
  • Roof: Composition

Garage/Parking

  • Attached Garage: Yes
  • Covered Parking Spaces: 4.5
  • Garage Spaces: 4.5
  • Open Parking: Yes
  • Parking Features: Gravel, 2 Car, 2.5 Car, Garage Attached, Garage Detached, Garage Door Opener
  • Total Parking Spaces: 4.5

Utilities

  • Laundry Features: Main
  • Cooling: Central Air
  • Cooling Y N: Yes
  • Heating: Forced Air, Natural Gas
  • Heating Yn: Yes
  • Sewer: Septic Tank
  • Water Source: Well

Condo/Co-op/Association

  • Amenities: None

Schools

  • Junior High Dist: Clear Fork Valley Local Schools

Lot Info

  • Land Lease: No
  • Lot Size Sq Ft: 1930187.16
  • Farm Land Area Units: Square Feet
  • Parcel #: 5600266.001
  • ResoLotSizeUnits: Acres

Green Features

Multi Family

Tax Info

  • Tax Annual Amount: 3387.72

Ownership History

We collect this data history from publicly available records. To have your information removed, we recommend requesting removal directly through your county’s website.

Date Name Owned For Owner Type

Purchase Details

Listed on
Apr 22, 2016
Closed on
Aug 7, 2016
Sold by
Bought by
Seller's Agent
Jim Wilson
Wilson Family Realty Corp
Buyer's Agent
Spencer Martz
Wilson Family Realty Corp
List Price
$315,000
Sold Price
$293,000
Premium/Discount to List
-$22,000
-6.98%
Current Estimated Value
$609,675

Home Financials for this Owner

Home Financials are based on the most recent Mortgage that was taken out on this home.
Estimated Appreciation
$316,675
Avg. Annual Appreciation
6.42%
Original Mortgage
$249,050
Outstanding Balance
$193,796
Interest Rate
3.56%
Mortgage Type
Purchase Money Mortgage
Estimated Equity
$351,875

Purchase Details

Closed on
Apr 10, 2008
Sold by
Bought by

Home Financials for this Owner

Home Financials are based on the most recent Mortgage that was taken out on this home.
Original Mortgage
$50,000
Interest Rate
5.88%
Mortgage Type
Credit Line Revolving

Purchase Details

Closed on
May 2, 2006
Sold by
Bought by

Home Financials for this Owner

Home Financials are based on the most recent Mortgage that was taken out on this home.
Original Mortgage
$264,000
Interest Rate
6.37%
Mortgage Type
New Conventional

Purchase Details

Closed on
Sep 12, 2005
Sold by
Bought by

Home Financials for this Owner

Home Financials are based on the most recent Mortgage that was taken out on this home.
Original Mortgage
$104,000
Interest Rate
7.5%
Mortgage Type
Adjustable Rate Mortgage/ARM

Purchase Details

Closed on
Feb 4, 2003
Sold by
Bought by

Purchase Details

Closed on
Jun 17, 2002
Sold by
Bought by

Purchase Details

Closed on
Aug 31, 2001
Sold by
Bought by

Purchase Details

Closed on
Nov 13, 2000
Sold by
Bought by
Source: Public Records
Create a Home Valuation Report for This Property
The Home Valuation Report is an in-depth analysis detailing your home's value as well as a comparison with similar homes in the area

Purchase History

We collect this data history from publicly available records. To have your information removed, we recommend requesting removal directly through your county’s website.

Date Buyer Sale Price Title Company
$293,000 None Available
-- None Available
$247,500 None Available
$47,325 None Available
-- --
-- --
$23,500 --
$140,000 --
Source: Public Records

Mortgage History

We collect this data history from publicly available records. To have your information removed, we recommend requesting removal directly through your county’s website.

Date Status Borrower Loan Amount
Open $249,050
Previous Owner $221,000
Previous Owner $170,000
Previous Owner $174,900
Previous Owner $50,000
Previous Owner $200,000
Previous Owner $264,000
Previous Owner $104,000
Source: Public Records

Property History

We collect this data history from publicly available records. To have your information removed, we recommend requesting removal directly through your county’s website.

Date Event Price List to Sale Price per Sq Ft
08/01/2016 08/01/16 Sold $293,000 -7.0% $159 / Sq Ft
07/27/2016 07/27/16 Pending -- -- --
04/22/2016 04/22/16 For Sale $315,000 -- $171 / Sq Ft
Source: Mansfield Association of REALTORS®

Tax History

We collect this data history from publicly available records. To have your information removed, we recommend requesting removal directly through your county’s website.

Year Tax Paid Tax Assessment Tax Assessment Total Assessment is a certain percentage of the fair market value that is determined by local assessors to be the total taxable value of land and additions on the property. Land Improvement
2025 $3,581 $113,040 $85,660 $88,390
2024 $3,904 $174,050 $85,660 $88,390
2023 $3,906 $174,050 $85,660 $88,390
2022 $3,358 $133,880 $65,890 $67,990
2021 $3,358 $133,880 $65,890 $67,990
2020 $3,305 $133,880 $65,890 $67,990
2019 $3,685 $121,610 $54,720 $66,890
2018 $3,686 $121,610 $54,720 $66,890
2017 $3,597 $121,610 $54,720 $66,890
2016 $3,389 $105,760 $47,590 $58,170
2015 $3,388 $105,760 $47,590 $58,170
2014 $3,386 $105,760 $47,590 $58,170
2013 $3,127 $105,980 $45,650 $60,330
Source: Public Records

Agents Affiliated with this Home

  • Section Image
See All Agents

Map

Source: Mansfield Association of REALTORS®

MLS Number: 9033085

Mansfield Association of REALTORS®

APN: 56-00266.001

Your Personal Tour Guide

Ask me questions while you tour the home.