
Susan Salituri
Compass Florida, LLC
(833) 610-1649
17 Total Sales
2 in Beachside Pompano Beach
$465K - $514K Price Range




Estimated Value: $1,289,438
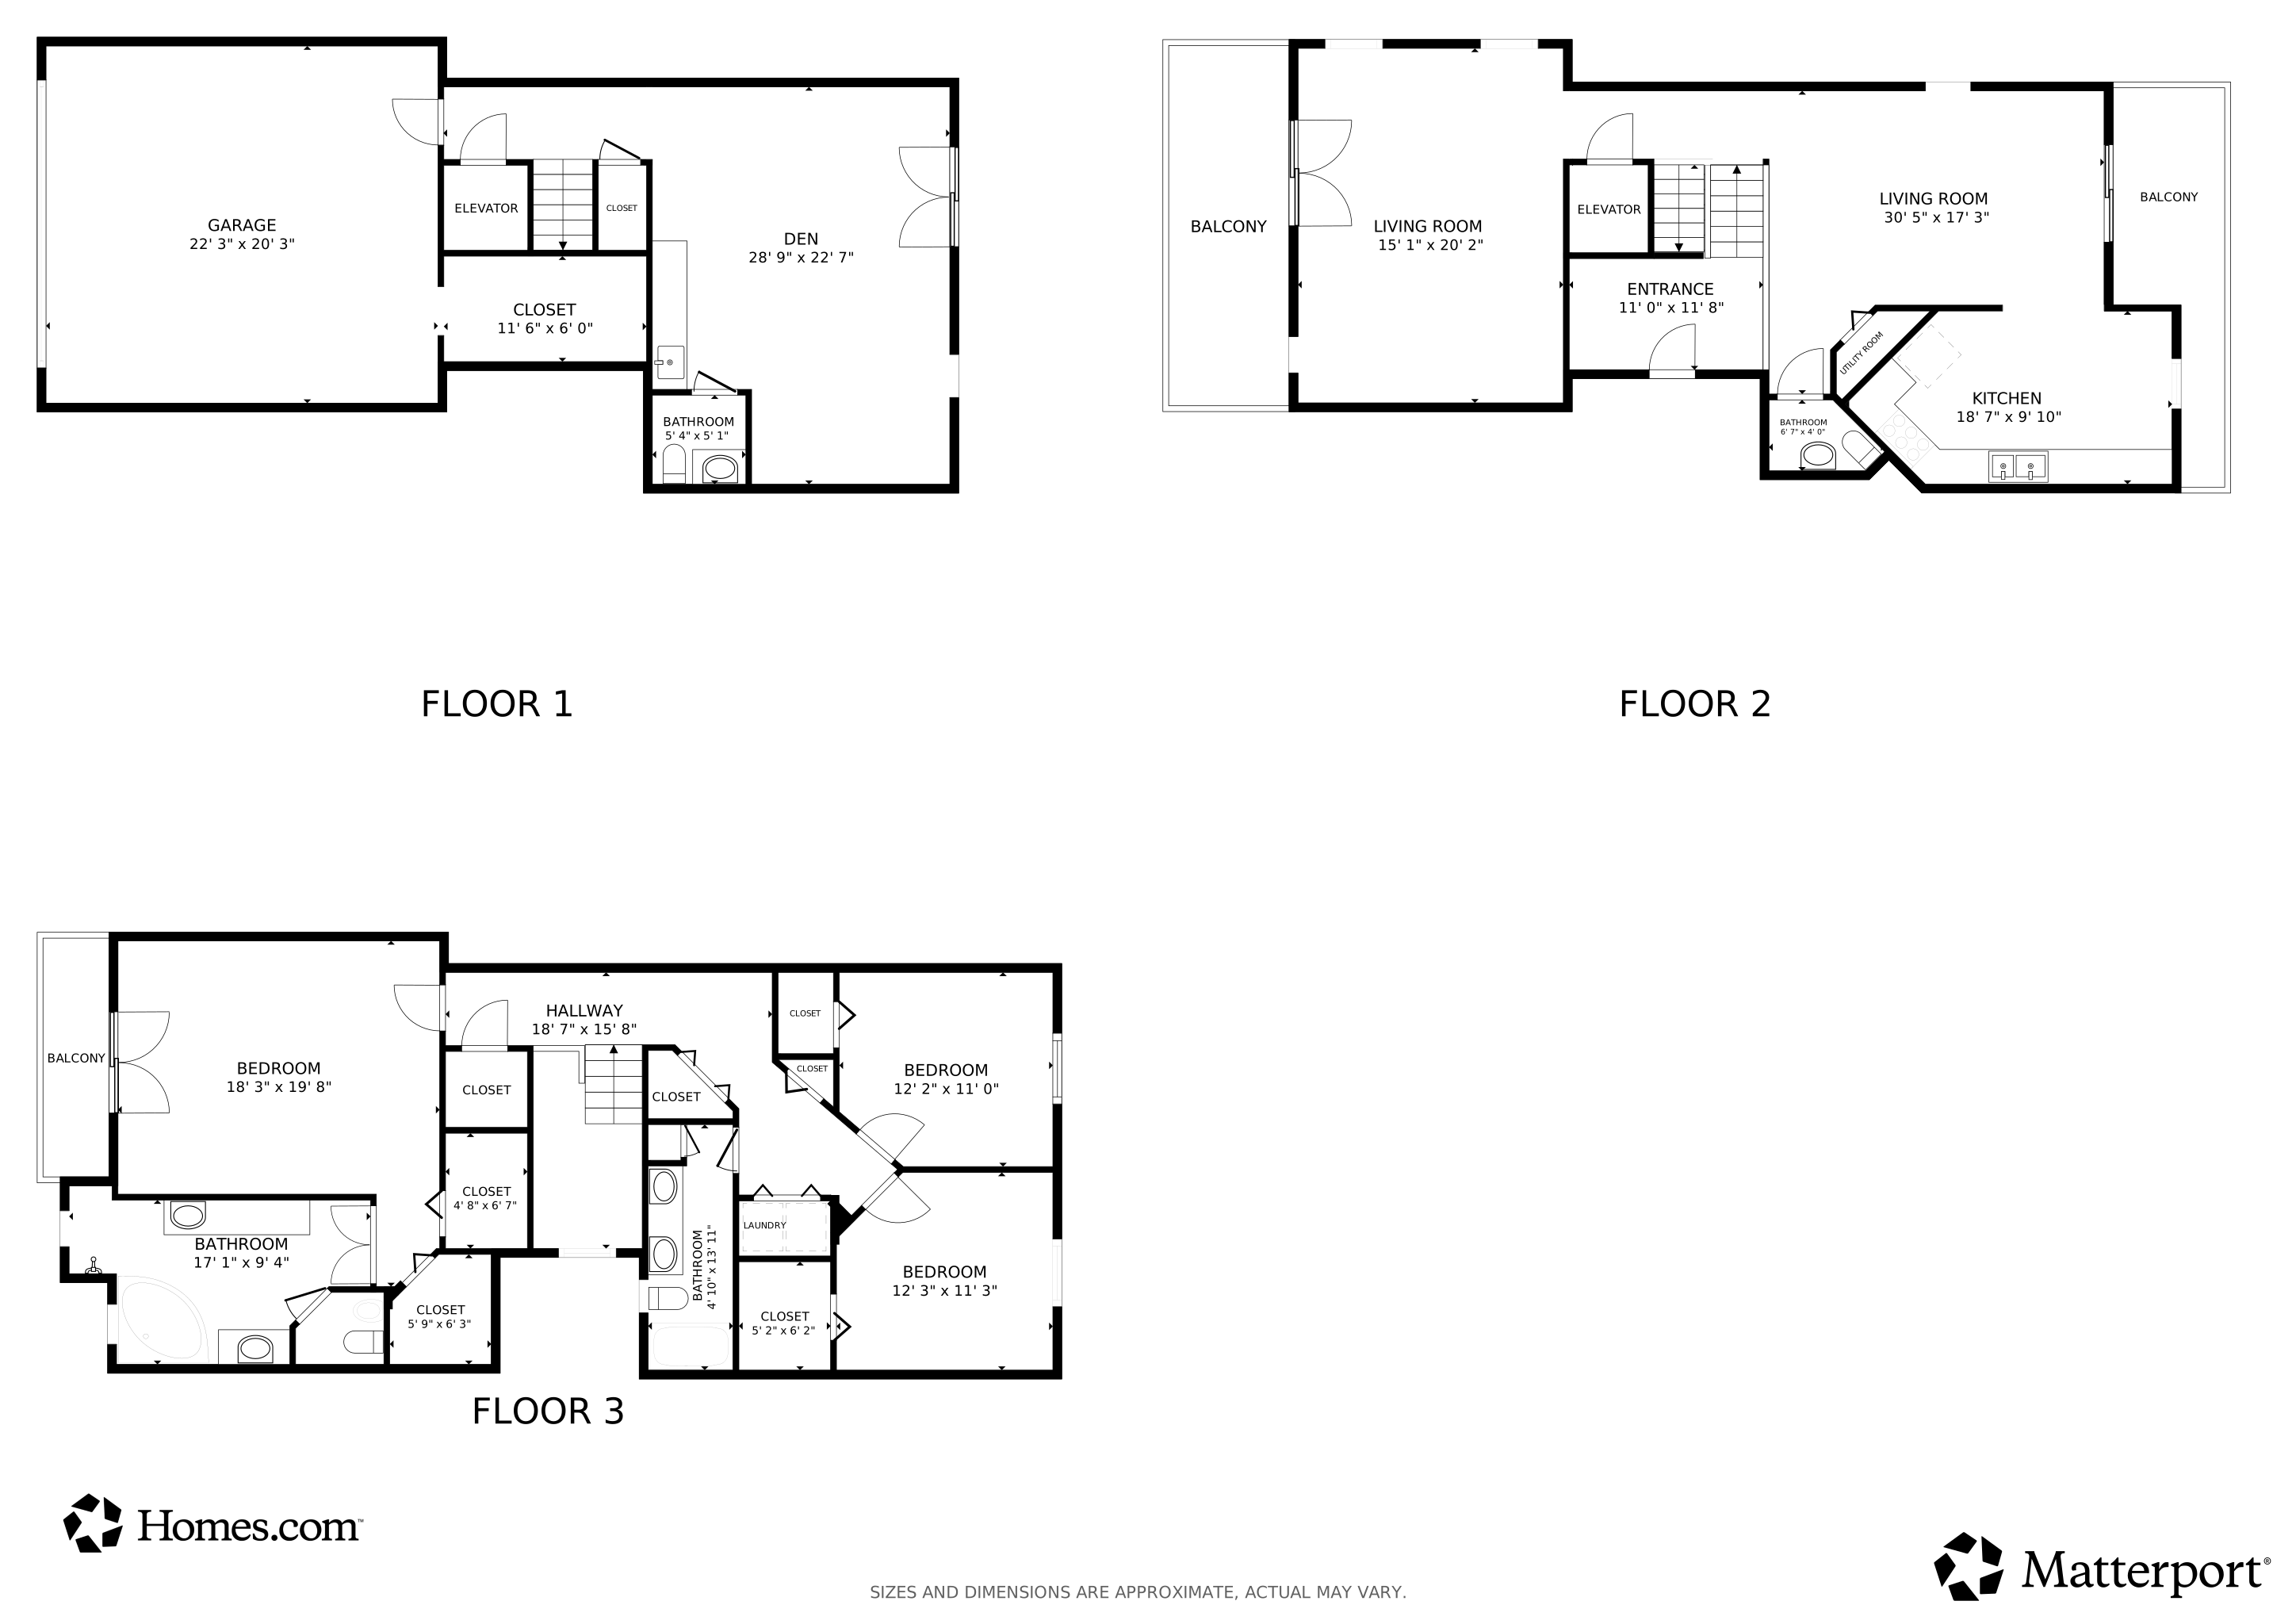
Best Value on the Beach! This gorgeous three level townhome located in an exclusive gated oceanfront community of Hillsboro Bay by the Sea is the definition of "Coastal Elegance with a private beach access via a residents-only bridge. This luxury complex is located on the Atlantic Ocean and offers the perfect blend of privacy and luxury. This beautifully appointed residence features marble flooring, spacious open balconies (3 balconies), a private elevator, new upstairs AC unit (2025) and a 2-car garage. Cooking is a pleasure with a gas range and stylish SS appliances in the kitchen. Enjoy your own private pool (New pump 2025) and backyard, ideal for relaxing after a day at the beach. Live the resort lifestyle in this rare and refined coastal retreat just steps from the sand and surf.
Last Agent to Sell the Property
Charles Leslie Waites
The Keyes Company License #3087729 Listed on: 05/10/2025
Last Buyer's Agent
Charles Leslie Waites
The Keyes Company License #3087729 Listed on: 05/10/2025
We collect this data history from publicly available records. To have your information removed, we recommend requesting removal directly through your county’s website.
Susan Salituri
Compass Florida, LLC
(833) 610-1649
17 Total Sales
2 in Beachside Pompano Beach
$465K - $514K Price Range
Sandra Stevens
Real Broker LLC
(754) 354-8606
56 Total Sales
2 in Beachside Pompano Beach
$190,000 Price Range
Alex Castro
Balistreri Real Estate Inc
(855) 791-1953
31 Total Sales
4 in Beachside Pompano Beach
$290K - $320K Price Range
Caroline Moore
Douglas Elliman
(855) 612-3795
25 Total Sales
1 in Beachside Pompano Beach
$805,000 Price
Ria Qadri
Charles Rutenberg Realty FTL
(754) 354-9335
34 Total Sales
1 in Beachside Pompano Beach
$1,305,000 Price
Patricia S Davila PA
Century 21 Hansen Realty Inc
(561) 564-0717
51 Total Sales
30 in Beachside Pompano Beach
$186K - $840K Price Range
We collect this data history from publicly available records. To have your information removed, we recommend requesting removal directly through your county’s website.
| Date | Buyer | Sale Price | Title Company |
|---|---|---|---|
| $1,275,000 | Title Now | ||
| $680,000 | Dependable Title Svcs Fl Inc | ||
| $5,100 | None Available | ||
| $958,000 | Sunbelt Title Agency | ||
| $400,000 | -- |
We collect this data history from publicly available records. To have your information removed, we recommend requesting removal directly through your county’s website.
| Date | Status | Borrower | Loan Amount |
|---|---|---|---|
| Open | $637,500 | ||
| Closed | $578,000 | ||
| Previous Owner | $712,000 |
We collect this data history from publicly available records. To have your information removed, we recommend requesting removal directly through your county’s website.
| Date | Event | Price | List to Sale | Price per Sq Ft | Prior Sale |
|---|---|---|---|---|---|
| 04/15/2026 04/15/26 | Sold | $1,275,000 | -8.9% | $462 / Sq Ft | |
| 01/02/2026 01/02/26 | Price Changed | $1,399,000 | -3.5% | $507 / Sq Ft | |
| 09/25/2025 09/25/25 | Price Changed | $1,449,000 | -3.3% | $525 / Sq Ft | |
| 08/08/2025 08/08/25 | Price Changed | $1,499,000 | -3.3% | $544 / Sq Ft | |
| 05/10/2025 05/10/25 | For Sale | $1,550,000 | +127.9% | $562 / Sq Ft | |
| 12/11/2015 12/11/15 | Sold | $680,000 | -24.4% | $247 / Sq Ft | View Prior Sale |
| 11/11/2015 11/11/15 | Pending | -- | -- | -- | |
| 12/24/2014 12/24/14 | For Sale | $899,900 | -- | $326 / Sq Ft |
We collect this data history from publicly available records. To have your information removed, we recommend requesting removal directly through your county’s website.
| Year | Tax Paid | Tax Assessment Tax Assessment Total Assessment is a certain percentage of the fair market value that is determined by local assessors to be the total taxable value of land and additions on the property. | Land | Improvement |
|---|---|---|---|---|
| 2026 | $14,680 | $765,170 | ||
| 2025 | $14,312 | $745,060 | ||
| 2024 | $14,100 | $724,070 | ||
| 2023 | $14,100 | $702,990 | $0 | $0 |
| 2022 | $13,425 | $682,520 | $0 | $0 |
| 2021 | $13,038 | $662,650 | $0 | $0 |
| 2020 | $12,642 | $653,510 | $0 | $0 |
| 2019 | $12,443 | $638,820 | $0 | $0 |
| 2018 | $12,000 | $626,910 | $100,920 | $525,990 |
| 2017 | $11,766 | $626,020 | $0 | $0 |
| 2016 | $12,120 | $635,280 | $0 | $0 |
| 2015 | $16,367 | $777,190 | $0 | $0 |
| 2014 | $14,594 | $640,210 | $0 | $0 |
| 2013 | -- | $582,010 | $75,690 | $506,320 |
C
Seller's Agent in 2026
Charles Leslie Waites
The Keyes Company
W
Seller's Agent in 2015
Wade Stafford
All Florida Property Group,Inc
(321) 258-6827
149 Total Sales
Source: BeachesMLS (Greater Fort Lauderdale)
MLS Number: F10503370
APN: 48-43-29-10-0250
Disclaimer: Certain information contained herein is derived from information provided by parties other than Homes.com. All information provided is deemed reliable, but is not guaranteed to be accurate and should be independently verified.
All listings featuring the BMLS logo are provided by Beaches MLS, Inc. This information is not verified for authenticity or accuracy and is not guaranteed. Copyright 2026 Beaches Multiple Listing Service, Inc. Information is provided exclusively for consumers' personal, non-commercial use and may not be used for any purpose other than to identify prospective properties consumers may be interested in purchasing.
Ask me questions while you tour the home.