NOT LISTED FOR SALE

1788 S Mark Ln Unit 2 Round Lake, IL 60073

Estimated Value: $268,000 - $322,634

3 Beds
2.5 Baths
1,488 Sq Ft
$206/Sq Ft Est. Value

Sale Details

Date Sold: March 11, 2022

Last sale price $250,000 $168 Per Sq Ft

Est. 22% increase in value since last sale

Current estimated payment $2,392 / mo

2 Days on Market

Highlights

  • Waterfront
  • Recreation Room
  • Tennis Courts
  • Fremont Jr High/Middle School Rated A-
  • Community Pool
  • 2 Car Attached Garage

About This Home

As of March 2022

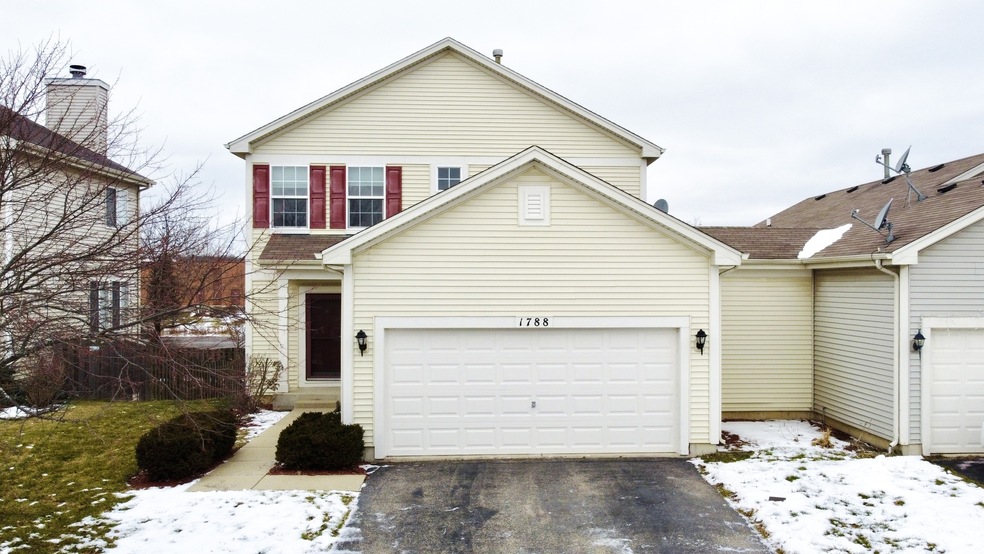
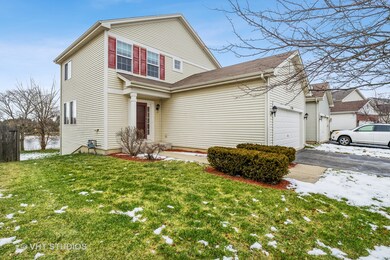
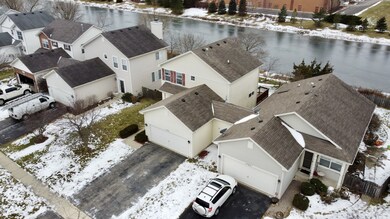
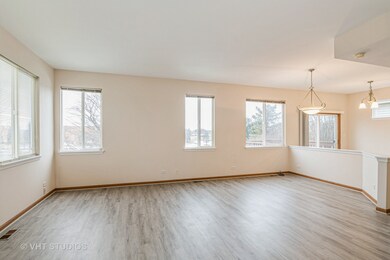
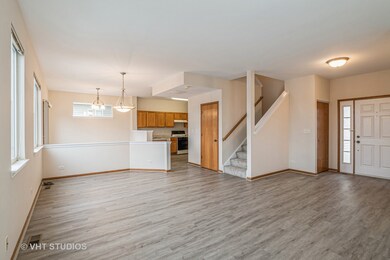
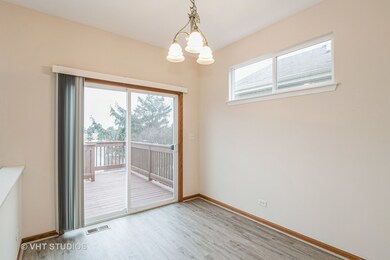
Welcome home! Move-in ready home with tranquil pond view in Lakewood Grove! Fantastic location close to shopping & restaurants. You'll love this well maintained 3 bedroom, 2.5 bath home. Main entrance opens up to a spacious living room with gorgeous views and leads into the dining room and kitchen. Dining room opens out to the deck and private backyard. The primary suite has an attached full bathroom with dual vanity and a walk in closet. Full bathroom with dual vanity in the hall. Spacious English basement includes a utility room and space for storage. Freshly painted and new flooring throughout. Easy to show. Schedule a showing today!

Last Agent to Sell the Property

John Lim

Baird & Warner License #475165265 Listed on: 01/16/2022

Baird & Warner

Co-Listed By

Sooji Hill

Baird & Warner License #475194119

Last Buyer's Agent

Bob Raczka

Illinois Star, Ltd. REALTORS License #475145276

Townhouse Details

Home Type

  • Townhome

Est. Annual Taxes

  • $6,350

Year Built

  • Built in 2004

Lot Details

  • Waterfront

HOA Fees

  • $35 Monthly HOA Fees

Parking

  • 2 Car Attached Garage
  • Parking Included in Price

Home Design

  • Vinyl Siding

Interior Spaces

  • 1,488 Sq Ft Home
  • 2-Story Property
  • Family Room
  • Living Room
  • Dining Room
  • Recreation Room
  • Water Views
  • Unfinished Basement
  • English Basement

Kitchen

  • Range
  • Dishwasher

Flooring

  • Carpet
  • Laminate

Bedrooms and Bathrooms

  • 3 Bedrooms
  • 3 Potential Bedrooms

Laundry

  • Laundry Room
  • Dryer
  • Washer

Schools

  • Fremont Elementary School
  • Fremont Middle School
  • Mundelein Cons High School

Utilities

  • Forced Air Heating and Cooling System
  • Heating System Uses Natural Gas

Listing and Financial Details

  • Homeowner Tax Exemptions

Community Details

Overview

  • Association fees include insurance, clubhouse, pool
  • 2 Units
  • Manager Association, Phone Number (847) 866-7400
  • Property managed by Heil Heil Smart and Golee

Recreation

  • Tennis Courts
  • Community Pool
  • Park
  • Bike Trail

Pet Policy

  • Dogs and Cats Allowed

Townhouse Details

Home Type

Townhome

Est. Annual Taxes

$6,350

Year Built

Built in 2004

Lot Details

5,619 Sq Ft Lot

HOA Fees

$35 per month

Parking

2

Listing Details

  • Property Type: Residential
  • Property Type: Attached Single
  • Type Attached: Townhouse-2 Story
  • Ownership: Fee Simple w/ HO Assn.
  • New Construction: No
  • Property Sub-Type: Townhouse-2 Story
  • Year Built: 2004
  • Age: 16-20 Years
  • Built Before 1978 (Y/N): No
  • Disability Access and/or Equipped: No
  • General Information: School Bus Service
  • Rebuilt (Y/N): No
  • Rehab (Y/N): No
  • Unit Floor Level: 1
  • Actual Status: Closed
  • ResoPropertyType: Residential
  • Special Features: None
  • Property Sub Type: Townhouses
  • Stories: 2

Interior Features

  • Appliances: Range, Dishwasher, Refrigerator, Washer, Dryer
  • Basement: English
  • Full Bathrooms: 2
  • Half Bathrooms: 1
  • Total Bathrooms: 3
  • Total Bedrooms: 3
  • LivingArea: 1488
  • Room Type: Recreation Room
  • Stories Total: 2
  • Estimated Total Finished Sq Ft: 0
  • Basement Description: Unfinished
  • Basement Bathrooms: No
  • Below Grade Bedrooms: 0
  • Total Sq Ft: 0
  • Flooring: Carpet

Exterior Features

  • Waterfront: Yes
  • Exterior Building Type: Vinyl Siding

Garage/Parking

  • Garage Spaces: 2
  • Number of Cars: 2
  • Garage On-Site: Yes
  • Garage Ownership: Owned
  • Garage Type: Attached
  • Parking: Garage

Utilities

  • Sewer: Public Sewer
  • Cooling: Central Air
  • Heating: Natural Gas, Forced Air
  • Water Source: Public

Condo/Co-op/Association

  • Pets Allowed: Cats OK, Dogs OK
  • Association Fee: 35
  • Association Amenities: Bike Room/Bike Trails, Park, Pool, Tennis Court(s), Water View
  • Association Fee Frequency: Monthly
  • Master Association Fee: No
  • Master Association Fee Frequency: Not Required
  • Management Company: Heil Heil Smart and Golee
  • Management Contact Name: Manager
  • Management Phone: 847-866-7400
  • ResoAssociationFeeFrequency: Monthly

Fee Information

  • Association Fee Includes: Insurance, Clubhouse, Pool

Schools

  • Elementary School: Fremont Elementary School
  • High School: Mundelein Cons High School
  • Middle/Junior School: Fremont Middle School

Lot Info

  • Lot Dimensions: 0.129
  • Special Assessments: N

Rental Info

  • Board Number: 2
  • Pets Allowed (Y/N): Yes
  • Is Parking Included in Price: Yes
  • Max Pet Weight: 999

Tax Info

  • Tax Annual Amount: 6350.44
  • Tax Year: 2020
  • Tax Exemptions: Homeowner

Multi Family

  • Units in Building: 2

Ownership History

Date Name Owned For Owner Type

Purchase Details

Listed on
Jan 16, 2022
Closed on
Mar 7, 2022
Sold by
Sang An Youk and Ja Hwa
Bought by
Konopko Mariusz and Konopko Ewa
Seller's Agent
John Lim
Baird & Warner
Buyer's Agent
Bob Raczka
Illinois Star, Ltd. REALTORS
List Price
$250,000
Sold Price
$250,000
Current Estimated Value
$306,159

Home Financials for this Owner

Home Financials are based on the most recent Mortgage that was taken out on this home.
Estimated Appreciation
$56,159
Avg. Annual Appreciation
4.92%
Original Mortgage
$182,000
Outstanding Balance
$167,510
Interest Rate
3.75%
Mortgage Type
New Conventional
Estimated Equity
$138,649

Purchase Details

Closed on
Feb 28, 2006
Sold by
Chung Hwa Ja
Bought by
An Youk Sang and Chung Hwa Ja

Purchase Details

Closed on
Feb 24, 2004
Sold by
Lakewood Grove Llc
Bought by
Chung Hwa Ja

Home Financials for this Owner

Home Financials are based on the most recent Mortgage that was taken out on this home.
Original Mortgage
$157,000
Interest Rate
5.71%
Mortgage Type
Unknown
Source: Public Records
Create a Home Valuation Report for This Property
The Home Valuation Report is an in-depth analysis detailing your home's value as well as a comparison with similar homes in the area

Home Values in the Area

Source: Public Records

Average Home Value in this Area


Source: Public Records

Purchase History

We collect this data history from publicly available records. To have your information removed, we recommend requesting removal directly through your county’s website.

Date Buyer Sale Price Title Company
Konopko Mariusz $250,000 Sisun Law Llc
An Youk Sang -- None Available
Chung Hwa Ja $197,000 --
Source: Public Records

Mortgage History

We collect this data history from publicly available records. To have your information removed, we recommend requesting removal directly through your county’s website.

Date Status Borrower Loan Amount
Open Konopko Mariusz $182,000
Previous Owner Chung Hwa Ja $157,000
Source: Public Records

Property History

Date Event Price List to Sale Price per Sq Ft
03/11/2022 03/11/22 Sold $250,000 0.0% $168 / Sq Ft
01/19/2022 01/19/22 Pending -- -- --
01/16/2022 01/16/22 For Sale $250,000 -- $168 / Sq Ft
Source: Midwest Real Estate Data (MRED)

Tax History

Year Tax Paid Tax Assessment Tax Assessment Total Assessment is a certain percentage of the fair market value that is determined by local assessors to be the total taxable value of land and additions on the property. Land Improvement
2025 $8,398 $83,927 $15,859 $68,068
2024 $7,883 $80,328 $15,179 $65,149
2023 $8,016 $70,770 $13,373 $57,397
2022 $8,016 $63,616 $14,165 $49,451
2021 $7,356 $57,243 $13,192 $44,051
2020 $6,350 $51,978 $12,237 $39,741
2019 $6,192 $50,269 $11,835 $38,434
2018 $5,617 $45,126 $11,184 $33,942
2017 $5,560 $43,706 $10,832 $32,874
2016 $5,531 $41,510 $10,288 $31,222
2015 $3,844 $38,915 $9,645 $29,270
2014 $3,910 $39,881 $9,968 $29,913
2012 $4,315 $40,236 $10,057 $30,179
Source: Public Records

Agents Affiliated with this Home

  • Section Image
  • Section Image
  • Section Image
See All Agents

Map

Source: Midwest Real Estate Data (MRED)

MLS Number: 11305174

Midwest Real Estate Data (MRED)

APN: 10-05-308-022

Your Personal Tour Guide

Ask me questions while you tour the home.