
Dawn Green
Real Broker, LLC DBA Real
(720) 738-4743
67 Total Sales
1 in Aurora Knolls-Hutchinson Heights
$465,000 Price

Estimated Value: $374,936
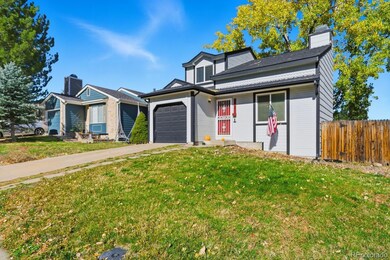
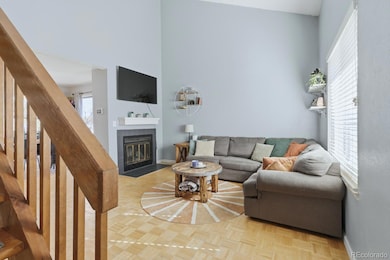
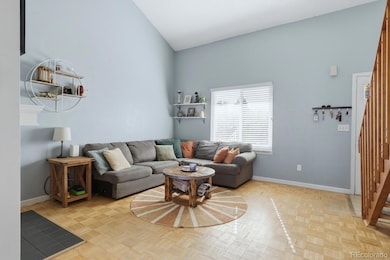
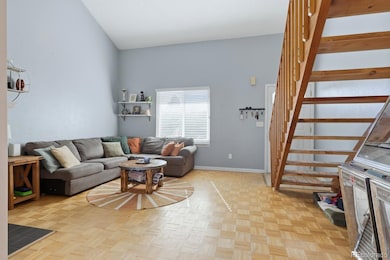
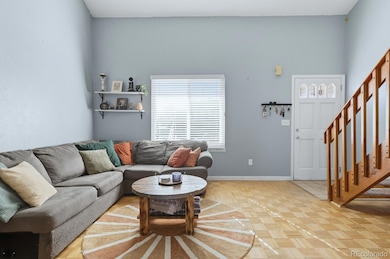
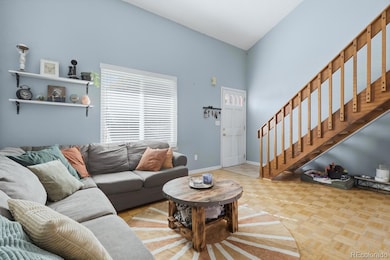
Welcome to this charming and well-maintained single-family home located in the desirable Aurora Knolls/Hutchinson Heights neighborhood. A wonderful opportunity for first-time buyers, downsizers, or anyone seeking a low-maintenance home in a convenient location.Two bedrooms and 11⁄2 bathrooms, Attached single-car garage with direct entry to the home—added convenience for everyday living. Inviting vaulted living room featuring a fireplace, creating a cozy focal point for gatherings or quiet evenings at home. Open-concept kitchen flows into the dining area, with access to the rear deck, perfect for indoor/outdoor living. Main-level laundry room for added convenience, a sought-after feature in homes of this size. Fully fenced backyard with deck and patio area — a private, secure space for pets, kids, or outdoor entertaining. Located in the Adams-Arapahoe 28J school district — with the neighborhood schools being Dalton Elementary School, Columbia Middle School, and Rangeview High School. This home offers a rare blend of compact scale and full-family comfort. The impeccable move-in ready condition means less maintenance and more time to enjoy your new home. The backyard deck and yard are a true bonus, offering an outdoor sanctuary in a community where such features often come at a premium. Moreover, its location in Aurora Knolls places you near shopping, transit, parks and major commuter routes, making for a lifestyle that is both convenient and connected. First-time buyers will appreciate the manageable size, updated features, and lower utility/maintenance burden. Empty-nesters or downsizers could enjoy a comfortable, single-level lifestyle with easy access and defined spaces. With its solid floor plan and neighborhood amenities, this home could make a dependable rental or future resale asset.
Last Agent to Sell the Property
RE/MAX Professionals Brokerage Email: jared@jaredconlin.com,720-633-5109 License #100079991 Listed on: 10/23/2025
We collect this data history from publicly available records. To have your information removed, we recommend requesting removal directly through your county’s website.
Dawn Green
Real Broker, LLC DBA Real
(720) 738-4743
67 Total Sales
1 in Aurora Knolls-Hutchinson Heights
$465,000 Price
Kimberly Keenan
Keenan Real Estate
(720) 650-2504
76 Total Sales
1 in Aurora Knolls-Hutchinson Heights
$477,000 Price
Michelle Cuscaden
Realty One Group Premier
(720) 594-3574
57 Total Sales
1 in Aurora Knolls-Hutchinson Heights
$432,000 Price
Jeni VanOrnum
EXIT Realty DTC, Cherry Creek, Pikes Peak.
(720) 586-4841
62 Total Sales
1 in Aurora Knolls-Hutchinson Heights
$480,000 Price
Jaryd Takushi
Aloha Real Estate LLC
(720) 706-7028
98 Total Sales
1 in Aurora Knolls-Hutchinson Heights
$475,000 Price
Cindy Dassinger
Metro Home Finders
(720) 709-1121
133 Total Sales
2 in Aurora Knolls-Hutchinson Heights
$415K - $575K Price Range
We collect this data history from publicly available records. To have your information removed, we recommend requesting removal directly through your county’s website.
| Date | Buyer | Sale Price | Title Company |
|---|---|---|---|
| $360,000 | Fidelity National Title | ||
| Tuchinski Tess Marie | $321,000 | Homestead Title | |
| Devito Nicholas J | $233,000 | Homestead Title And Escrow | |
| Skaggs Jennifer | -- | None Available | |
| Lopez Jennifer | $155,000 | Heritage Title | |
| Vivirski Stephanie J | $134,900 | Guardian Title | |
| Gregory Shannon | $164,000 | Title America | |
| Roggensack Dennis O | $149,900 | First American Heritage Titl | |
| Hopcus Timothy Daniel | $106,900 | -- | |
| Elliott Michelle | -- | -- | |
| Lushine Michelle Lee | -- | -- | |
| Lushine Jason M | $79,000 | North American Title | |
| Skene James E Skene Jean J | -- | -- | |
| Martin Laura Jane Pacheco Rene Alonzo | -- | -- | |
| Martin Laura J | -- | -- | |
| Metmor Financial Inc | -- | -- | |
| Conversion Arapco | -- | -- | |
| Conversion Arapco | -- | -- |
We collect this data history from publicly available records. To have your information removed, we recommend requesting removal directly through your county’s website.
| Date | Status | Borrower | Loan Amount |
|---|---|---|---|
| Open | $13,968 | ||
| Open | Moreland Trent C | $349,200 | |
| Previous Owner | Tuchinski Tess Marie | $11,286 | |
| Previous Owner | Tuchinski Tess Marie | $11,286 | |
| Previous Owner | Tuchinski Tess Marie | $315,185 | |
| Previous Owner | Devito Nicholas J | $230,500 | |
| Previous Owner | Devito Nicholas J | $228,779 | |
| Previous Owner | Lopez Jennifer | $167,633 | |
| Previous Owner | Lopez Jennifer | $155,000 | |
| Previous Owner | Vivirski Stephanie J | $112,802 | |
| Previous Owner | Vivirski Stephanie J | $111,135 | |
| Previous Owner | Gregory Shannon | $131,200 | |
| Previous Owner | Roggensack Dennis O | $134,150 | |
| Previous Owner | Roggensack Dennis O | $131,900 | |
| Previous Owner | Hopcus Timothy D | $13,000 |
We collect this data history from publicly available records. To have your information removed, we recommend requesting removal directly through your county’s website.
| Date | Event | Price | List to Sale | Price per Sq Ft |
|---|---|---|---|---|
| 12/15/2025 12/15/25 | Sold | $360,000 | -2.4% | $374 / Sq Ft |
| 11/06/2025 11/06/25 | Price Changed | $369,000 | -0.3% | $383 / Sq Ft |
| 10/31/2025 10/31/25 | Price Changed | $370,000 | -1.3% | $384 / Sq Ft |
| 10/23/2025 10/23/25 | For Sale | $375,000 | -- | $389 / Sq Ft |
We collect this data history from publicly available records. To have your information removed, we recommend requesting removal directly through your county’s website.
| Year | Tax Paid | Tax Assessment Tax Assessment Total Assessment is a certain percentage of the fair market value that is determined by local assessors to be the total taxable value of land and additions on the property. | Land | Improvement |
|---|---|---|---|---|
| 2026 | $2,623 | $23,868 | ||
| 2025 | $2,481 | $24,375 | ||
| 2024 | $2,481 | $25,889 | ||
| 2023 | $2,406 | $25,889 | $0 | $0 |
| 2022 | $2,212 | $22,025 | $0 | $0 |
| 2021 | $2,283 | $22,025 | $0 | $0 |
| 2020 | $2,029 | $19,491 | $0 | $0 |
| 2019 | $2,019 | $19,491 | $0 | $0 |
| 2018 | $1,711 | $16,178 | $0 | $0 |
| 2017 | $1,488 | $16,178 | $0 | $0 |
| 2016 | $1,265 | $13,461 | $0 | $0 |
| 2015 | $1,221 | $13,461 | $0 | $0 |
| 2014 | $876 | $9,297 | $0 | $0 |
| 2013 | -- | $11,600 | $0 | $0 |
Seller's Agent in 2025
Jared Conlin
RE/MAX
(720) 633-5019
1 in this area
78 Total Sales
Buyer's Agent in 2025
GUILA CHAVEZ
Compass - Denver
(303) 517-2906
1 in this area
9 Total Sales
Source: REcolorado®
MLS Number: 1934812
APN: 1975-33-1-14-033
Disclaimer: Certain information contained herein is derived from information provided by parties other than Homes.com. All information provided is deemed reliable, but is not guaranteed to be accurate and should be independently verified.
All data is obtained from various sources and may not have been verified by broker or MLS GRID. Supplied Open House Information is subject to change without notice. All information should be independently reviewed and verified for accuracy. Properties may or may not be listed by the office/agent presenting the information. Some IDX listings have been excluded from this website. The content relating to real estate for sale in this Web site comes in part from the Internet Data eXchange (“IDX”) program of METROLIST, INC., DBA RECOLORADO®. Real estate listings held by brokers other than Ten-X are marked with the IDX Logo. This information is being provided for the consumers’ personal, non-commercial use and may not be used for any other purpose. All information is subject to change and should be independently verified.
This publication is designed to provide information with regard to the subject matter covered. It is displayed with the understanding that the publisher and authors are not engaged in rendering real estate, legal, accounting, tax, or other professional services and that the publisher and authors are not offering such advice in this publication. If real estate, legal, or other expert assistance is required, the services of a competent, professional person should be sought.
The information contained in this publication is subject to change without notice. METROLIST, INC., DBA RECOLORADO MAKES NO WARRANTY OF ANY KIND WITH REGARD TO THIS MATERIAL, INCLUDING, BUT NOT LIMITED TO, THE IMPLIED WARRANTIES OF MERCHANTABILITY AND FITNESS FOR A PARTICULAR PURPOSE. METROLIST, INC., DBA RECOLORADO SHALL NOT BE LIABLE FOR ERRORS CONTAINED HEREIN OR FOR ANY DAMAGES IN CONNECTION WITH THE FURNISHING, PERFORMANCE, OR USE OF THIS MATERIAL.
PUBLISHER’S NOTICE: All real estate advertised herein is subject to the Federal Fair Housing Act and the Colorado Fair Housing Act, which Acts make it illegal to make or publish any advertisement that indicates any preference, limitation, or discrimination based on race, color, religion, sex, handicap, familial status, or national origin.
METROLIST, INC., DBA RECOLORADO will not knowingly accept any advertising for real estate that is in violation of the law. All persons are hereby informed that all dwellings advertised are available on an equal opportunity basis.
© 2026 METROLIST, INC., DBA RECOLORADO® – All Rights Reserved. 6455 S. Yosemite St., Suite 500 Greenwood Village, CO 80111 USA
ALL RIGHTS RESERVED WORLDWIDE. No part of this publication may be reproduced, adapted, translated, stored in a retrieval system or transmitted in any form or by any means, electronic, mechanical, photocopying, recording, or otherwise, without the prior written permission of the publisher. The information contained herein including but not limited to all text, photographs, digital images, virtual tours, may be seeded and monitored for protection and tracking.
Listings courtesy of REcolorado® as distributed by MLS GRID.
Based on information submitted to the MLS GRID
Ask me questions while you tour the home.