NOT LISTED FOR SALE

Estimated Value: $1,386,245

4 Beds
3 Baths
2,520 Sq Ft
$550/Sq Ft Est. Value

Sale Details

Date Sold: March 19, 2026

Last sale price $1,400,000 $556 Per Sq Ft

Est. 1% decrease in value since last sale

Current estimated payment $7,884 / mo

98 Days on Market

Highlights

  • Fitness Center
  • Home Theater
  • Built-In Refrigerator
  • Basketball Court
  • Lap Pool
  • Midcentury Modern Architecture

About This Home

As of March 2026

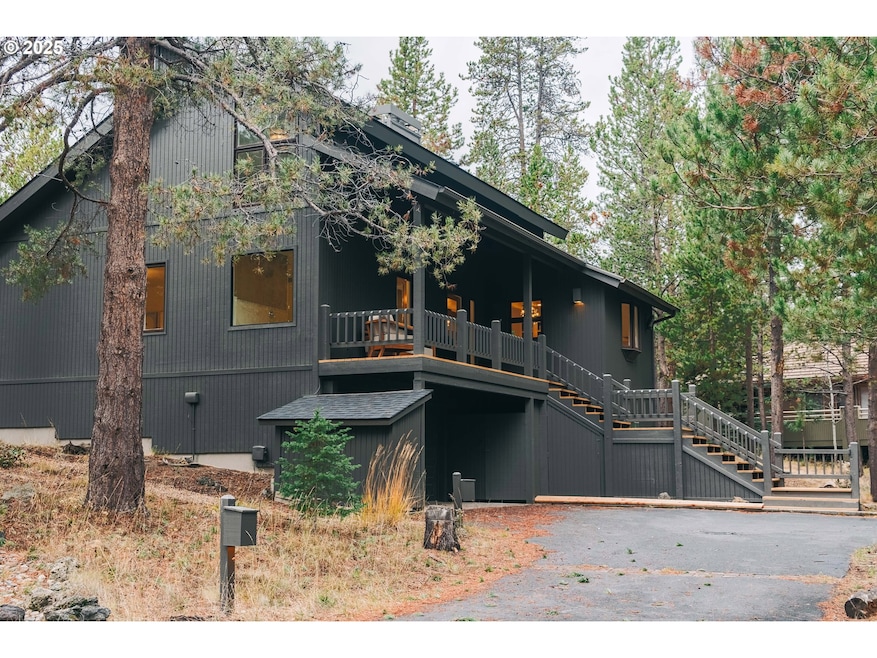
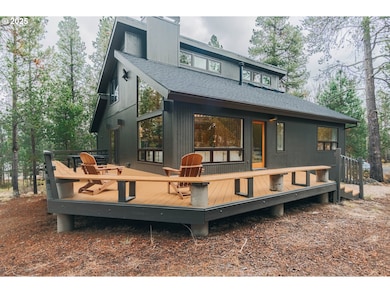
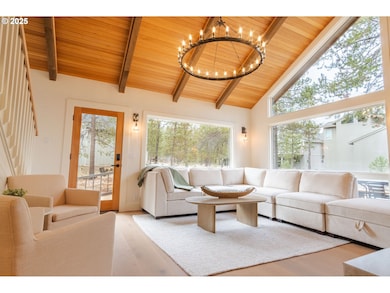
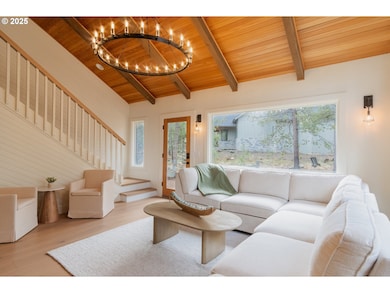
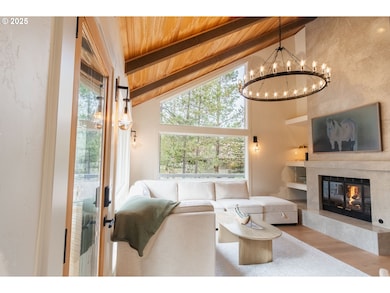
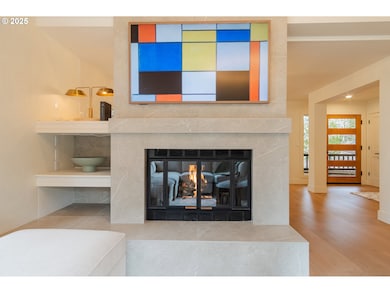
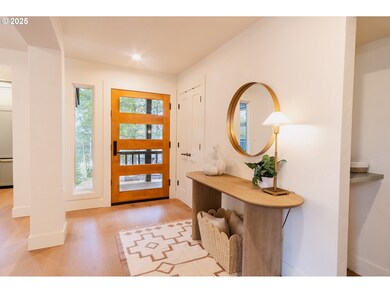
Welcome to 9 Acer—an exquisitely reimagined Sunriver retreat on a quiet cul-de-sac, offered fully furnished. This home lives like new, with a brand-new roof, lighting, fixtures, paint, flooring, and a state-of-the-art kitchen featuring premium-paneled appliances, Taj Mahal quartzite countertops, and a custom brass-and-steel hood. Wide-plank white oak floors flow throughout, anchored by two stunning floor-to-ceiling tiled fireplaces. Along with an attached two-car garage, the home offers a playroom with new wool carpet and a spacious downstairs movie room for relaxing. The vaulted living room feels airy and open, while the expansive outdoor patio is perfect for entertaining or unwinding.Come see it before it's gone.

Last Agent to Sell the Property

Jessica Goldberg

MORE Realty Brokerage Phone: 971-303-2180 License #201243228 Listed on: 11/14/2025

MORE Realty

Last Buyer's Agent

OR and WA Non Rmls

Non Rmls Broker License #NA

Create a Home Valuation Report for This Property
The Home Valuation Report is an in-depth analysis detailing your home's value as well as a comparison with similar homes in the area

Home Details

Home Type

  • Single Family

Est. Annual Taxes

  • $6,338

Year Built

  • Built in 1984

Lot Details

  • 12,632 Sq Ft Lot
  • Level Lot
  • Sprinkler System

HOA Fees

  • $159 Monthly HOA Fees

Parking

  • 2 Car Attached Garage
  • Driveway

Home Design

  • Midcentury Modern Architecture
  • Contemporary Architecture
  • Stem Wall Foundation
  • Composition Roof

Interior Spaces

  • 2,520 Sq Ft Home
  • 3-Story Property
  • Vaulted Ceiling
  • Ceiling Fan
  • 2 Fireplaces
  • Gas Fireplace
  • Double Pane Windows
  • Vinyl Clad Windows
  • Wood Frame Window
  • Family Room
  • Living Room
  • Dining Room
  • Home Theater
  • Loft
  • Bonus Room
  • Territorial Views

Kitchen

  • Built-In Oven
  • Free-Standing Gas Range
  • Range Hood
  • Microwave
  • Built-In Refrigerator
  • Dishwasher
  • Kitchen Island
  • Quartz Countertops
  • Disposal

Flooring

  • Engineered Wood
  • Wall to Wall Carpet
  • Linoleum
  • Laminate
  • Tile
  • Vinyl

Bedrooms and Bathrooms

  • 4 Bedrooms
  • Dual Flush Toilets
  • Hydromassage or Jetted Bathtub

Laundry

  • Laundry Room
  • Washer and Dryer

Outdoor Features

  • Lap Pool
  • Basketball Court
  • Deck
  • Porch

Schools

  • Three Rivers Elementary And Middle School
  • Caldera High School

Utilities

  • Forced Air Heating and Cooling System
  • Heating System Uses Gas
  • Hot Water Heating System
  • Gas Water Heater
  • High Speed Internet

Listing and Financial Details

  • Assessor Parcel Number 159589

Community Details

Overview

  • Fairway Crest Village Subdivision

Recreation

  • Tennis Courts
  • Community Basketball Court
  • Sport Court
  • Racquetball
  • Recreation Facilities
  • Fitness Center
  • Community Pool
  • Community Spa
  • Snow Removal

Home Details

Home Type

Single Family

Est. Annual Taxes

$6,338

Year Built

Built in 1984

Lot Details

0.29 Acres

HOA Fees

$159 per month

Parking

2

Listing Details

  • Standard Status: Closed
  • MLS Status: Sold
  • Property Type: Residential
  • Stories: 3
  • Year Built: 1984
  • Property Condition: Resale
  • Property Sub Type: SingleFamilyResidence
  • Architectural Style: MidCenturyModern, NWContemporary
  • New Construction: No
  • Property Attached Yn: No
  • Current Price For Status: 1400000.0
  • Open House: No
  • Special Features: None

Interior Features

  • Total Bathrooms: 3.0
  • Fireplaces: 2
  • Interior Amenities: CeilingFan, DualFlushToilet, EngineeredHardwood, HardwoodFloors, HighSpeedInternet, HomeTheater, JettedTub, LaminateFlooring, Laundry, LinseedFloor, Quartz, TileFloor, VinylFloor, WalltoWallCarpet, WasherDryer, WoodFloors
  • Room 4 Description: BonusRoom
  • Room 4 Level: Lower
  • Room 5 Description: Loft
  • Room 5 Level: Upper
  • Room 6 Description: _4thBedroom
  • Room 6 Level: Lower
  • Basement: None
  • Window Features: DoublePaneWindows, VinylFrames, WoodFrames
  • Appliances: BuiltinOven, BuiltinRefrigerator, Dishwasher, Disposal, FreeStandingGasRange, FreeStandingRefrigerator, GasAppliances, InductionCooktop, Island, Microwave, RangeHood
  • Full Bathrooms: 3
  • Total Bedrooms: 4
  • Fireplace Features: Gas
  • Fireplace: Yes
  • Association Contact: General Information
  • BathroomsFullLowerLevel: 1
  • Main Level Full Bathrooms: 1
  • BathroomsFullUpperLevel: 1
  • BathroomsTotalLowerLevel: 1.0
  • BathroomsTotalMainLevel: 1.0
  • BathroomsTotalUpperLevel: 1.0
  • Lot Size Range: SqFt10000to14999
  • Room 12 Level: Upper
  • Room 13 Level: Main
  • Room 7 Description: _2ndBedroom
  • Additional Room 7 Level: Upper
  • Room 8 Description: _3rdBedroom
  • Additional Room 8 Level: Upper
  • Room 9 Description: DiningRoom

Exterior Features

  • Exterior Description: Other
  • Exterior Features: Deck, Porch, Sprinkler
  • Lot Size: 10,000 to 14,999 SqFt
  • Foundation Details: StemWall
  • View: Yes
  • Lot Features: Level
  • Road Surface Type: Paved
  • Disclosures: Disclosure
  • Home Warranty: No
  • Roof: Composition
  • View: Territorial

Garage/Parking

  • Garage Type: Attached
  • Parking Description: Driveway
  • Attached Garage: Yes
  • Garage Spaces: 2.0
  • Total Parking Spaces: 2.0

Utilities

  • Fuel Description: Gas
  • Hot Water: Gas
  • Internet Service Type: Cable
  • Cooling: CentralAir
  • Cooling Y N: Yes
  • Heating: ForcedAir, HotWater
  • Heating Yn: Yes
  • Sewer: PublicSewer
  • Water Source: PublicWater

Condo/Co-op/Association

  • Association Amenities: AthleticCourt, BasketballCourt, Gym, LakeEasement, LapPool, Pool, Racquetball, RecreationFacilities, SnowRemoval, SpaHotTub, TennisCourt, WeightRoom
  • Senior Community: No
  • Association Fee: 159.0
  • Association Fee Frequency: Monthly
  • Association: Yes
  • Association Email: info@srowners.org

Association/Amenities

  • AssociationAddress: 57455 Abbot Drive, Sunriver, OR 97707
  • AssociationPendingLitigationYN: Unknown
  • AssociationStatus: Active

Schools

  • Elementary School: Three Rivers
  • High School: Caldera
  • Middle Or Junior School: Three Rivers

Lot Info

  • Farm: No
  • Land Lease: No
  • Lot Size Acres: 0.29
  • Lot Size Sq Ft: 12632.0
  • Parcel #: 159589

Green Features

  • Green Certification: No

Tax Info

  • Tax Year: 2025
  • Tax Annual Amount: 6337.91

Home Values in the Area

Source: Public Records

Average Home Value in this Area


Source: Public Records

Agents Specializing in Sunriver, OR

See All Agents

Property History

We collect this data history from publicly available records. To have your information removed, we recommend requesting removal directly through your county’s website.

Date Event Price List to Sale Price per Sq Ft
03/19/2026 03/19/26 Sold $1,400,000 -6.4% $556 / Sq Ft
02/20/2026 02/20/26 Pending -- -- --
02/05/2026 02/05/26 Price Changed $1,495,000 -2.9% $593 / Sq Ft
11/14/2025 11/14/25 For Sale $1,539,000 -- $611 / Sq Ft
Source: Regional Multiple Listing Service (RMLS)

Tax History

We collect this data history from publicly available records. To have your information removed, we recommend requesting removal directly through your county’s website.

Year Tax Paid Tax Assessment Tax Assessment Total Assessment is a certain percentage of the fair market value that is determined by local assessors to be the total taxable value of land and additions on the property. Land Improvement
2025 $1,449 $22,750 $11,030 $11,720
2024 $1,347 $20,850 $10,110 $10,740
2023 $1,347 $18,600 $9,020 $9,580
2022 $1,234 $16,790 $8,140 $8,650
2021 $1,122 $15,690 $7,610 $8,080
2020 $1,111 $15,190 $7,370 $7,820
2019 $1,081 $14,700 $7,130 $7,570
2018 $1,050 $13,320 $6,460 $6,860
2017 $995 $12,800 $6,320 $6,480
2016 $980 $12,800 $6,320 $6,480
2015 $877 $12,410 $6,130 $6,280
2014 $877 $12,410 $6,130 $6,280
2013 $877 $12,550 $6,200 $6,350
Source: Public Records

Agents Affiliated with this Home

See All Agents

Map

Source: Regional Multiple Listing Service (RMLS)

MLS Number: 559700667

Regional Multiple Listing Service (RMLS)

APN: 159589

Your Personal Tour Guide

Ask me questions while you tour the home.