
Missy Sanders
Stephenson Realty & Auction
(865) 737-2834
415 Total Sales
2 in Plainview
$265K - $320K Price Range


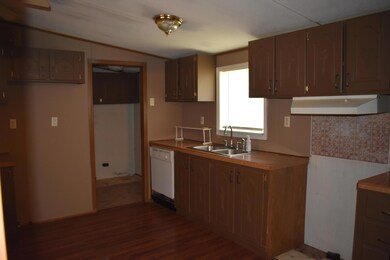
This home features 4 bedrooms, 2 baths, and outdoor living space. It has an above ground pool and fenced in yard. Great location!!
Last Agent to Sell the Property
Haylea Hurst
EXP Realty, LLC2 Listed on: 06/01/2021
Last Buyer's Agent
Haylea Hurst
Southern Charm Homes License #360424
Missy Sanders
Stephenson Realty & Auction
(865) 737-2834
415 Total Sales
2 in Plainview
$265K - $320K Price Range
Zane Williams
Crye-Leike Realtors South, Inc.
(865) 507-2748
22 Total Sales
1 in Plainview
$299,000 Price
Barbara Stevens
Wallace
(865) 507-4078
57 Total Sales
1 in Plainview
$425,000 Price
Jessica Strunk
Wallace
(865) 622-7277
31 Total Sales
2 in Plainview
$350K - $880K Price Range
Amira DeSa
Harb DeSa Realty
(865) 351-2916
95 Total Sales
1 in Plainview
$379,900 Price
Dwight Price
The Dwight Price Group/ Realty Exec. Assc.
(865) 622-6205
776 Total Sales
1 in Plainview
$880,000 Price
We collect this data history from publicly available records. To have your information removed, we recommend requesting removal directly through your county’s website.
| Date | Buyer | Sale Price | Title Company |
|---|---|---|---|
| $95,000 | None Available | ||
| Albright Gregory J Albright Saundra | $39,900 | -- | |
| Bankers Trust Co Of Ca | $37,800 | -- | |
| Russell Ray Gorden | $5,000 | -- | |
| Lansden Darrell | $30,000 | -- | |
| Richardson H E | -- | -- | |
| Richardson H E | -- | -- |
We collect this data history from publicly available records. To have your information removed, we recommend requesting removal directly through your county’s website.
| Date | Status | Borrower | Loan Amount |
|---|---|---|---|
| Open | $90,250 |
We collect this data history from publicly available records. To have your information removed, we recommend requesting removal directly through your county’s website.
| Date | Event | Price | List to Sale | Price per Sq Ft |
|---|---|---|---|---|
| 10/08/2021 10/08/21 | Sold | $95,000 | -- | $74 / Sq Ft |
We collect this data history from publicly available records. To have your information removed, we recommend requesting removal directly through your county’s website.
| Year | Tax Paid | Tax Assessment Tax Assessment Total Assessment is a certain percentage of the fair market value that is determined by local assessors to be the total taxable value of land and additions on the property. | Land | Improvement |
|---|---|---|---|---|
| 2025 | $344 | $18,125 | $5,000 | $13,125 |
| 2024 | $344 | $18,125 | $5,000 | $13,125 |
| 2023 | $344 | $18,125 | $5,000 | $13,125 |
| 2022 | $288 | $18,125 | $5,000 | $13,125 |
| 2021 | $201 | $9,400 | $3,500 | $5,900 |
| 2020 | $201 | $9,400 | $3,500 | $5,900 |
| 2019 | $201 | $9,400 | $3,500 | $5,900 |
| 2018 | $201 | $9,400 | $3,500 | $5,900 |
| 2017 | $201 | $9,400 | $3,500 | $5,900 |
| 2016 | $218 | $10,050 | $3,375 | $6,675 |
| 2015 | $218 | $10,050 | $3,375 | $6,675 |
| 2014 | $180 | $10,046 | $0 | $0 |
HH
Seller's Agent in 2021
Haylea Hurst
EXP Realty, LLC2
Source: East Tennessee REALTORS® MLS
MLS Number: 1155022
Disclaimer: Certain information contained herein is derived from information provided by parties other than Homes.com. All information provided is deemed reliable, but is not guaranteed to be accurate and should be independently verified.
IDX information is provided exclusively for personal, non-commercial use, and may not be used for any purpose other than to identify prospective properties consumers may be interested in purchasing. Information is deemed reliable but not guaranteed.
Listing Information presented by local MLS brokerage: Ten-X, LLC dba Homes.com, local broker - Arlene Richardson - 888-952-6393 - 17600 Laguna Canyon Rd, Irvine, CA 92618.
Ask me questions while you tour the home.