B
Landlord's Agent in 2026
Barbara Gaul
Jim Barb Realty, Inc.
(540) 336-3871
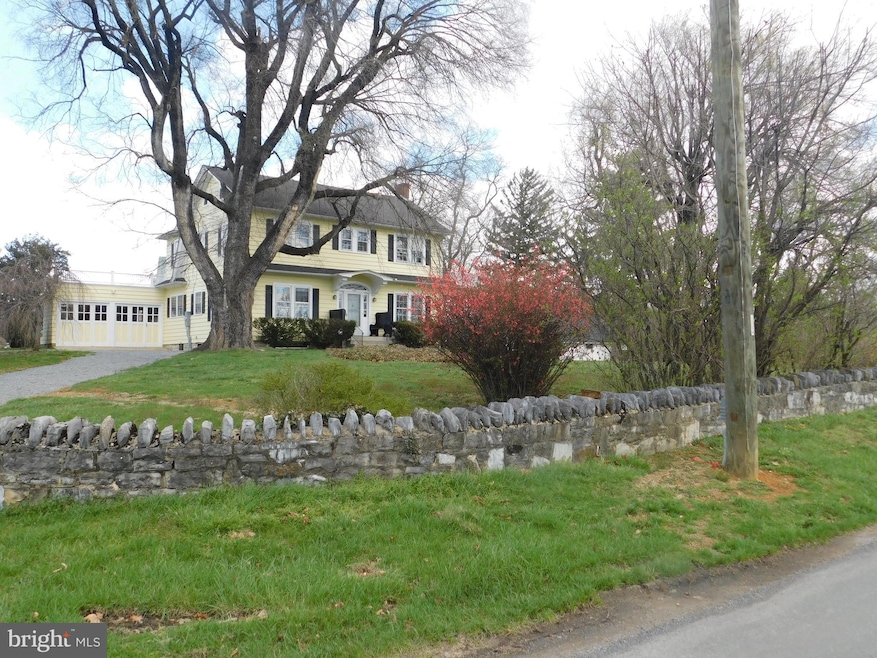
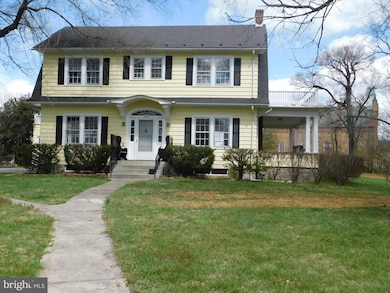
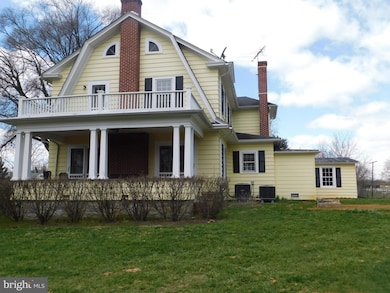
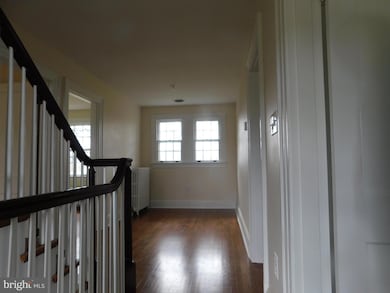
Estimated Value: $486,000 - $582,000
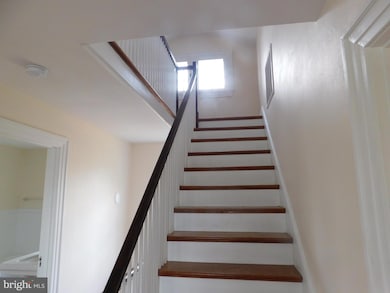
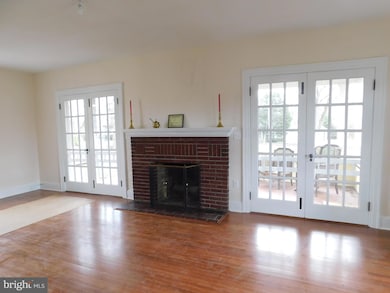
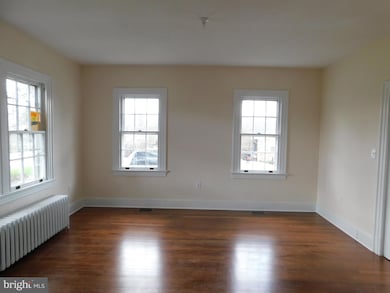
PRICE REDUCED!! Location and space can be yours in newly updated 2 story in White Post! Large rooms with refinished hardwood floors and high ceilings. Main front hall staircase to large landing and bedrooms. Back staircase from newly remodeled kitchen to primary bedroom area. Full bath with shower on main level. Bedroom level bath has tub and newly installed shower. Fully walk-up attic for storage. Full unfinished basement for additional storage. Dual zoned heat pump units with central air conditioning. Oil furnace for back up heat. Attached garage - gravel floor. Front porch and covered side porch. 1 small dog may be considered case-by-case. No smoking. Renter's insurance is required. Tenant responsible for yard maintenance and all utilities. Lot size is approximate.
Last Agent to Rent the Property
(540) 955-4600 jimbarbrealty@gmail.com Jim Barb Realty, Inc. Brokerage Phone: 5409554600 Listed on: 07/11/2025
Last Renter's Agent
(540) 259-4090 meg@megsellshouses.com Century 21 Redwood Realty License #0225225342

We collect this data history from publicly available records. To have your information removed, we recommend requesting removal directly through your county’s website.
| Date | Event | Price | List to Sale | Price per Sq Ft |
|---|---|---|---|---|
| 06/01/2026 06/01/26 | Rented | $2,550 | 0.0% | -- |
| 05/18/2026 05/18/26 | Under Contract | -- | -- | -- |
| 03/20/2026 03/20/26 | Price Changed | $2,550 | -1.0% | -- |
| 03/03/2026 03/03/26 | Price Changed | $2,575 | -2.8% | -- |
| 12/17/2025 12/17/25 | Price Changed | $2,650 | -3.6% | -- |
| 11/10/2025 11/10/25 | Price Changed | $2,750 | -3.5% | -- |
| 07/11/2025 07/11/25 | For Rent | $2,850 | 0.0% | -- |
| 06/14/2024 06/14/24 | Rented | $2,850 | -1.7% | -- |
| 06/09/2024 06/09/24 | Under Contract | -- | -- | -- |
| 03/27/2024 03/27/24 | For Rent | $2,900 | +1.8% | -- |
| 05/31/2022 05/31/22 | Rented | $2,850 | -4.8% | -- |
| 05/16/2022 05/16/22 | Under Contract | -- | -- | -- |
| 04/11/2022 04/11/22 | For Rent | $2,995 | -- | -- |
We collect this data history from publicly available records. To have your information removed, we recommend requesting removal directly through your county’s website.
| Year | Tax Paid | Tax Assessment Tax Assessment Total Assessment is a certain percentage of the fair market value that is determined by local assessors to be the total taxable value of land and additions on the property. | Land | Improvement |
|---|---|---|---|---|
| 2026 | $2,298 | $482,700 | $145,000 | $337,700 |
| 2025 | $2,177 | $482,700 | $145,000 | $337,700 |
| 2024 | $1,978 | $329,600 | $107,500 | $222,100 |
| 2023 | $1,978 | $329,600 | $107,500 | $222,100 |
| 2022 | $2,011 | $329,600 | $107,500 | $222,100 |
| 2021 | $2,011 | $329,600 | $107,500 | $222,100 |
| 2020 | $1,963 | $329,600 | $107,500 | $222,100 |
| 2019 | $1,963 | $276,500 | $80,000 | $196,500 |
| 2018 | $1,963 | $276,500 | $80,000 | $196,500 |
| 2017 | $1,963 | $276,500 | $80,000 | $196,500 |
| 2016 | -- | $276,500 | $80,000 | $196,500 |
| 2015 | -- | $319,600 | $110,000 | $209,600 |
| 2014 | -- | $319,600 | $110,000 | $209,600 |
B
Landlord's Agent in 2026
Barbara Gaul
Jim Barb Realty, Inc.
(540) 336-3871
Tenant's Agent in 2026
Meg Geisler
Century 21 Redwood Realty
(703) 328-2544
11 Total Sales
B
Buyer's Agent in 2024
Ben Barnes
Jim Barb Realty Inc.
(910) 471-7905
42 Total Sales
Source: Bright MLS
MLS Number: VACL2003914
APN: 28A-A-62
Disclaimer: Certain information contained herein is derived from information provided by parties other than Homes.com. All information provided is deemed reliable, but is not guaranteed to be accurate and should be independently verified.
The data relating to real estate for sale on this website appears in part through the BRIGHT Internet Data Exchange program, a voluntary cooperative exchange of property listing data between licensed real estate brokerage firms, and is provided by BRIGHT through a licensing agreement.
Listing information is from various brokers who participate in the Bright MLS IDX program and not all listings may be visible on the site.
The property information being provided on or through the website is for the personal, non-commercial use of consumers and such information may not be used for any purpose other than to identify prospective properties consumers may be interested in purchasing.
Some properties which appear for sale on the website may no longer be available because they are for instance, under contract, sold or are no longer being offered for sale.
Property information displayed is deemed reliable but is not guaranteed.
Copyright 2026 Bright MLS, Inc.
Ask me questions while you tour the home.