NOT LISTED FOR SALE

179 Crabapple Dr Longs, SC 29568

Longs Area

Estimated Value: $310,000 - $343,000

3 Beds
2 Baths
1,750 Sq Ft
$184/Sq Ft Est. Value

Sale Details

Date Sold: June 11, 2025

Last sale price $319,000 $182 Per Sq Ft

Est. 1% increase in value since last sale

Current estimated payment $1,947 / mo

54 Days on Market

Highlights

  • Vaulted Ceiling
  • Solid Surface Countertops
  • Formal Dining Room
  • Ranch Style House
  • Community Pool
  • Double Oven

About This Home

As of June 2025

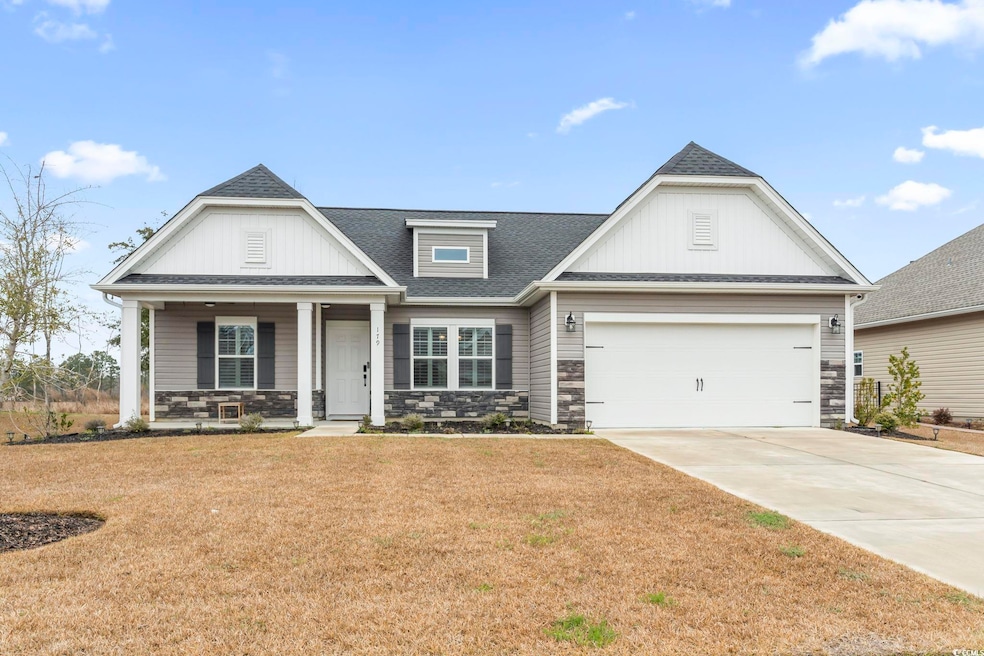
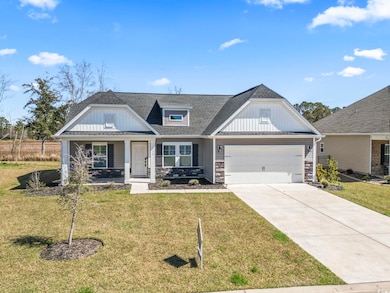
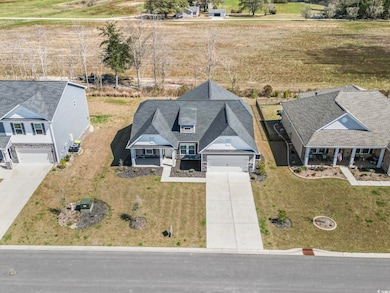
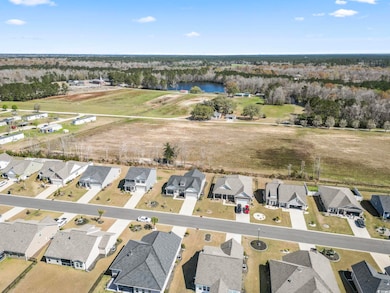
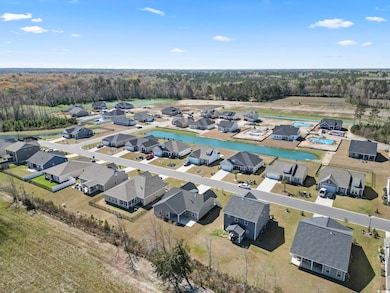
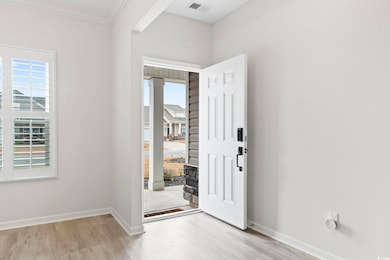
Nestled in the serene neighborhood of Oak Hollow, this stunning 2-year-old, better-than-new home offers the perfect blend of modern luxury and thoughtful design. Boasting 3 spacious bedrooms and 2 full bathrooms, this 1,800-square-foot residence welcomes you with an expansive open-concept layout, ideal for both everyday living and entertaining. From the moment you step inside, you’ll be captivated by the seamless flow of natural light, high-end finishes, and a wide-open view of the peaceful backyard—an oasis that backs onto an expansive field with no rear neighbors. This smart home is equipped with Alexa integration, allowing you to control lighting, climate, and more with ease. Plantation shutters adorn every window, adding a touch of elegance while providing privacy and light control. The durable, scratch-resistant luxury vinyl planking runs throughout the main area of the home, offering both beauty and practicality for busy households or pet owners. The bedrooms have the comfort of plush carpet. The gourmet kitchen is a chef’s dream, featuring gleaming granite countertops, a sleek wall oven and microwave combo, and a professional-grade gas cooktop. The oversized work island doubles as a prep space complete with built-in electric outlets and ample storage. A generous walk-in pantry ensures you’ll never run out of room for your culinary essentials. The kitchen overlooks the living room and is finished off with a breakfast bar that could comfortably seat four barstools. Whether you are hosting a dinner party or preparing a quiet meal, this kitchen delivers both style and function. The living room is a showstopper with its soaring vaulted ceilings, creating an airy, grand atmosphere that invites relaxation. The master suite echoes this luxury with its own vaulted ceiling, a spacious layout, massive walk-in closet, and an en-suite bathroom designed for comfort. Two additional bedrooms offer flexibility for guests, a home office, or a growing family, each thoughtfully designed with access to the second full bath. Step outside to the extended back patio, perfect for morning coffee or evening gatherings, where you can unwind while gazing at the unobstructed view of the open field beyond or the stars at night. The front porch sets the tone for curb appeal, complete with remote-controlled exterior fans to keep you cool and a conveniently disguised upper electrical outlet for effortless holiday light displays. Car enthusiasts and eco-conscious buyers alike will appreciate the 2-car garage, pre-wired with an EV outlet for electric vehicle charging. Additional upgrades throughout the home elevate its appeal, from energy-efficient systems to meticulously chosen fixtures that enhance every space. This home is more than just a place to live—it’s a lifestyle upgrade. With its modern amenities, timeless design, and a location that balances tranquility with convenience, this property is ready to welcome its next owner. Don’t miss your chance to own this move-in-ready masterpiece!

Last Agent to Sell the Property

Heidi Schaefer

Century 21 The Harrelson Group License #131398 Listed on: 03/14/2025

Century 21 The Harrelson Group

Last Buyer's Agent

The TJ O'Brien Team

RE/MAX Southern Shores

Home Details

Home Type

  • Single Family

Year Built

  • Built in 2022

Lot Details

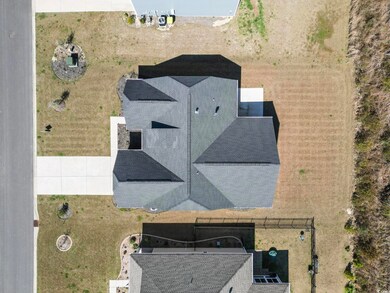
  • 9,148 Sq Ft Lot
  • Rectangular Lot
  • Sprinkler System

HOA Fees

  • $93 Monthly HOA Fees

Parking

  • 2 Car Attached Garage
  • Garage Door Opener

Home Design

  • Ranch Style House
  • Slab Foundation
  • Vinyl Siding

Interior Spaces

  • 1,750 Sq Ft Home
  • Bar
  • Vaulted Ceiling
  • Ceiling Fan
  • Window Treatments
  • Entrance Foyer
  • Family Room with Fireplace
  • Living Room with Fireplace
  • Formal Dining Room

Kitchen

  • Breakfast Bar
  • Double Oven
  • Cooktop with Range Hood
  • Microwave
  • Dishwasher
  • Stainless Steel Appliances
  • Kitchen Island
  • Solid Surface Countertops
  • Disposal

Flooring

  • Carpet
  • Luxury Vinyl Tile

Bedrooms and Bathrooms

  • 3 Bedrooms
  • Split Bedroom Floorplan
  • Bathroom on Main Level
  • 2 Full Bathrooms

Laundry

  • Laundry Room
  • Washer and Dryer Hookup

Home Security

  • Home Security System
  • Fire and Smoke Detector

Outdoor Features

  • Patio
  • Front Porch

Schools

  • Daisy Elementary School
  • Loris Middle School
  • Loris High School

Utilities

  • Central Heating and Cooling System
  • Cooling System Powered By Gas
  • Heating System Uses Gas
  • Tankless Water Heater
  • Cable TV Available

Listing and Financial Details

  • Long Term Rental Allowed

Community Details

Overview

  • Association fees include trash pickup, pool service, common maint/repair
  • Built by Great Southern Homes
  • The community has rules related to allowable golf cart usage in the community

Recreation

  • Community Pool

Home Details

Home Type

Single Family

Year Built

Built in 2022

Lot Details

9,148 Sq Ft Lot

HOA Fees

$93 per month

Parking

4

Listing Details

  • Lot Description: Rectangular
  • Amenities Available: Home Owners Assoc. Fees, Restrictions, Pool - Outdoor Community, Seller Disclosure, Long Term Rental Allowed, Owner Allowed Motorcycle, Owner Allowed Golf Cart, Owner Allowed Pet
  • Estimated Year Built: 2022
  • Class: Residential
  • Construction Status: Resale
  • Family Rm Great Rm: Vaulted/Cathedral Ceiling, Ceiling Fan, Fireplace
  • Floor Cover: Carpeting, Luxury Vinyl Plank/Tile
  • HOA Fee Frequency: Monthly
  • Heating And Cooling: Central Heat, Central Air, Electric, Gas
  • Monthly HOA as Calculated: 93
  • HOA Management Company: Ally Management - 843-497-3555
  • Living Room Type: Bar, Fireplace, Vaulted/Cathedral Ceiling, Ceiling Fan
  • Lvt Date: 03/14/2025
  • Style: Ranch
  • Type Of Parking: Attached 2-Car
  • Total Heated Sq Ft: 1750
  • Geo Subdivision: SC
  • Section Subdivision: Oak Hollow
  • Special Features: None
  • Property Sub Type: Detached
  • Year Built: 2022

Interior Features

  • Interior Amenities: Window Treat Convey, Garage Door Opener, Security System, Smoke Detector, Wshr/Dryer Connection, Split Bedroom Plan, Fireplace
  • Other Rooms: 1st Floor Bedrooms, 1st Floor Baths, Foyer, Laundry/Utility
  • Kitchen Type: Work Island, Dishwasher, Garbage Disposal, Microwave, Breakfast Bar, Pantry, Double Oven, Range Hood, Stainless Steel Apps., Solid Surface Countertops, Cook Top
  • Bedrooms: 3
  • Dining Room Type: Formal
  • Formal Dining: Yes
  • Full Bathrooms: 2
  • Levels: Single Level
  • Total Sq Ft: 2150
  • Bathroom Features:Shared Primary Bath: Double Sink, Garden Tub, Shower, Vanity

Exterior Features

  • Exterior Features: Patio, Front Porch, Rear Porch, Lawn Sprinkler
  • Exterior Finish: Vinyl Siding
  • Foundation: Slab
  • Number Of Acres: 0.21

Garage/Parking

  • Type: Detached

Utilities

  • Water Heater: Electric, Tankless
  • Utilities Available: Electricity, Natural Gas, Water Public, Sewer, Cable Tv

Condo/Co-op/Association

  • HOA Fee Includes: Trash Pickup, Pool Service, Common Maint/Repair

Lot Info

  • Zoning: Res

MLS Schools

  • Elementary School: Daisy Elementary School
  • HighSchool: Loris High School
  • Middle School: Loris Middle School

Ownership History

We collect this data history from publicly available records. To have your information removed, we recommend requesting removal directly through your county’s website.

Date Name Owned For Owner Type

Purchase Details

Listed on
Mar 14, 2025
Closed on
Jun 11, 2025
Sold by
Bought by
Seller's Agent
Heidi Schaefer
Century 21 The Harrelson Group
Buyer's Agent
The TJ O'Brien Team
RE/MAX Southern Shores
List Price
$339,900
Sold Price
$319,000
Premium/Discount to List
-$20,900
-6.15%
Current Estimated Value
$321,198

Home Financials for this Owner

Home Financials are based on the most recent Mortgage that was taken out on this home.
Estimated Appreciation
$2,198
Avg. Annual Appreciation
0.60%
Original Mortgage
$255,200
Interest Rate
0.0681%
Mortgage Type
New Conventional

Purchase Details

Closed on
Jun 29, 2023
Sold by
Bought by

Home Financials for this Owner

Home Financials are based on the most recent Mortgage that was taken out on this home.
Original Mortgage
$266,400
Interest Rate
0.0679%
Mortgage Type
New Conventional
Source: Public Records

Range of Values:

--
Value Increase
--
Percent Increase
--
Adjusted for Inflation
Collateral Analytics

Collateral Analytics Collateral Analytics AVMs (Automated Valuation Model) employ a number of statistical approaches combined with neighborhood-specific comparable selection guarantees the most up-to-date and precise valuations.

Not Available

Collateral Analytics does not have data for the current month. Please view the chart for historical values.

ICE

ICE Mortgage Technology ICE Mortgage Technology’s AVM (Automated Valuation Model) is a state-of-the-art online residential property valuation tool that provides a quick and accurate estimate of the value of almost any home in the U.S.

Not Available

ICE Mortgage Technology does not have data for the current month. Please view the chart for historical values.

First American

First American First American Data & Analytics’ next-generation AVM combines unrivaled data assets with a blended ensemble of valuation models to produce highly accurate, reliable valuations you can trust.

Not Available

First American does not have data for the current month. Please view the chart for historical values.

Quantarium

Quantarium Quantarium’s valuation service, repeatedly proven the industry’s most accurate and comprehensive, is supercharged with a self-learning and auto-tuning AI engine that continually becomes smarter and more accurate as it processes daily inputs from the industry’s leading RE data lake.

Not Available

Quantarium does not have data for the current month. Please view the chart for historical values.

Average Value
Not Available
List Price
Sold Price
Create a Home Valuation Report for This Property
The Home Valuation Report is an in-depth analysis detailing your home's value as well as a comparison with similar homes in the area

Home Values in the Area

Source: Public Records

Average Home Value in this Area


Source: Public Records

Purchase History

We collect this data history from publicly available records. To have your information removed, we recommend requesting removal directly through your county’s website.

Date Buyer Sale Price Title Company
$319,000 --
$333,000 --
Source: Public Records

Mortgage History

We collect this data history from publicly available records. To have your information removed, we recommend requesting removal directly through your county’s website.

Date Status Borrower Loan Amount
Open $255,200
Previous Owner $266,400
Source: Public Records

Property History

We collect this data history from publicly available records. To have your information removed, we recommend requesting removal directly through your county’s website.

Date Event Price List to Sale Price per Sq Ft
06/11/2025 06/11/25 Sold $319,000 -5.3% $182 / Sq Ft
04/29/2025 04/29/25 Price Changed $336,900 -0.2% $193 / Sq Ft
04/03/2025 04/03/25 Price Changed $337,500 -0.7% $193 / Sq Ft
03/14/2025 03/14/25 For Sale $339,900 -- $194 / Sq Ft
Source: Coastal Carolinas Association of REALTORS®

Tax History

We collect this data history from publicly available records. To have your information removed, we recommend requesting removal directly through your county’s website.

Year Tax Paid Tax Assessment Tax Assessment Total Assessment is a certain percentage of the fair market value that is determined by local assessors to be the total taxable value of land and additions on the property. Land Improvement
2025 $1,248 $0 $0 $0
2024 $1,248 $12,611 $3,000 $9,611
2023 $1,248 $0 $0 $0
2021 $154 $0 $0 $0
Source: Public Records

Agents Affiliated with this Home

  • Section Image
See All Agents

Map

Source: Coastal Carolinas Association of REALTORS®

MLS Number: 2506326

Coastal Carolinas Association of REALTORS®

APN: 25814020002

Your Personal Tour Guide

Ask me questions while you tour the home.