
Seller's Agent in 2025
Elaine Hanf
Platinum Real Estate
(440) 477-5802
1 in this area
83 Total Sales
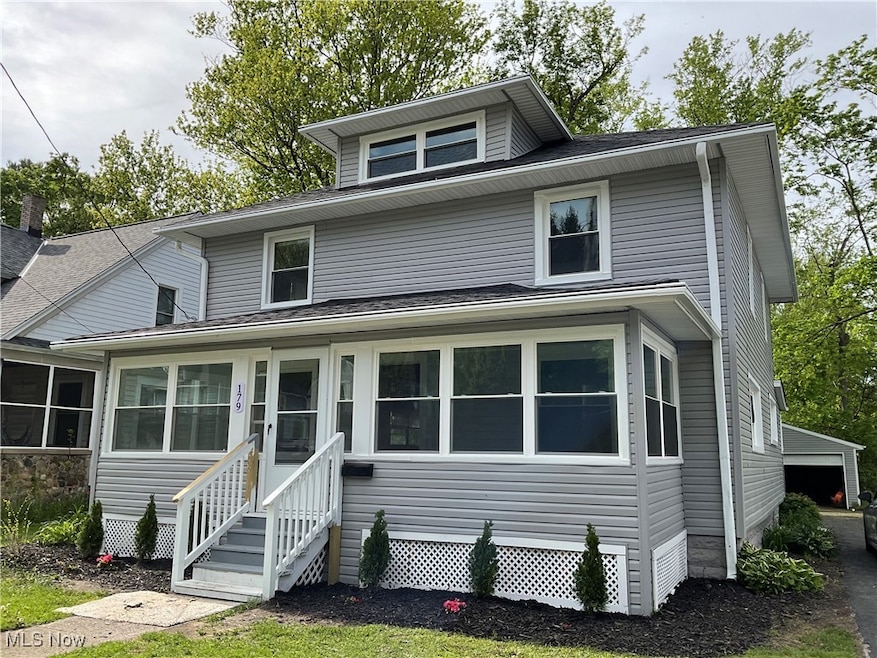


Estimated Value: $228,765
If your looking for a century home with character, here is the home for you....Seller has taken much pride in restoring this awesome home...For example Roof, Gutters with Gutter Helmet Covers, Vinyl siding, Electrical, Furnace, Central air ADDED, Windows replaced in 2025.....Oversized Gourmet Kitchen updated with Soft Closing Drawers and Cabinets, along with Granite Countertops and Appliances. You can have a an Eat in Kitchen or a Dining room with loads of built ins and tons of open space. Family room has a Brick Fireplace. There is also a updated 1/2 bath on the 1st Floor. 2nd Floor has 4 bdrms and 1 full renovated bath, and there is a walk up to an unfinished 3rd floor, which a new buyer could even finish and make additional living space. Basement comes with now 1/2 finished area. Approx 5 year old 2+ Detached Garage... A rare find, is Agent Owned and comes with HSA Home Warranty
Last Agent to Sell the Property
Platinum Real Estate Brokerage Email: ehanf1@aol.com 440-477-5802 License #363970 Listed on: 05/07/2025
We collect this data history from publicly available records. To have your information removed, we recommend requesting removal directly through your county’s website.
We collect this data history from publicly available records. To have your information removed, we recommend requesting removal directly through your county’s website.
| Date | Buyer | Sale Price | Title Company |
|---|---|---|---|
| $230,000 | Infinity Title | ||
| $55,100 | None Listed On Document | ||
| -- | -- |
We collect this data history from publicly available records. To have your information removed, we recommend requesting removal directly through your county’s website.
| Date | Status | Borrower | Loan Amount |
|---|---|---|---|
| Open | $223,100 | ||
| Previous Owner | $20,000 |
We collect this data history from publicly available records. To have your information removed, we recommend requesting removal directly through your county’s website.
| Date | Event | Price | List to Sale | Price per Sq Ft |
|---|---|---|---|---|
| 06/06/2025 06/06/25 | Sold | $230,000 | 0.0% | $95 / Sq Ft |
| 05/09/2025 05/09/25 | Pending | -- | -- | -- |
| 05/07/2025 05/07/25 | For Sale | $230,000 | -- | $95 / Sq Ft |
We collect this data history from publicly available records. To have your information removed, we recommend requesting removal directly through your county’s website.
| Year | Tax Paid | Tax Assessment Tax Assessment Total Assessment is a certain percentage of the fair market value that is determined by local assessors to be the total taxable value of land and additions on the property. | Land | Improvement |
|---|---|---|---|---|
| 2025 | -- | $50,960 | $7,460 | $43,500 |
| 2024 | $3,907 | $50,960 | $7,460 | $43,500 |
| 2023 | $3,907 | $37,130 | $6,150 | $30,980 |
| 2022 | $2,255 | $37,130 | $6,150 | $30,980 |
| 2021 | $2,255 | $37,130 | $6,150 | $30,980 |
| 2020 | $2,184 | $31,460 | $5,210 | $26,250 |
| 2019 | $2,204 | $31,460 | $5,210 | $26,250 |
| 2018 | $2,128 | $27,780 | $8,450 | $19,330 |
| 2017 | $1,973 | $27,780 | $8,450 | $19,330 |
| 2016 | $1,963 | $27,780 | $8,450 | $19,330 |
| 2015 | $1,917 | $27,780 | $8,450 | $19,330 |
| 2014 | $1,912 | $27,780 | $8,450 | $19,330 |
| 2013 | $1,904 | $27,780 | $8,450 | $19,330 |
Seller's Agent in 2025
Elaine Hanf
Platinum Real Estate
(440) 477-5802
1 in this area
83 Total Sales
J
Buyer's Agent in 2025
Jose Razo Reynoso
HomeSmart Real Estate Momentum LLC
6 in this area
141 Total Sales
Source: MLS Now
MLS Number: 5120019
APN: 15-B-006-0-00-001-0
Disclaimer: Certain information contained herein is derived from information provided by parties other than Homes.com. All information provided is deemed reliable, but is not guaranteed to be accurate and should be independently verified.
IDX information is provided exclusively for personal, non-commercial use, and may not be used for any purpose other than to identify prospective properties consumers may be interested in purchasing. Information is deemed reliable but not guaranteed.
Ask me questions while you tour the home.