
Michelle Kelley
EXP Realty LLC Mooresville
(980) 890-9239
74 Total Sales
1 in Thomasville
$195,000 Price
Estimated Value: $190,763
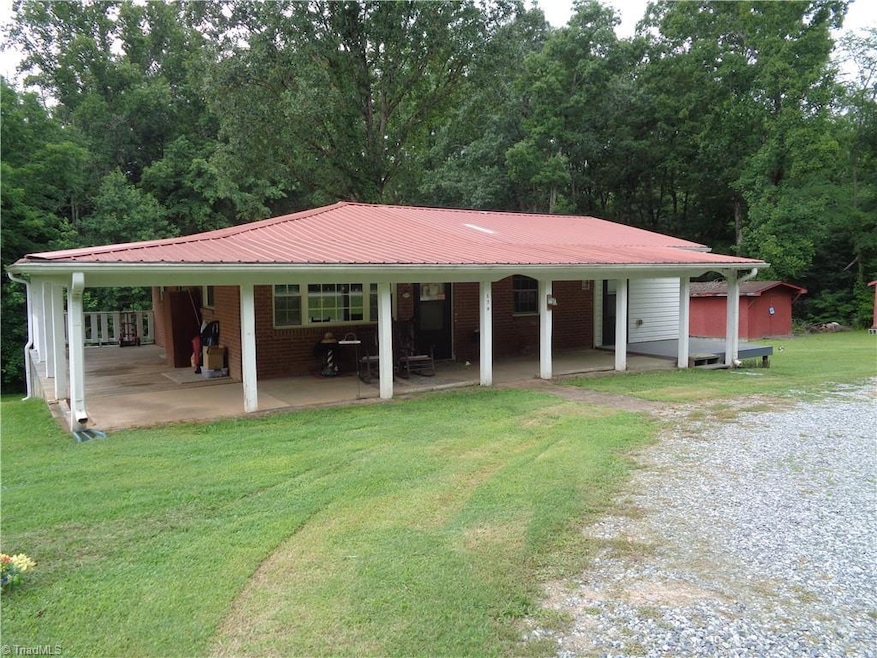
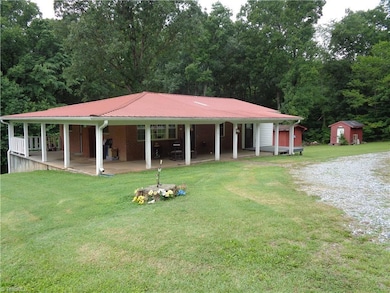
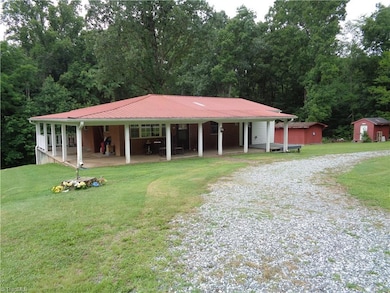
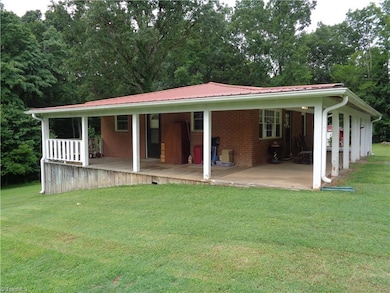
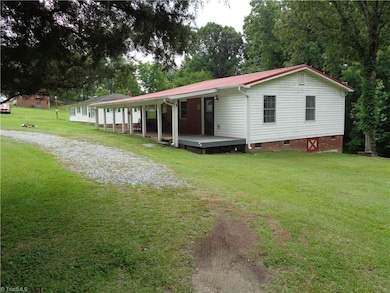
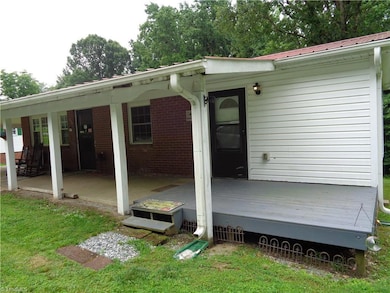
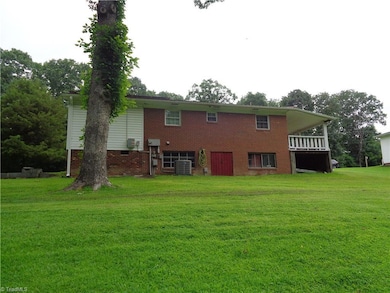
Welcome to this cute house close to Midway. This charming 2-bedroom, 2-bathroom home is nestled on over 1.20 surveyed acres (lots 26-38), offering ample space for outdoor activities. The house boasts a durable metal roof and is equipped with solar panels. Per seller the HEAT PUMP and WATER HEATER were installed in 2024, ensuring energy efficiency and sustainability. The property also features two additional rooms added-on (sitting room and office), and a bathroom, providing extra space for various uses. The house's exterior is inviting with a welcoming front porch and side porch, perfect for enjoying the surrounding views. Plus, the low taxes are an added bonus. This house is a perfect blend of comfort, convenience, and affordability.
Last Agent to Sell the Property
Everett Properties License #223881 Listed on: 06/19/2025
We collect this data history from publicly available records. To have your information removed, we recommend requesting removal directly through your county’s website.
Michelle Kelley
EXP Realty LLC Mooresville
(980) 890-9239
74 Total Sales
1 in Thomasville
$195,000 Price
Joel Sivertsen
NorthGroup Real Estate
(984) 364-8650
127 Total Sales
1 in Thomasville
$325,000 Price
Teresa Rufty
TMR Realty, Inc.
(980) 432-7190
293 Total Sales
2 in Thomasville
$170,000 Price Range
Manny Gorrin
NC Top Realty
(855) 584-4669
31 Total Sales
1 in Thomasville
$150,000 Price
Daniel Fisher
Fisher Herman Realty LLC
(980) 321-0235
64 Total Sales
1 in Thomasville
$19,000 Price
Jenny Brewer
Hillcrest Realty Group
(336) 823-6804
74 Total Sales
37 in Thomasville
$12K - $625K Price Range
We collect this data history from publicly available records. To have your information removed, we recommend requesting removal directly through your county’s website.
| Date | Buyer | Sale Price | Title Company |
|---|---|---|---|
| $176,000 | None Listed On Document | ||
| $75,000 | None Available | ||
| $14,000 | -- |
We collect this data history from publicly available records. To have your information removed, we recommend requesting removal directly through your county’s website.
| Date | Status | Borrower | Loan Amount |
|---|---|---|---|
| Open | $140,000 | ||
| Closed | $15,000 | ||
| Closed | $140,000 | ||
| Previous Owner | $60,000 |
We collect this data history from publicly available records. To have your information removed, we recommend requesting removal directly through your county’s website.
| Date | Event | Price | List to Sale | Price per Sq Ft |
|---|---|---|---|---|
| 08/05/2025 08/05/25 | Sold | $176,000 | +0.6% | $178 / Sq Ft |
| 06/24/2025 06/24/25 | Pending | -- | -- | -- |
| 06/19/2025 06/19/25 | For Sale | $174,900 | -- | $177 / Sq Ft |
We collect this data history from publicly available records. To have your information removed, we recommend requesting removal directly through your county’s website.
| Year | Tax Paid | Tax Assessment Tax Assessment Total Assessment is a certain percentage of the fair market value that is determined by local assessors to be the total taxable value of land and additions on the property. | Land | Improvement |
|---|---|---|---|---|
| 2025 | $672 | $130,810 | $0 | $0 |
| 2024 | $672 | $105,810 | $0 | $0 |
| 2023 | $651 | $105,810 | $0 | $0 |
| 2022 | $651 | $105,810 | $0 | $0 |
| 2021 | $651 | $105,810 | $0 | $0 |
| 2020 | $644 | $104,650 | $0 | $0 |
| 2019 | $523 | $104,650 | $0 | $0 |
| 2018 | $654 | $104,650 | $0 | $0 |
| 2017 | $654 | $104,660 | $0 | $0 |
| 2016 | $654 | $104,660 | $0 | $0 |
| 2015 | $654 | $104,660 | $0 | $0 |
| 2014 | $641 | $102,600 | $0 | $0 |
J
Seller's Agent in 2025
Judy Everett
Everett Properties
(336) 749-0098
21 Total Sales
C
Buyer's Agent in 2025
Crystal Cabe
Keller Williams Realty
16 Total Sales
Source: Triad MLS
MLS Number: 1184333
APN: 16-326-A-003-0026-0-0-0
Disclaimer: Certain information contained herein is derived from information provided by parties other than Homes.com. All information provided is deemed reliable, but is not guaranteed to be accurate and should be independently verified.
Copyright 2026 Triad MLS, Inc. All rights reserved. IDX information is provided exclusively for personal, non-commercial use, and may not be used for any purpose other than to identify prospective properties consumers may be interested in purchasing. Information is deemed reliable but not guaranteed. This site will be monitored for ‘scraping’ and any use of search facilities of data on the site other than by potential buyers/sellers is prohibited. All Sale data is for informational purposes only and is not an indication of a market analysis or appraisal. Properties marked with the Triad MLS, Inc. icon are provided courtesy of the Triad MLS, Inc.’s, Internet Data Exchange Database. Data cannot be redistributed and cannot be used for any reason other than provided in the contract.
Ask me questions while you tour the home.