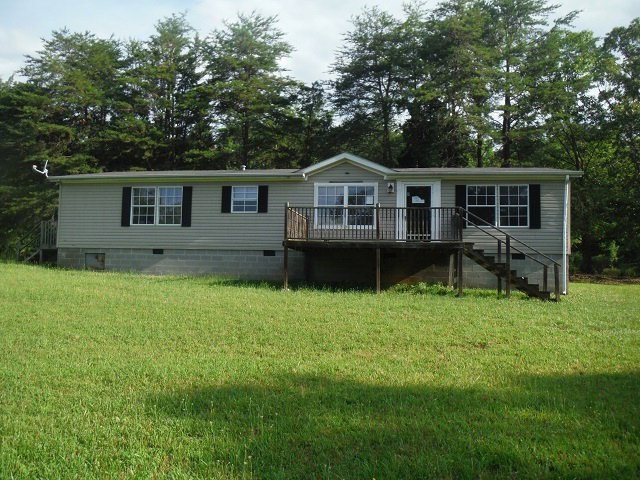
NOT LISTED FOR SALE

179 Gregory Ln Callands, VA 24530

3 Beds
2 Baths
1,566 Sq Ft
1.05 Acre Lot

Sale Details

Date Sold: July 30, 2015

Last sale price $30,900 $20 Per Sq Ft

14 Days on Market

Highlights

  • Deck
  • Wooded Lot
  • Front Porch
  • Union Hall Elementary School Rated 10
  • Fireplace
  • Laundry Room

About This Home

As of July 2015

Country living at it's best. This 3 bedroom, 2 bath double wide home is located on a 1 acre gorgeous lot. Very private, quiet and secluded. Needs a little TLC but this could be your dream home !!

Last Agent to Sell the Property

Helen McKenzie

JACOBS REAL ESTATE License #0225105768 Listed on: 07/01/2015

Last Buyer's Agent

Helen McKenzie

JACOBS REAL ESTATE License #0225105768 Listed on: 07/01/2015

Create a Home Valuation Report for This Property
The Home Valuation Report is an in-depth analysis detailing your home's value as well as a comparison with similar homes in the area

Property Details

Home Type

  • Mobile/Manufactured

Est. Annual Taxes

  • $593

Year Built

  • Built in 2000

Lot Details

  • 1.05 Acre Lot
  • Wooded Lot

Parking

  • No Garage

Home Design

  • Composition Roof
  • Vinyl Siding

Interior Spaces

  • 1,566 Sq Ft Home
  • 1-Story Property
  • Fireplace
  • Dishwasher

Flooring

  • Wall to Wall Carpet
  • Laminate

Bedrooms and Bathrooms

  • 3 Bedrooms
  • 2 Full Bathrooms

Laundry

  • Laundry Room
  • Washer and Electric Dryer Hookup

Outdoor Features

  • Deck
  • Front Porch

Schools

  • Union Hall Elementary School
  • Chatham Middle School
  • Chatham High School

Mobile Home

  • Double Wide

Utilities

  • Central Air
  • Heat Pump System
  • Well
  • Septic Tank

Community Details

  • Callands Subdivision

Property Details

Home Type

Mobile/Manufactured

Est. Annual Taxes

$593

Year Built

Built in 2000

Lot Details

1.05 Acres

Listing Details

  • Property Sub Type: Mobile Home-Double
  • Prop. Type: Residential
  • Lot Size Acres: 1.05
  • Road Surface Type: Unimproved
  • Subdivision Name: Callands
  • Directions: Rte 41 / Franklin Tpke to Right onto Strawberry Creek Lane to end of road then to Gregory Lane
  • Above Grade Finished Sq Ft: 1566
  • Body Type: Double Wide
  • Carport Y N: No
  • Garage Yn: No
  • Unit Levels: One
  • New Construction: No
  • Year Built: 2000
  • Special Features: None

Interior Features

  • Appliances: Dishwasher, None
  • Has Basement: None
  • Full Bathrooms: 2
  • Total Bedrooms: 3
  • Fireplace Features: One
  • Fireplace: Yes
  • Flooring: Wall/Wall Carpet, Laminate
  • Interior Amenities: 1st Floor Bedroom, 1st Floor Master Bedroom
  • Living Area: 1566

Exterior Features

  • Lot Features: 1-5 acres, Wooded
  • Home Warranty: No
  • Construction Type: Vinyl Siding
  • Patio And Porch Features: Porch, Deck, Front, Back
  • Property Condition: 11 to 20 Years Old
  • Roof: Composition

Garage/Parking

  • Attached Garage: No
  • Parking Features: No Garage, No Carport

Utilities

  • Laundry Features: Electric Dryer Hookup, Washer Hookup, Laundry Room
  • Cooling: Central Air, Heat Pump, Electric
  • Cooling Y N: Yes
  • Heating: Electric, Heat Pump
  • Heating Yn: Yes
  • Sewer: Septic Tank
  • Water Source: Well

Schools

  • Elementary School: Union Hall
  • High School: Chatham
  • Middle Or Junior School: Chatham

Lot Info

  • Lot Size Sq Ft: 45738
  • Zoning: A-1
  • ResoLotSizeUnits: Acres

Multi Family

  • Above Grade Finished Area Units: Square Feet

Tax Info

  • Tax Annual Amount: 593

Ownership History

We collect this data history from publicly available records. To have your information removed, we recommend requesting removal directly through your county’s website.

Date Name Owned For Owner Type

Purchase Details

Listed on
Jul 1, 2015
Closed on
Jul 29, 2015
Sold by
Bought by
Seller's Agent
Helen McKenzie
JACOBS REAL ESTATE
Buyer's Agent
Helen McKenzie
JACOBS REAL ESTATE
List Price
$30,900
Sold Price
$30,900

Purchase Details

Closed on
Feb 23, 2015
Sold by
Bought by

Purchase Details

Closed on
Jan 5, 2012
Sold by
Bought by
Source: Public Records

Purchase History

We collect this data history from publicly available records. To have your information removed, we recommend requesting removal directly through your county’s website.

Date Buyer Sale Price Title Company
$30,900 --
-- --
$56,238 --
Source: Public Records

Mortgage History

We collect this data history from publicly available records. To have your information removed, we recommend requesting removal directly through your county’s website.

Date Status Borrower Loan Amount
Previous Owner $49,227
Source: Public Records

Property History

We collect this data history from publicly available records. To have your information removed, we recommend requesting removal directly through your county’s website.

Date Event Price List to Sale Price per Sq Ft
07/30/2015 07/30/15 Sold $30,900 0.0% $20 / Sq Ft
07/17/2015 07/17/15 Pending -- -- --
07/02/2015 07/02/15 For Sale $30,900 -- $20 / Sq Ft
Source: Dan River Region Association of REALTORS®

Tax History

We collect this data history from publicly available records. To have your information removed, we recommend requesting removal directly through your county’s website.

Year Tax Paid Tax Assessment Tax Assessment Total Assessment is a certain percentage of the fair market value that is determined by local assessors to be the total taxable value of land and additions on the property. Land Improvement
2026 $701 $113,100 $12,000 $101,100
2025 $701 $113,100 $12,000 $101,100
2024 $633 $113,100 $12,000 $101,100
2023 $633 $113,100 $12,000 $101,100
2022 $573 $73,100 $12,000 $61,100
2021 $453 $73,100 $12,000 $61,100
2020 $453 $73,100 $12,000 $61,100
2019 $453 $73,100 $12,000 $61,100
2018 $453 $73,100 $12,000 $61,100
2017 $443 $73,100 $12,000 $61,100
2016 $443 $75,100 $12,000 $63,100
2015 $222 $75,100 $12,000 $63,100
2011 -- $80,400 $11,000 $69,400
Source: Public Records

Agents Affiliated with this Home

  • Section Image
See All Agents

Map

Source: Dan River Region Association of REALTORS®

MLS Number: 53360

APN: 1464-51-2409

Your Personal Tour Guide

Ask me questions while you tour the home.