
Albert Edwards
Coldwell Banker Realty
(207) 560-0540
31 Total Sales
1 in Waldoboro
$640,000 Price
Estimated Value: $399,000 - $562,000
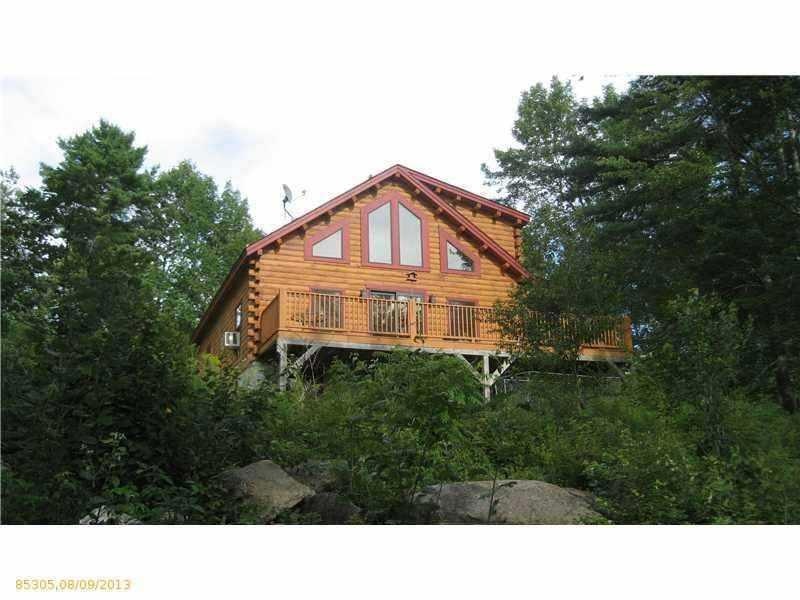
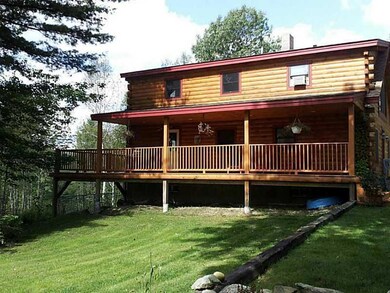
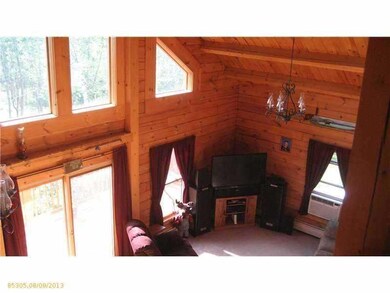
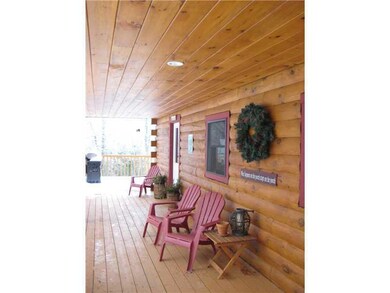
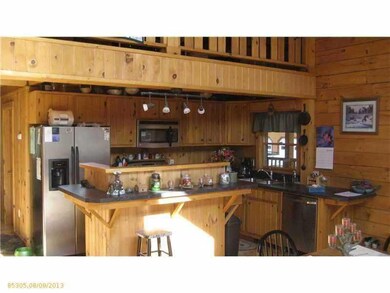
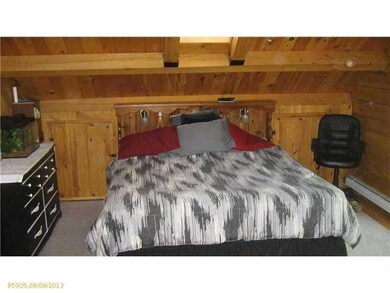
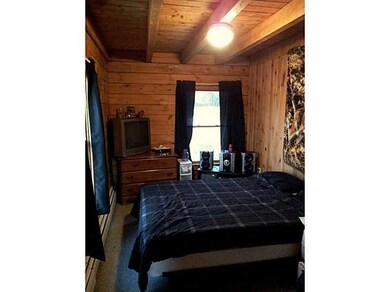
Country setting log home nestled on a wooded overlook. Features a large cathedral living room, master bedroom with en suite and farmer's porch. Finished daylight basement and a detached two car garage- additional acreage available!
Last Buyer's Agent
Jacque Holland
Farrin Properties
We collect this data history from publicly available records. To have your information removed, we recommend requesting removal directly through your county’s website.
Albert Edwards
Coldwell Banker Realty
(207) 560-0540
31 Total Sales
1 in Waldoboro
$640,000 Price
Debra Cooke
Lakehome Group Real Estate
(888) 299-4971
49 Total Sales
1 in Waldoboro
$230,000 Price
Devin Fairfield
Keller Williams Realty
(207) 230-6803
106 Total Sales
4 in Waldoboro
$95K - $605K Price Range
Tara Oliver
Keller Williams Realty
(207) 687-1858
43 Total Sales
3 in Waldoboro
$26K - $290K Price Range
Marsha DeCosta
Tim Dunham Realty
(207) 687-1328
139 Total Sales
2 in Waldoboro
$381K - $499K Price Range
Patti Montana
EXP Realty
(207) 275-6480
45 Total Sales
3 in Waldoboro
$80K - $298K Price Range
We collect this data history from publicly available records. To have your information removed, we recommend requesting removal directly through your county’s website.
| Date | Buyer | Sale Price | Title Company |
|---|---|---|---|
| -- | -- |
We collect this data history from publicly available records. To have your information removed, we recommend requesting removal directly through your county’s website.
| Date | Status | Borrower | Loan Amount |
|---|---|---|---|
| Open | $75,000 | ||
| Open | Pruyne Kathy | $209,560 | |
| Closed | -- | $218,500 | |
| Closed | Rawley David A | $216,960 |
We collect this data history from publicly available records. To have your information removed, we recommend requesting removal directly through your county’s website.
| Date | Event | Price | List to Sale | Price per Sq Ft |
|---|---|---|---|---|
| 09/02/2014 09/02/14 | Sold | $230,000 | 0.0% | $91 / Sq Ft |
| 06/25/2014 06/25/14 | Pending | -- | -- | -- |
| 01/31/2014 01/31/14 | For Sale | $230,000 | -- | $91 / Sq Ft |
We collect this data history from publicly available records. To have your information removed, we recommend requesting removal directly through your county’s website.
| Year | Tax Paid | Tax Assessment Tax Assessment Total Assessment is a certain percentage of the fair market value that is determined by local assessors to be the total taxable value of land and additions on the property. | Land | Improvement |
|---|---|---|---|---|
| 2025 | $5,950 | $402,000 | $100,000 | $302,000 |
| 2024 | $6,084 | $360,000 | $58,000 | $302,000 |
| 2023 | $5,616 | $360,000 | $58,000 | $302,000 |
| 2022 | $5,040 | $360,000 | $58,000 | $302,000 |
| 2021 | $3,942 | $219,000 | $58,000 | $161,000 |
| 2020 | $3,986 | $219,000 | $58,000 | $161,000 |
| 2019 | $3,986 | $219,000 | $58,000 | $161,000 |
| 2018 | $3,876 | $219,000 | $58,000 | $161,000 |
| 2017 | $3,343 | $199,000 | $38,000 | $161,000 |
| 2016 | $3,224 | $199,000 | $38,000 | $161,000 |
| 2015 | $3,045 | $199,000 | $38,000 | $161,000 |
| 2014 | $2,959 | $216,000 | $46,000 | $170,000 |
SL
Seller's Agent in 2014
Scott Lash
Lash Realty Group
(207) 691-4866
127 Total Sales
JH
Buyer's Agent in 2014
Jacque Holland
Farrin Properties
Source: Maine Listings
MLS Number: 1121584
APN: WALB-000000-R000018-000028F
Disclaimer: Certain information contained herein is derived from information provided by parties other than Homes.com. All information provided is deemed reliable, but is not guaranteed to be accurate and should be independently verified.
Listing data is derived in whole or in part from Maine Real Estate Information System, Inc. (d/b/a Maine Listings) and is for consumers' personal, noncommercial use only. Dimensions are approximate and not guaranteed. All data should be independently verified.
© 2026 Maine Real Estate Information System, Inc. All Rights Reserved. Equal Housing Opportunity.
Homes.com, LLC, 17600 Laguna Canyon Rd Irvine, CA 92618 (888)-952-6393

Ask me questions while you tour the home.