NOT LISTED FOR SALE

179 Seamore Rd Aurora, OH 44202

Aurora Area

Estimated Value: $575,000 - $605,000

2 Beds
2 Baths
2,189 Sq Ft
$270/Sq Ft Est. Value

Sale Details

Date Sold: January 2, 2026

Last sale price $580,000 $265 Per Sq Ft

Est. 2% increase in value since last sale

Current estimated payment $3,973 / mo

52 Days on Market

Highlights

  • Open Floorplan
  • Mud Room
  • 2 Car Attached Garage
  • Miller Elementary School Rated A-
  • Walk-In Pantry
  • Eat-In Kitchen

About This Home

As of January 2026

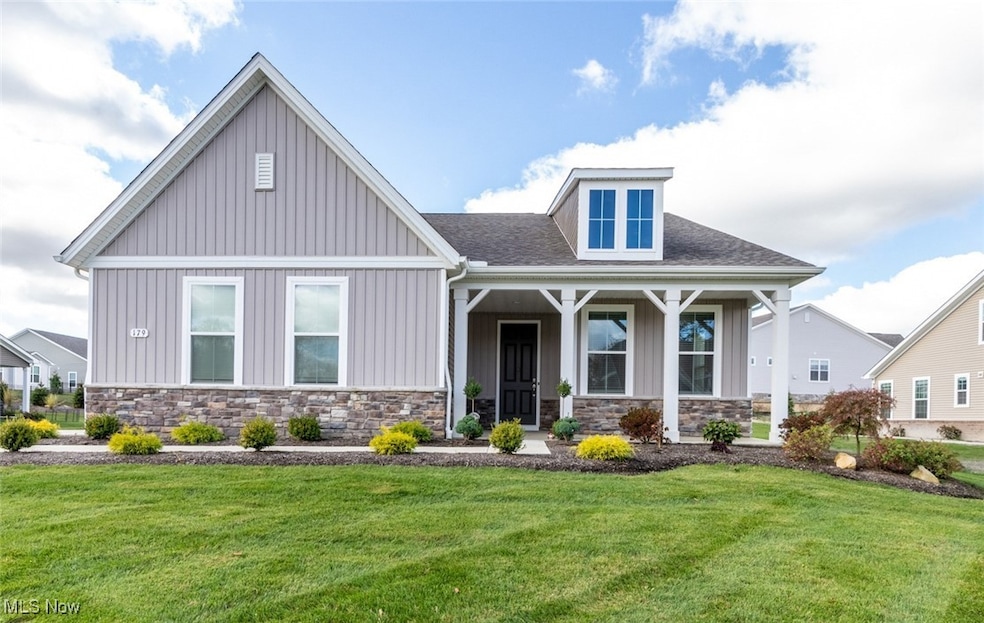
Better Than New!! Move right into this stunning Ranch home, completed in 2024 with many upgrades, located in desirable Renaissance Park in Geauga Lake! Beautifully landscaped with a fully fenced backyard, this home includes Whirlpool Stainless Steel appliances, washer and dryer, and Luxury Vinyl Plank flooring throughout the main living areas. A versatile Den off the front Entry makes a perfect Office or Play Room. The Eat-in Kitchen is a showstopper with expanded center island and Breakfast Bar, Granite countertops, Herringbone backsplash, gas cooktop, wall oven with convection microwave, walk-in pantry, and abundant soft-close cabinetry for exceptional storage. Alcove with Butlers Pantry is just the spot for a serving or coffee bar! The adjoining Dining area flows seamlessly into the spacious Living Room with a gas fireplace, creating the ideal open layout for entertaining. A sun-filled Family Room with access to the back patio adds even more space to relax. The Primary Suite features an oversized glass shower, double vanity, and large walk-in closet. A second Bedroom and adjacent full Bath has shower over tub. A Mud Room with built-in bench and cubbies connects to the attached two-car garage, with added cut-in for extra storage of bikes or golf cart! Easy access to parks, dining and highway. Enjoy all the benefits of new construction—without the wait—in this move-in ready home in one of Aurora’s most sought-after communities!

Last Agent to Sell the Property

Sharon Friedman

Berkshire Hathaway HomeServices Professional Realty Brokerage Email: sfriedman@bhhspro.com, 216-338-3233 License #222735 Listed on: 10/16/2025

Berkshire Hathaway HomeServices Professional Realty

Last Buyer's Agent

Teri Kernicki

The Agency Cleveland Northcoast License #2024004517

The Agency Cleveland Northcoast

Home Details

Home Type

  • Single Family

Est. Annual Taxes

  • $1,518

Year Built

  • Built in 2024

Lot Details

  • 14,375 Sq Ft Lot
  • North Facing Home
  • Back Yard Fenced
  • Landscaped

HOA Fees

Parking

  • 2 Car Attached Garage

Home Design

  • Asphalt Roof
  • Stone Siding
  • Vinyl Siding

Interior Spaces

  • 2,189 Sq Ft Home
  • 1-Story Property
  • Open Floorplan
  • Gas Fireplace
  • Mud Room
  • Living Room with Fireplace

Kitchen

  • Eat-In Kitchen
  • Breakfast Bar
  • Walk-In Pantry
  • Built-In Convection Oven
  • Cooktop
  • Dishwasher
  • Kitchen Island

Bedrooms and Bathrooms

  • 2 Main Level Bedrooms
  • Walk-In Closet
  • 2 Full Bathrooms

Laundry

  • Laundry on main level
  • Dryer
  • Washer

Outdoor Features

  • Patio

Utilities

  • Forced Air Heating and Cooling System
  • Heating System Uses Gas

Community Details

  • Association fees include management, reserve fund, trash
  • Renaissance At Geauga Lake Association
  • Renaissance Pk/Geauga Lake East Subdivision

Listing and Financial Details

  • Assessor Parcel Number 03-015-00-00-009-052

Home Details

Home Type

Single Family

Est. Annual Taxes

$1,518

Year Built

Built in 2024

Lot Details

0.33 Acres

HOA Fees

$137 per month

Parking

2

Listing Details

  • Property Type: Residential
  • Property Subtype: Single Family Residence
  • Year Built: 2024
  • Attribution Contact: sfriedman@bhhspro.com, 216-338-3233
  • ResoLotFeatures: Landscaped
  • Reso Association Fee Includes: Association Management, Reserve Fund, Trash
  • ResoSpecialListingConditions: Standard
  • Subdivision Name: Renaissance Pk/Geauga Lake East
  • Above Grade Finished Sq Ft: 2189.0
  • Architectural Style: Ranch
  • Carport Y N: No
  • Garage Yn: Yes
  • Reso Interior Features: Breakfast Bar, Eat-in Kitchen, Kitchen Island, Open Floorplan, Pantry, Walk-In Closet(s)
  • Unit Levels: One
  • Tax Year: 2024
  • Property Sub Type Additional: Single Family Residence
  • Special Features: NewHome
  • Property Sub Type: Detached

Interior Features

  • Fireplaces: 1
  • Basement: None
  • Basement: No
  • Appliances: Built-In Oven, Cooktop, Dryer, Dishwasher, Refrigerator, Washer
  • Full Bathrooms: 2
  • Total Bedrooms: 2
  • Fireplace Features: Living Room, Gas
  • Main Level Bathrooms: 2
  • Main Level Bedrooms: 2
  • Stories: 1

Exterior Features

  • Roof: Asphalt
  • Fencing: Back Yard
  • Acres: 0.33
  • Pool Private: No
  • Waterfront: No
  • Home Warranty: No
  • Construction Type: Stone, Vinyl Siding
  • Direction Faces: North
  • Patio And Porch Features: Patio

Garage/Parking

  • Attached Garage: Yes
  • Garage Spaces: 2.0
  • Parking Features: Attached, Garage

Utilities

  • LaundryFeatures: Main Level
  • Cooling: Central Air
  • Cooling Y N: Yes
  • Heating: Forced Air, Fireplace(s), Gas
  • HeatingYN: Yes
  • Water Source: Public

Condo/Co-op/Association

  • Association #2 Fee: 108.0
  • Association #2 Fee Frequency: Monthly
  • Association Fee: 350.0
  • Association Fee Frequency: Annually
  • Association Name: Renaissance at Geauga Lake
  • Association: Yes

Schools

  • Junior High Dist: Aurora CSD - 6701

Lot Info

  • Lot Size Units: Acres
  • Parcel Number: 03-015-00-00-009-052
  • LandLeaseYN: No

Rental Info

  • PetsAllowed: Yes

Tax Info

  • Tax Annual Amount: 1518.0
Create a Home Valuation Report for This Property
The Home Valuation Report is an in-depth analysis detailing your home's value as well as a comparison with similar homes in the area

Home Values in the Area

Source: Public Records

Average Home Value in this Area


Source: Public Records

Property History

We collect this data history from publicly available records. To have your information removed, we recommend requesting removal directly through your county’s website.

Date Event Price List to Sale Price per Sq Ft
01/02/2026 01/02/26 Sold $580,000 -7.2% $265 / Sq Ft
12/07/2025 12/07/25 Pending -- -- --
11/14/2025 11/14/25 Price Changed $625,000 -3.8% $286 / Sq Ft
10/16/2025 10/16/25 For Sale $649,900 -- $297 / Sq Ft
Source: MLS Now

Agents Affiliated with this Home

  • Section Image
  • Section Image
See All Agents

Map

Source: MLS Now

MLS Number: 5159507

MLS Now

APN: 03-015-00-00-009-052

Your Personal Tour Guide

Ask me questions while you tour the home.