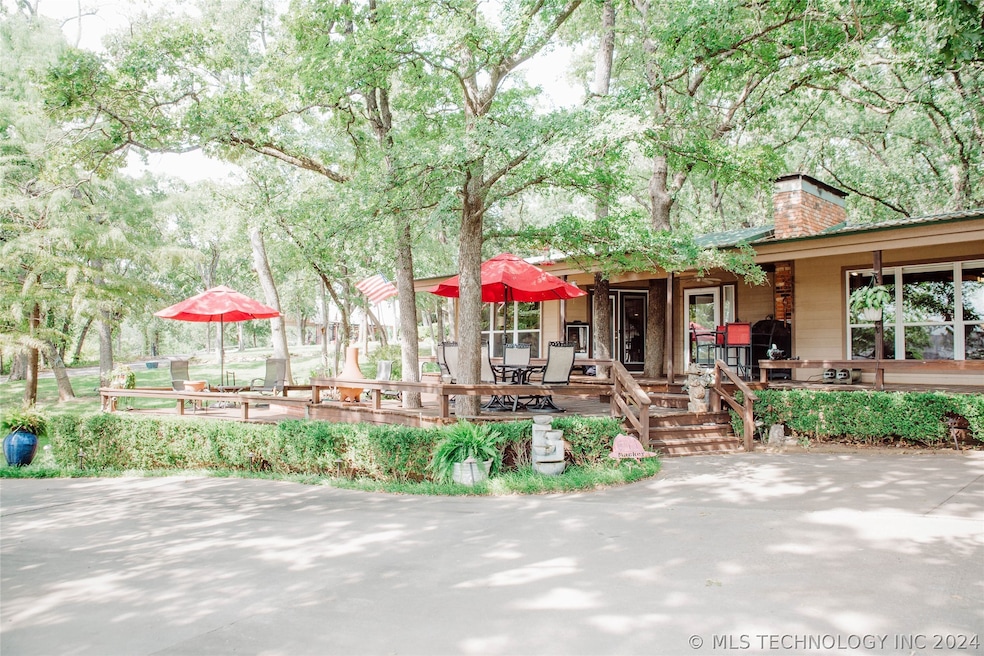
NOT LISTED FOR SALE

179 Sunset Cove Mead, OK 73449

Estimated Value: $414,000 - $895,000

3 Beds
2.5 Baths
1,549 Sq Ft
$473/Sq Ft Est. Value

Sale Details

Date Sold: September 24, 2024

Last sale price $799,000 $516 Per Sq Ft

Est. 8% decrease in value since last sale

Current estimated payment $4,615 / mo

50 Days on Market

Highlights

  • Docks
  • Garage Apartment
  • Mature Trees
  • River Access
  • Waterfront
  • Community Lake

About This Home

As of September 2024

Sunset Cove cottage offers a perfect blend of comfort and charm in a picturesque setting with Lake Texoma views from almost every room in the house. With its spacious layout including a bunk house/office, upgraded features like a custom kitchen and luxurious primary suite, and convenient amenities such as a detached insulated garage with extra storage, new windows, carpet and flooring. Beamed ceiling, knotty pine walls and wood burning fireplace for extra charm. Short walk across the street to a deep water boat dock with electricity and 2 lifts , it's an ideal retreat for enjoying both cozy evenings by the fireplace and outdoor activities by the lake. The covered front porch with a fire pit adds a wonderful touch for entertaining and enjoying the lake view.

Last Agent to Sell the Property

Taylor Downs

Turnkey Realty, LLC License #160601 Listed on: 07/16/2024

Last Buyer's Agent

Non-MLS Associate

Non-MLS Office

Home Details

Home Type

  • Single Family

Est. Annual Taxes

  • $1,395

Year Built

  • Built in 1975

Lot Details

  • 19,843 Sq Ft Lot
  • Waterfront
  • Northwest Facing Home
  • Partially Fenced Property
  • Landscaped
  • Sprinkler System
  • Mature Trees
  • Wooded Lot

Parking

  • 2 Car Garage
  • Garage Apartment
  • Parking Storage or Cabinetry
  • Workshop in Garage

Home Design

  • Cottage
  • Wood Frame Construction
  • Metal Roof
  • HardiePlank Type

Interior Spaces

  • 1,549 Sq Ft Home
  • 1-Story Property
  • Vaulted Ceiling
  • Ceiling Fan
  • Wood Burning Fireplace
  • Vinyl Clad Windows
  • Seasonal Views
  • Crawl Space
  • Washer and Electric Dryer Hookup

Kitchen

  • Oven
  • Stove
  • Gas Range
  • Ice Maker
  • Dishwasher
  • Granite Countertops

Flooring

  • Wood
  • Carpet
  • Tile

Bedrooms and Bathrooms

  • 3 Bedrooms

Home Security

  • Storm Windows
  • Storm Doors

Outdoor Features

  • River Access
  • Docks
  • Deck
  • Covered Patio or Porch
  • Outdoor Fireplace
  • Fire Pit
  • Separate Outdoor Workshop
  • Outdoor Storage

Schools

  • Silo Elementary School
  • Silo High School

Utilities

  • Zoned Heating and Cooling
  • Electric Water Heater
  • Septic Tank

Community Details

  • No Home Owners Association
  • Sand Point Subdivision
  • Community Lake

Home Details

Home Type

Single Family

Est. Annual Taxes

$1,395

Year Built

Built in 1975

Lot Details

0.46 Acres

Parking

2

Listing Details

  • Directions: From Durant Drive approximately 9 miles to south on Streetman Rd. Drive South 2 miles to right on Sand Point Rd. .3 miles to right on Sunset Cove.
  • Property Sub Type: Single Family Residence
  • Prop. Type: Residential
  • Year Built: 1975
  • Lot Size Acres: 0.456
  • Water Body Name: Texoma Lake
  • Subdivision Name: Sand Point
  • Architectural Style: Cottage
  • Garage Yn: Yes
  • Unit Levels: One
  • Building Stories: 1
  • Structure Type: House
  • ResoBuildingAreaSource: PublicRecords
  • Property Sub Type Additional: Single Family Residence
  • Special Features: None
  • Stories: 1

Interior Features

  • Interior Amenities: Granite Counters, High Ceilings, Vaulted Ceiling(s), Ceiling Fan(s)
  • Appliances: Dishwasher, Ice Maker, Oven, Range, Refrigerator, Stove, Electric Water Heater, Gas Range, PlumbedForIce Maker
  • Has Basement: Crawl Space
  • Full Bathrooms: 2
  • Half Bathrooms: 1
  • Total Bedrooms: 3
  • Door Features: Storm Door(s)
  • Fireplace Features: Wood Burning, Outside
  • Fireplaces: 1
  • Fireplace: Yes
  • Flooring: Carpet, Hardwood, Tile
  • Living Area: 1549.0
  • Window Features: Vinyl, Storm Window(s)
  • ResoLivingAreaSource: PublicRecords

Exterior Features

  • Exterior Features: Fire Pit, Sprinkler/Irrigation, Landscaping
  • Fencing: Other, Partial
  • Lot Features: Mature Trees, Wooded
  • Pool Features: None
  • View: Seasonal View
  • View: Yes
  • Waterfront Features: Boat Dock/Slip, Lake, River Access, Water Access
  • Waterfront: Yes
  • Home Warranty: No
  • Construction Type: HardiPlank Type, Wood Frame
  • Direction Faces: Northwest
  • Foundation Details: Crawlspace
  • Other Structures: Storage, Workshop, Garage Apartment
  • Patio And Porch Features: Covered, Deck, Patio, Porch
  • Roof: Metal

Garage/Parking

  • Attached Garage: No
  • Garage Spaces: 2.0
  • Parking Features: Detached, Garage, Storage, Workshop in Garage

Utilities

  • Sewer: Septic Tank
  • Utilities: Electricity Available, Natural Gas Available, Water Available
  • Water Source: Rural
  • Laundry Features: Washer Hookup, Electric Dryer Hookup
  • Security: No Safety Shelter
  • Cooling: Central Air
  • Cooling Y N: Yes
  • Heating: Central, Electric
  • Heating Yn: Yes

Condo/Co-op/Association

  • Community Features: Sidewalks
  • Senior Community: No
  • Association: No

Schools

  • High School: Silo
  • Elementary School: Silo
  • Junior High Dist: Silo - Sch Dist (SI1)

Lot Info

  • Lot Size Sq Ft: 19843.0
  • Additional Parcels: No
  • ResoLotSizeUnits: Acres

Tax Info

  • Tax Year: 2023
  • Tax Annual Amount: 1395.0

Ownership History

We collect this data history from publicly available records. To have your information removed, we recommend requesting removal directly through your county’s website.

Date Name Owned For Owner Type

Purchase Details

Listed on
Jul 16, 2024
Closed on
Sep 24, 2024
Sold by
Bought by
Seller's Agent
Taylor Downs
Turnkey Realty, LLC
Buyer's Agent
Non-MLS Associate
Non-MLS Office
List Price
$895,000
Sold Price
$799,000
Premium/Discount to List
-$96,000
-10.73%
Views
16
Current Estimated Value
$732,537

Home Financials for this Owner

Home Financials are based on the most recent Mortgage that was taken out on this home.
Estimated Appreciation
-$66,463
Avg. Annual Appreciation
-4.63%

Purchase Details

Closed on
Jul 11, 2002
Sold by
Bought by

Purchase Details

Closed on
Dec 27, 2001
Sold by
Bought by

Purchase Details

Closed on
Apr 10, 1995
Sold by
Bought by
Source: Public Records
Create a Home Valuation Report for This Property
The Home Valuation Report is an in-depth analysis detailing your home's value as well as a comparison with similar homes in the area

Purchase History

We collect this data history from publicly available records. To have your information removed, we recommend requesting removal directly through your county’s website.

Date Buyer Sale Price Title Company
$795,000 Legacy Title
$50,000 --
-- --
$67,000 --
Source: Public Records

Property History

We collect this data history from publicly available records. To have your information removed, we recommend requesting removal directly through your county’s website.

Date Event Price List to Sale Price per Sq Ft
09/24/2024 09/24/24 Sold $799,000 -8.7% $516 / Sq Ft
09/05/2024 09/05/24 Pending -- -- --
08/25/2024 08/25/24 Price Changed $875,000 -2.2% $565 / Sq Ft
07/17/2024 07/17/24 For Sale $895,000 -- $578 / Sq Ft
Source: MLS Technology

Tax History

We collect this data history from publicly available records. To have your information removed, we recommend requesting removal directly through your county’s website.

Year Tax Paid Tax Assessment Tax Assessment Total Assessment is a certain percentage of the fair market value that is determined by local assessors to be the total taxable value of land and additions on the property. Land Improvement
2025 $7,488 $87,450 $21,829 $65,621
2024 $1,409 $17,645 $10,512 $7,133
2023 $1,409 $17,131 $10,206 $6,925
2022 $1,324 $16,632 $9,881 $6,751
2021 $1,251 $16,148 $9,591 $6,557
2020 $1,219 $15,678 $9,309 $6,369
2019 $1,199 $15,221 $9,035 $6,186
2018 $1,166 $14,778 $7,174 $7,604
2017 $983 $14,348 $7,133 $7,215
2016 $952 $13,929 $2,226 $11,703
2015 $952 $13,929 $2,226 $11,703
2014 $779 $11,580 $1,879 $9,701
Source: Public Records

Agents Affiliated with this Home

  • Section Image
See All Agents

Map

Source: MLS Technology

MLS Number: 2425204

MLS Technology

APN: 0382-00-000-068-0-000-00

Your Personal Tour Guide

Ask me questions while you tour the home.