
Alice Romeo
REMAX Executive Realty
(774) 551-1310
36 Total Sales
2 in Oxford
$425K - $650K Price Range
Estimated Value: $649,135
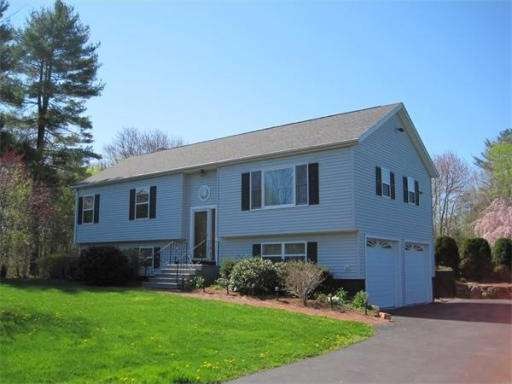
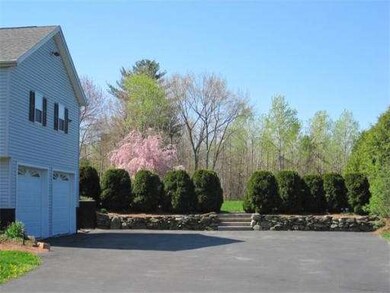
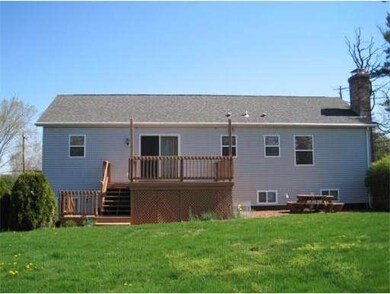
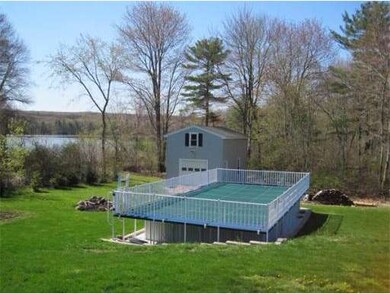
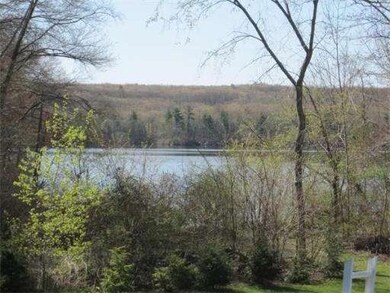
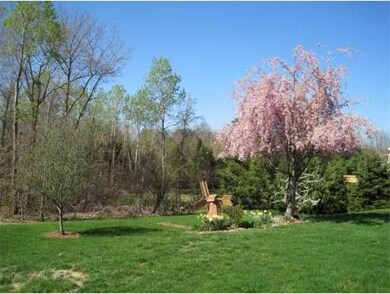
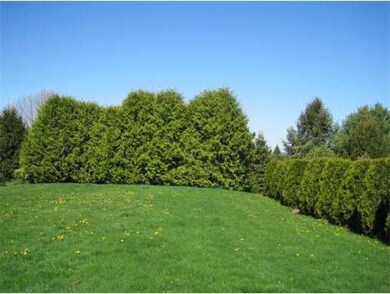
WATERVIEW AND ACCESS!!! Nicely Maintained 3 br 2 1/2 ba home. Mbr has mba. Slider off the kitchen leads you to a nice deck with a gorgeous waterview. Beautifully landscaped with garden and fruit trees. If you like fishing you are just a few steps to the Pond. Oversized shed (16x25) w/loft and lg above ground pool in the back yard. 2 Car garage with lg level driveway. Basement ready to be finished w/wood stove and a 1/2 bath. New roof Sept. 2011.
Home Type
Single Family
Year Built
1996
Lot Details
1.46 Acres
We collect this data history from publicly available records. To have your information removed, we recommend requesting removal directly through your county’s website.
Alice Romeo
REMAX Executive Realty
(774) 551-1310
36 Total Sales
2 in Oxford
$425K - $650K Price Range
Linda Wigren
Conway - Walpole
(774) 806-8264
86 Total Sales
1 in Oxford
$320,000 Price
Rosemary Mensah
Century 21 XSELL REALTY
(508) 552-4436
23 Total Sales
1 in Oxford
$400,000 Price
Kim McKean
Lamacchia Realty, Inc.
(774) 541-2921
101 Total Sales
2 in Oxford
$405K - $450K Price Range
Shiloh Therrien
The Neighborhood Realty Group
(774) 224-8299
56 Total Sales
3 in Oxford
$330K - $590K Price Range
Brenda Ryan
Aucoin Ryan Realty
(774) 402-3704
50 Total Sales
1 in Oxford
$60,000 Price
We collect this data history from publicly available records. To have your information removed, we recommend requesting removal directly through your county’s website.
| Date | Buyer | Sale Price | Title Company |
|---|---|---|---|
| $295,000 | -- | ||
| Pezzano James | $248,000 | -- |
We collect this data history from publicly available records. To have your information removed, we recommend requesting removal directly through your county’s website.
| Date | Status | Borrower | Loan Amount |
|---|---|---|---|
| Open | $118,354 | ||
| Open | Donaghy Ronald | $360,000 | |
| Closed | Donaghy Ronald | $50,000 | |
| Closed | Donaghy Ronald D | $260,800 | |
| Closed | -- | $260,000 | |
| Previous Owner | Pezzano James J | $100,000 | |
| Previous Owner | Pezzano James J | $76,000 | |
| Closed | Pezzano James J | $25,000 | |
| Previous Owner | -- | $90,000 | |
| Previous Owner | Lange Edward R | $100,000 | |
| Closed | Lange Edward R | $100,000 |
We collect this data history from publicly available records. To have your information removed, we recommend requesting removal directly through your county’s website.
| Year | Tax Paid | Tax Assessment Tax Assessment Total Assessment is a certain percentage of the fair market value that is determined by local assessors to be the total taxable value of land and additions on the property. | Land | Improvement |
|---|---|---|---|---|
| 2025 | $77 | $609,100 | $128,500 | $480,600 |
| 2024 | $7,549 | $560,000 | $121,900 | $438,100 |
| 2023 | $7,566 | $554,700 | $116,600 | $438,100 |
| 2022 | $5,687 | $351,900 | $89,900 | $262,000 |
| 2021 | $5,534 | $334,800 | $85,300 | $249,500 |
| 2020 | $5,313 | $318,900 | $85,300 | $233,600 |
| 2019 | $4,264 | $250,400 | $85,300 | $165,100 |
| 2018 | $4,077 | $236,100 | $85,300 | $150,800 |
| 2017 | $4,015 | $238,300 | $81,800 | $156,500 |
| 2016 | $4,034 | $238,300 | $81,800 | $156,500 |
| 2015 | $3,763 | $238,300 | $81,800 | $156,500 |
| 2014 | $3,597 | $239,800 | $75,700 | $164,100 |
Seller's Agent in 2013
Christine Skoglund
Re/Max Vision
(508) 635-7491
3 Total Sales
WB
Buyer's Agent in 2013
Werme Boland Associates
ERA Key Realty Services - Westborough
(508) 320-7935
11 Total Sales
Source: MLS Property Information Network (MLS PIN)
MLS Number: 71480505
APN: OXFO-000042-000000-A000702
Disclaimer: Certain information contained herein is derived from information provided by parties other than Homes.com. All information provided is deemed reliable, but is not guaranteed to be accurate and should be independently verified.
The property listing data and information, or the Images, set forth herein were provided to MLS Property Information Network, Inc. from third party sources, including sellers, lessors and public records, and were compiled by MLS Property Information Network, Inc. The property listing data and information, and the Images, are for the personal, non-commercial use of consumers having a good faith interest in purchasing or leasing listed properties of the type displayed to them and may not be used for any purpose other than to identify prospective properties which such consumers may have a good faith interest in purchasing or leasing. MLS Property Information Network, Inc. and its subscribers disclaim any and all representations and warranties as to the accuracy of the property listing data and information, or as to the accuracy of any of the Images, set forth herein.
Ask me questions while you tour the home.