NOT LISTED FOR SALE

179 Tomahawk Trail Unit 24 Bristol, NH 03222

4 Beds
3.5 Baths
3,652 Sq Ft
1987 Built

Sale Details

Date Sold: June 13, 2025

Last sale price $1,995,000 $546 Per Sq Ft

9 Days on Market

Highlights

  • Community Beach Access
  • Community Boat Dock
  • Primary Bedroom Suite
  • Bridgewater-Hebron Village School Rated 9+
  • Access To Lake
  • Lake View

About This Home

As of June 2025

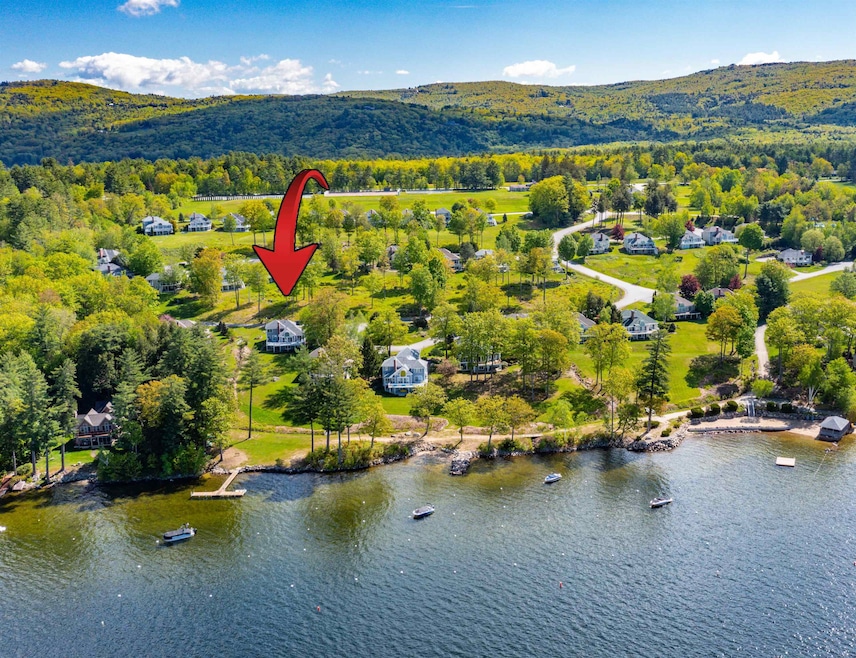
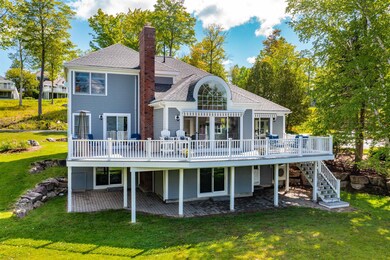
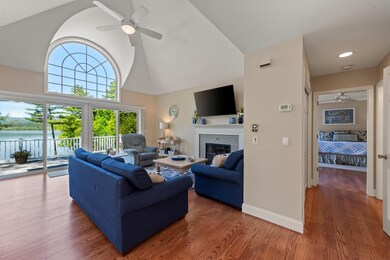

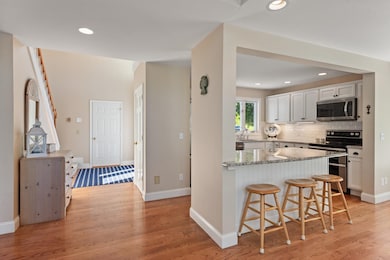
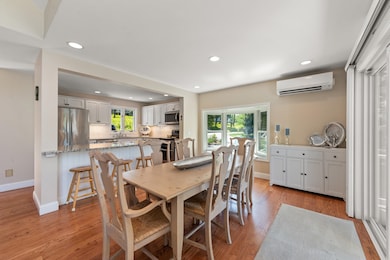
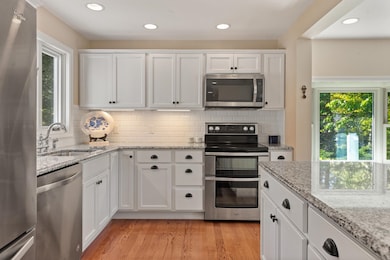
NEWFOUND LAKE—Rare Opportunity. This meticulous waterfront home in the prestigious lakeside community of Whittemore Shores is turn-key and ready for you to enjoy. The modern kitchen with granite counters, stainless appliances & island is perfect for sharing meals and making memories. Ideal for entertaining with lake views from nearly every room, there's a spacious dining area and fire-placed living room directly adjoining the wrap around deck. First floor primary suite featuring a walk-in closet & spa-like bath with double sinks, custom tile shower, make-up vanity & Lake Views. Upstairs you’ll find a cozy loft with lake views an updated full bath and two additional bedrooms. Downstairs--More space! New in 2021, there’s a bunk room, family room, spacious bedroom with lake views and an additional bath with custom tile shower. Enjoy the breath-taking sunsets, lake & mountain views from the wrap-around deck. Perfect combination of direct waterfront and privacy. Just steps away from a day-dock for easy boating access. Association amenities include: over 1,000 ft of frontage on Newfound Lake, sandy beaches, mooring field, lakeside gazebo, tennis courts, bocce court, basketball court, pickle ball courts, playground, kayak racks & launch & apple orchard. A great vacation home or primary residence without the worry of grounds maintenance. No closing until after Sept. 9, 2025. Proof of funds or pre-approval letter required. Showings start June 5, 2025 by appointment only.

Last Agent to Sell the Property

Lorna Platts Sirois

Old Mill Properties REALTORS Brokerage Email: oldmill@oldmillprops.com License #054466 Listed on: 05/30/2025

Last Buyer's Agent

Mike Capsalis

Newfound Properties License #067741

Property Details

Home Type

  • Condominium

Est. Annual Taxes

  • $7,688

Year Built

  • Built in 1987

Lot Details

  • Landscaped

Parking

  • 2 Car Garage
  • Driveway

Home Design

  • Contemporary Architecture
  • Concrete Foundation
  • Wood Frame Construction
  • Shingle Roof
  • Wood Siding

Interior Spaces

  • Property has 2 Levels
  • Cathedral Ceiling
  • Ceiling Fan
  • Skylights
  • Wood Burning Fireplace
  • Natural Light
  • Blinds
  • Entrance Foyer
  • Family Room
  • Open Floorplan
  • Living Room
  • Dining Area
  • Loft
  • Lake Views
  • Smart Thermostat

Kitchen

  • Hearth Room
  • Gas Range
  • Dishwasher
  • Kitchen Island

Flooring

  • Wood
  • Carpet
  • Tile
  • Vinyl Plank

Bedrooms and Bathrooms

  • 4 Bedrooms
  • Primary Bedroom Suite
  • En-Suite Bathroom
  • Walk-In Closet

Laundry

  • Laundry on main level
  • Dryer
  • Washer

Finished Basement

  • Walk-Out Basement
  • Interior Basement Entry

Outdoor Features

  • Access To Lake
  • Nearby Water Access
  • Shared Private Water Access
  • Docks
  • Lake Property
  • Lake, Pond or Stream
  • Basketball Court
  • Balcony
  • Deck

Schools

  • Bridgewater-Hebron Village Sch Elementary School
  • Newfound Memorial Middle Sch
  • Newfound Regional High Sch

Utilities

  • Air Conditioning
  • Mini Split Air Conditioners
  • Dehumidifier
  • Heating System Uses Propane
  • Mini Split Heat Pump
  • Baseboard Heating
  • 200+ Amp Service
  • Well
  • Shared Septic
  • Community Sewer or Septic
  • Leach Field
  • Internet Available
  • Cable TV Available

Listing and Financial Details

  • Tax Lot 29
  • Assessor Parcel Number 117

Community Details

Recreation

  • Community Boat Dock
  • Mooring Area
  • Community Beach Access
  • Tennis Courts
  • Community Basketball Court
  • Pickleball Courts
  • Community Playground

Additional Features

  • Whittemore Shores Subdivision
  • Common Area

Property Details

Home Type

Condominium

Est. Annual Taxes

$7,688

Year Built

Built in 1987

Lot Details

0 Sq Ft Lot

Parking

2

Listing Details

  • Directions: From Downtown Bristol: At The traffic light, take NH-3A North (Lake Street) for 3.7 miles. Take a LEFT onto Whittemore Pt Rd South, LEFT onto Tomahawk Trail, continue to the front row units, take a RIGHT, continuing on Tomahawk Trail, 179 will be on the RIGHT. 3rd to the last on the street.
  • Resort: No
  • Seasonal: No
  • Property Type: Residential
  • Year Built: 1987
  • Display On Internet: Internet - Cable
  • Architectural Style: Contemporary
  • ResoLotFeatures: Beach Access, Lake Access, Lake View, Lakes, Landscaped, Open Lot, Recreational, Water View
  • Road Frontage Type: Association, Cul-de-Sac, Paved, Privately Maintained
  • PropertySubType: Condominium
  • Attribution Contact: oldmill@oldmillprops.com
  • MLS Status: (20) Closed - Closed
  • Subdivision Name: Whittemore Shores
  • Above Grade Finished Sq Ft: 1826.0
  • Reso Interior Features: Blinds, Cathedral Ceiling(s), Ceiling Fan(s), Dining Area, Fireplace - Wood, Fireplaces - 1, Hearth, Kitchen Island, Kitchen/Dining, Kitchen/Living, Master BR w/ BA, Natural Light, Security, Skylight, Vaulted Ceiling(s), Walk-In Closet(s), Laundry - 1st Floor, Smart Thermostat
  • Unit Levels: Two
  • ResoPropertyCondition: Existing
  • Flood_Zone: No
  • Foreclosed_Or_Bank_Owned_Or_REO: No
  • Mobile_Home: No
  • Pre_Construction: No
  • Room_1_Type: Foyer
  • Room_10_Type: Bedroom
  • Room_11_Type: Bath - Full
  • Room_12_Type: Family Room
  • Room_14_Type: Bedroom
  • Room_15_Type: Other
  • Room_2_Type: Kitchen
  • Room_4_Type: Living Room
  • Room_5_Type: Bath - 1/2
  • Room_6_Type: Primary Bedroom
  • Room_7_Type: Bath - 3/4
  • Room_8_Type: Loft
  • Room_9_Type: Bedroom
  • SqFt_Apx_Total_Finished: 3652
  • SqFt_Apx_Unfn_Above_Grade: 0
  • SqFt_Apx_Unfn_Below_Grade: 0
  • Timeshare_Or_Fract_Ownrshp: No
  • Water_Body_Access: Yes
  • Water_Body_Type: Lake
  • Water_View: Yes
  • Water_Access_Details: Beach Access, Directly Adjoining, Shared-Private
  • SqFt_Apx_Total: 3652
  • Suitable_Use: Residential
  • Basement_Access_Type: Walkout
  • Room_13_Type: Bedroom
  • Special Features: None
  • Property Sub Type: Condos

Interior Features

  • Appliances: Dishwasher, Dryer, Gas Range, Refrigerator, Washer
  • Total Bedrooms: 4
  • Flooring: Carpet, Tile, Wood, Vinyl Plank
  • Basement: Finished, Stairs - Interior, Interior Access
  • Other Equipment: Air Conditioner, Dehumidifier
  • Basement YN: Yes
  • Full Bathrooms: 1
  • Half Bathrooms: 1
  • Three Quarter Bathrooms: 2
  • Below Grade Sq Ft: 1826.0

Exterior Features

  • Driveway: Paved
  • Exterior Features: Boat Mooring, Day Dock, Balcony, Basketball Court, Deck, Tennis Court(s), Beach Access
  • Roof: Shingle - Asphalt
  • Easements: Yes
  • Water Body Name: Newfound Lake
  • Construction Type: Wood Frame, Wood Siding
  • Waterfront: No
  • Foundation Details: Concrete, Poured Concrete

Garage/Parking

  • Garage Spaces: 2.0
  • Attached Garage: Yes
  • Parking Features: Driveway, Garage, On Site

Utilities

  • Electric: 200+ Amp Service, Circuit Breakers
  • Sewer: Community, Concrete, Leach Field - On-Site, Shared Septic
  • Heating: Propane, Baseboard, Direct Vent, Electric, Mini Split
  • Cooling: Mini Split
  • Utilities: Cable Available
  • Water Source: Community, On-Site Well Exists

Condo/Co-op/Association

  • Fee: 1500
  • Association Amenities: Playground, Landscaping, Basketball Court, Beach Access, Beach Rights, Boat Mooring, Common Acreage, Boat Dock, Tennis Court(s), Pickleball

Fee Information

  • PAD Fee Frequency: Quarterly

Schools

  • Elementary School: Bridgewater-Hebron Village Sch
  • High School: Newfound Regional High Sch
  • Middle Or Junior School: Newfound Memorial Middle Sch

Lot Info

  • Surveyed: Yes
  • Zoning: Lake

Tax Info

  • Tax Year: 2024
  • Tax Annual Amount: 7688.0
  • Tax Block: 0
  • Tax Lot: 29
  • Tax Map Number: 117
Create a Home Valuation Report for This Property
The Home Valuation Report is an in-depth analysis detailing your home's value as well as a comparison with similar homes in the area

Home Values in the Area

Source: Public Records

Average Home Value in this Area


Source: Public Records

Property History

We collect this data history from publicly available records. To have your information removed, we recommend requesting removal directly through your county’s website.

Date Event Price List to Sale Price per Sq Ft
06/13/2025 06/13/25 Sold $1,995,000 0.0% $546 / Sq Ft
06/09/2025 06/09/25 Pending -- -- --
05/30/2025 05/30/25 For Sale $1,995,000 -- $546 / Sq Ft
Source: PrimeMLS

Agents Affiliated with this Home

  • Section Image
  • Section Image
See All Agents

Map

Source: PrimeMLS

MLS Number: 5043757

PrimeMLS
Your Personal Tour Guide

Ask me questions while you tour the home.