
Teri Bonnel
Better Homes and Gardens Real Estate Gary Greene - Lake Conroe South
(936) 666-3990
48 Total Sales
3 in Montgomery
$228K - $850K Price Range


Estimated Value: $607,157
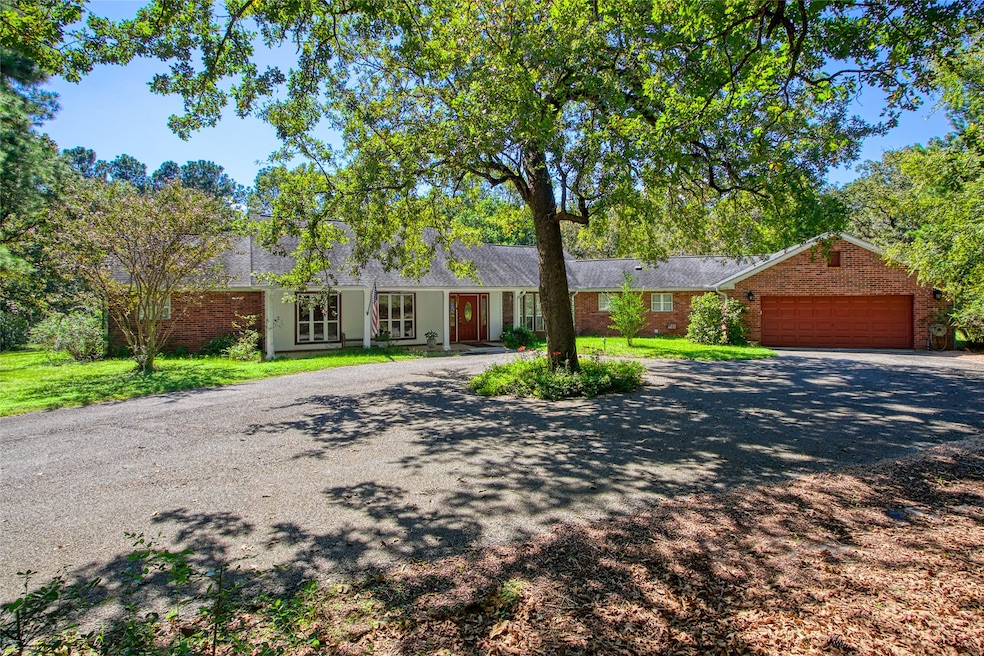
This home is a hidden Gem in the woods! Enter the automatic gate and follow the long driveway to this sprawling one story home with a front covered porch. Many updates including: 2 new A/C units, new carpet in the bedrooms, garage door opener & pad, interior paint, locking mailbox & front gate with remote, new gas hot water heater, water filtration system, new roof, separate fenced area for your pets, extra electric meter pole for an RV, security lights, all new faucets, light fixtures, and a new metal building, 24x30 x10 ft high on a slab. Great location within 1 1/2 miles to Lake Conroe and close to Gordon Reed Elementary School. This home is perfect for a large or if you need private Mother-in Law quarters. Horses are allowed and the property is unrestricted.
Last Agent to Sell the Property
United Real Estate License #0437394 Listed on: 09/18/2024
We collect this data history from publicly available records. To have your information removed, we recommend requesting removal directly through your county’s website.
Teri Bonnel
Better Homes and Gardens Real Estate Gary Greene - Lake Conroe South
(936) 666-3990
48 Total Sales
3 in Montgomery
$228K - $850K Price Range
Lisa Carswell
Carswell Real Estate Co. Inc.
(346) 226-3798
185 Total Sales
19 in Montgomery
$177K - $1.4M Price Range
Shane O'Neill
SOS Realty
(346) 616-1926
83 Total Sales
2 in Montgomery
$450K - $1.6M Price Range
Chris Domangue
Coldwell Banker Realty - The Woodlands
(832) 648-4653
159 Total Sales
1 in Montgomery
$315,000 Price
Bill Smith
eXp Realty LLC
(346) 220-3081
78 Total Sales
1 in Montgomery
$1,390,000 Price
Kristie Zorens
Elite Texas Properties
(832) 772-2498
102 Total Sales
2 in Montgomery
$31K - $579K Price Range
We collect this data history from publicly available records. To have your information removed, we recommend requesting removal directly through your county’s website.
| Date | Buyer | Sale Price | Title Company |
|---|---|---|---|
| -- | Truly Title | ||
| Scott George R | -- | Alamo Title Company | |
| Dinklage Thedore H | -- | None Available | |
| Dinklage Theodore H | -- | -- |
We collect this data history from publicly available records. To have your information removed, we recommend requesting removal directly through your county’s website.
| Date | Status | Borrower | Loan Amount |
|---|---|---|---|
| Open | $274,000 |
We collect this data history from publicly available records. To have your information removed, we recommend requesting removal directly through your county’s website.
| Date | Event | Price | List to Sale | Price per Sq Ft | Prior Sale |
|---|---|---|---|---|---|
| 03/07/2025 03/07/25 | Sold | -- | -- | -- | |
| 03/06/2025 03/06/25 | Pending | -- | -- | -- | |
| 03/02/2025 03/02/25 | For Sale | $628,000 | 0.0% | $190 / Sq Ft | |
| 01/16/2025 01/16/25 | Pending | -- | -- | -- | |
| 09/18/2024 09/18/24 | For Sale | $628,000 | +19.6% | $190 / Sq Ft | |
| 01/05/2021 01/05/21 | Sold | -- | -- | -- | View Prior Sale |
| 12/06/2020 12/06/20 | Pending | -- | -- | -- | |
| 06/02/2020 06/02/20 | For Sale | $525,000 | -- | $158 / Sq Ft |
We collect this data history from publicly available records. To have your information removed, we recommend requesting removal directly through your county’s website.
| Year | Tax Paid | Tax Assessment Tax Assessment Total Assessment is a certain percentage of the fair market value that is determined by local assessors to be the total taxable value of land and additions on the property. | Land | Improvement |
|---|---|---|---|---|
| 2025 | $3,265 | $434,500 | ||
| 2024 | $4,196 | $395,000 | $144,000 | $251,000 |
| 2023 | $4,135 | $382,000 | $144,000 | $238,000 |
| 2022 | $6,698 | $382,000 | $144,000 | $238,000 |
| 2021 | $6,320 | $346,300 | $108,000 | $238,300 |
| 2020 | $6,952 | $363,220 | $0 | $0 |
| 2019 | $6,593 | $330,200 | $152,500 | $177,700 |
| 2018 | $5,166 | $307,950 | $0 | $0 |
| 2017 | $6,249 | $311,780 | $130,250 | $181,530 |
| 2016 | $6,249 | $311,780 | $130,250 | $181,530 |
| 2015 | $2,609 | $293,530 | $112,000 | $181,530 |
| 2014 | $2,609 | $271,010 | $0 | $0 |
JH
Seller's Agent in 2025
Jill Hargrove Bardon
United Real Estate
(281) 351-2606
24 Total Sales
GH
Buyer's Agent in 2025
Gary Hammons
Texas Commercial Realty Group, LLC
(936) 449-4141
5 Total Sales
CM
Seller's Agent in 2021
Corinne Myers
BCS Properties
Source: Houston Association of REALTORS®
MLS Number: 90239749
APN: 0041-00-00815
Disclaimer: Certain information contained herein is derived from information provided by parties other than Homes.com. All information provided is deemed reliable, but is not guaranteed to be accurate and should be independently verified.
Copyright 2026, Houston REALTORS® Information Service, Inc.
The information provided is exclusively for consumers’ personal, non-commercial use, and may not be used for any purpose other than to identify prospective properties consumers may be interested in purchasing.
Information is deemed reliable but not guaranteed.
Ask me questions while you tour the home.