T
Seller's Agent in 2025
Terence Brennan
Coldwell Banker Realty
(843) 284-3316
147 Total Sales



Estimated Value: $428,990
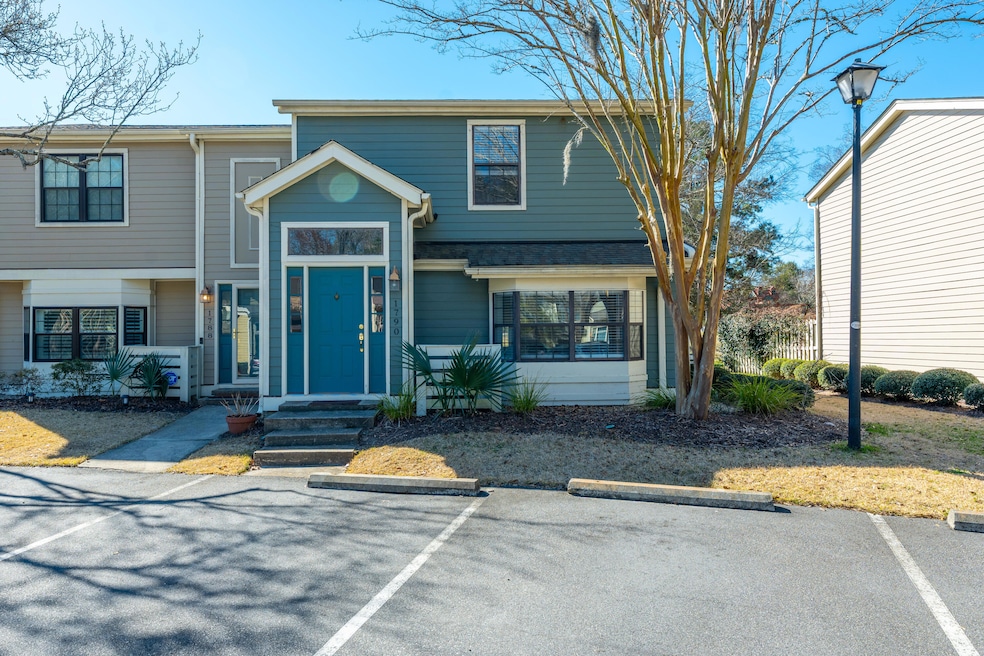
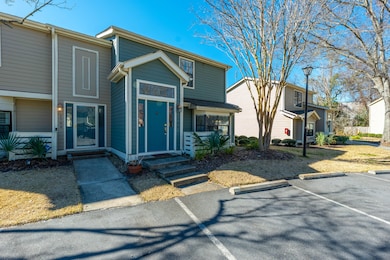
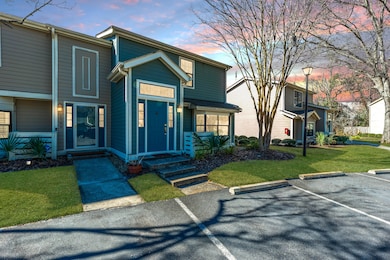
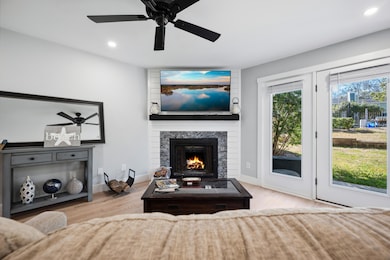
Location, Location, Location! Welcome to your zen paradise & this completely upgraded pristine 2 bed 2.5 bath townhouse in the highly sought-after Gated Community of Montclair, nestled right in the heart of Mt. Pleasant. This quiet END-UNIT is just 4.4 miles from the beach & across the street from everything you need from food to fashion. This area receives a high walking score. Restaurants, shopping, Starbucks, Movies, etc all are within walking distance. The meticulously manicured Montclair has 2 recently upgraded saltwater pools, gym, tennis/pickle ball court, boat storage, & a nice clubhouse all surrounded by Spanish-moss draped trees & a lake with scenic trails.This bright & fresh townhome is designed perfectly for entertaining with its spacious open floor plan, embracing the Lowcountry lifestyle. The entire unit has been recently upgraded including new lighting, floors, kitchen & bathrooms. You walk into a fresh & inviting beautifully renovated kitchen with stainless steel appliances & beautiful granite counters that have tons of counter space. Stroll out of the kitchen the the spacious living area capped off with a cozy wood-burning fireplace. Step out back & onto your patio & yard that are ideal for chillin out and grillin out. The patio includes a storage closet with ample storage. The property has the unique quality of dual, en suite, primary bedrooms, both with plenty of space. One has a shower and the other a tub. Refrigerator, washer, dryer to convey with an acceptable offer. This is a dog-friendly community and the regime fee covers: water, sewer, exterior lighting, trash/recycling, quarterly exterior pest control, termite bond, exterior maintenance, exterior insurance including flood insurance, landscaping, and security gates/cameras. All that you need to pay separately is your electric bill.
Lets finish as we started with Location, location location...Shem creek nightlife and beachy salt life is just a few minutes away, the #1 city to visit in the USA for 10+ years running, with its world renown restaurants, architectural beauty, & southern charm just 10 minutes away, the best airport ever...is just 20 minutes door-to-door...you will be hard-pressed to find anything like this, in this condition, in Mount Pleasant. It is beach life without the beach price.
Last Agent to Sell the Property
Coldwell Banker Realty License #103664 Listed on: 03/07/2025

We collect this data history from publicly available records. To have your information removed, we recommend requesting removal directly through your county’s website.
We collect this data history from publicly available records. To have your information removed, we recommend requesting removal directly through your county’s website.
| Date | Buyer | Sale Price | Title Company |
|---|---|---|---|
| $440,000 | None Listed On Document | ||
| $265,000 | None Listed On Document | ||
| $144,900 | -- |
We collect this data history from publicly available records. To have your information removed, we recommend requesting removal directly through your county’s website.
| Date | Status | Borrower | Loan Amount |
|---|---|---|---|
| Open | $240,000 | ||
| Closed | $240,000 |
We collect this data history from publicly available records. To have your information removed, we recommend requesting removal directly through your county’s website.
| Date | Event | Price | List to Sale | Price per Sq Ft | Prior Sale |
|---|---|---|---|---|---|
| 04/30/2025 04/30/25 | Sold | $440,000 | -4.1% | $365 / Sq Ft | |
| 03/19/2025 03/19/25 | Price Changed | $459,000 | -2.3% | $381 / Sq Ft | |
| 03/07/2025 03/07/25 | For Sale | $470,000 | +77.4% | $390 / Sq Ft | |
| 12/03/2021 12/03/21 | Sold | $265,000 | 0.0% | $220 / Sq Ft | View Prior Sale |
| 11/12/2021 11/12/21 | For Sale | $265,000 | -- | $220 / Sq Ft |
We collect this data history from publicly available records. To have your information removed, we recommend requesting removal directly through your county’s website.
| Year | Tax Paid | Tax Assessment Tax Assessment Total Assessment is a certain percentage of the fair market value that is determined by local assessors to be the total taxable value of land and additions on the property. | Land | Improvement |
|---|---|---|---|---|
| 2024 | $1,286 | $15,900 | $0 | $0 |
| 2023 | $4,116 | $15,900 | $0 | $0 |
| 2022 | $3,758 | $15,900 | $0 | $0 |
| 2021 | $2,154 | $8,850 | $0 | $0 |
| 2020 | $2,144 | $8,850 | $0 | $0 |
| 2019 | $1,960 | $7,700 | $0 | $0 |
| 2017 | $1,889 | $7,700 | $0 | $0 |
| 2016 | $1,826 | $7,700 | $0 | $0 |
| 2015 | $1,743 | $7,700 | $0 | $0 |
| 2014 | $1,649 | $0 | $0 | $0 |
| 2011 | -- | $0 | $0 | $0 |
T
Seller's Agent in 2025
Terence Brennan
Coldwell Banker Realty
(843) 284-3316
147 Total Sales
J
Buyer's Agent in 2025
Jason Wing
EXP Realty LLC
(843) 696-4310
120 Total Sales
Source: CHS Regional MLS
MLS Number: 25006107
APN: 557-00-00-150
Disclaimer: Certain information contained herein is derived from information provided by parties other than Homes.com. All information provided is deemed reliable, but is not guaranteed to be accurate and should be independently verified.
The information is being provided by Charleston Trident MLS. Information deemed reliable but not guaranteed. Information is provided for consumers' personal, non-commercial use, and may not be used for any purpose other than the identification of potential properties for purchase. © 2026 Charleston Trident MLS. All Rights Reserved
Ask me questions while you tour the home.