
Diane Wagner
William Raveis Real Estate
(475) 265-5729
12 Total Sales
1 in Stratfield Village
$736,000 Price
Estimated Value: $837,628
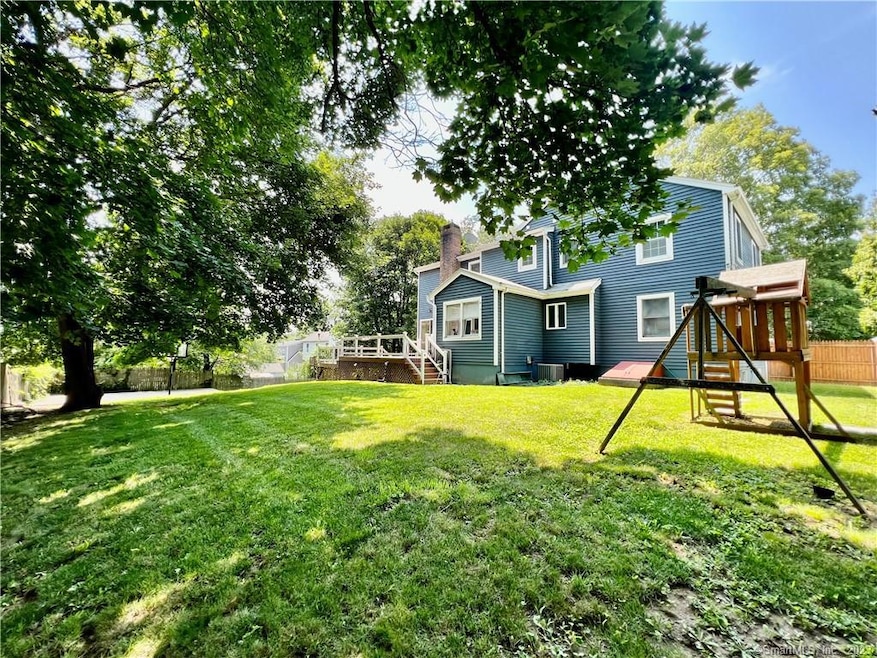
Beautifully maintained and spacious Contemporary Colonial with open floor plan, fully finished basement and lots of storage closets! Eat-in-Kitchen is open to a Family room with fireplace, sliders leading out to an enormous deck overlooking a fenced in back yard with hot tub and basketball mini court. Primary Bedroom suite has generous walk-in closet, full bath with tub and separate shower. Hallway bath is shared with additional 3 bedrooms as well as laundry closet on the second floor. Fully finished basement offers room for recreation activities, extended family area and fitness capabilities plus lots of storage closets.
PLEASE USE RENTSPREE FOR APPLICATION, CREDIT & BACKGROUND REPORT.
Last Agent to Rent the Property
Preston Gray Real Estate License #REB.0795808 Listed on: 09/07/2023
Last Renter's Agent
George Bakes
William Pitt Sotheby's Int'l License #REB.0793191
We collect this data history from publicly available records. To have your information removed, we recommend requesting removal directly through your county’s website.
Diane Wagner
William Raveis Real Estate
(475) 265-5729
12 Total Sales
1 in Stratfield Village
$736,000 Price
Katie O'Grady
Compass Connecticut, LLC
(475) 269-6412
165 Total Sales
6 in Stratfield Village
$530K - $1.4M Price Range
Patricia Walker
Coldwell Banker Realty
(475) 265-5598
52 Total Sales
1 in Stratfield Village
$525,000 Price
Deborah Loban
William Raveis Real Estate
(475) 271-1120
45 Total Sales
1 in Stratfield Village
$812,000 Price
Jim Cullinan
Coldwell Banker Realty
(914) 690-7588
32 Total Sales
5 in Stratfield Village
$679K - $1.6M Price Range
Toni Mickiewicz
William Pitt Sotheby's Int'l
(475) 258-8269
33 Total Sales
2 in Stratfield Village
$770K - $1.5M Price Range
We collect this data history from publicly available records. To have your information removed, we recommend requesting removal directly through your county’s website.
| Date | Event | Price | List to Sale | Price per Sq Ft |
|---|---|---|---|---|
| 10/31/2023 10/31/23 | Rented | $4,150 | -4.6% | -- |
| 10/31/2023 10/31/23 | Under Contract | -- | -- | -- |
| 10/14/2023 10/14/23 | Price Changed | $4,350 | -8.4% | $2 / Sq Ft |
| 09/07/2023 09/07/23 | For Rent | $4,750 | -- | -- |
We collect this data history from publicly available records. To have your information removed, we recommend requesting removal directly through your county’s website.
| Year | Tax Paid | Tax Assessment Tax Assessment Total Assessment is a certain percentage of the fair market value that is determined by local assessors to be the total taxable value of land and additions on the property. | Land | Improvement |
|---|---|---|---|---|
| 2025 | $10,010 | $352,590 | $210,000 | $142,590 |
| 2024 | $9,837 | $352,590 | $210,000 | $142,590 |
| 2023 | $9,700 | $352,590 | $210,000 | $142,590 |
| 2022 | $9,605 | $352,590 | $210,000 | $142,590 |
| 2021 | $9,513 | $352,590 | $210,000 | $142,590 |
| 2020 | $8,707 | $325,010 | $180,460 | $144,550 |
| 2019 | $8,707 | $325,010 | $180,460 | $144,550 |
| 2018 | $8,567 | $325,010 | $180,460 | $144,550 |
| 2017 | $8,377 | $324,450 | $180,460 | $143,990 |
| 2016 | $8,257 | $324,450 | $180,460 | $143,990 |
| 2015 | $7,352 | $296,590 | $189,910 | $106,680 |
| 2014 | $7,237 | $296,590 | $189,910 | $106,680 |
Landlord's Agent in 2023
Vienna DiPiave
Preston Gray Real Estate
(475) 269-5100
15 Total Sales
GB
Tenant's Agent in 2023
George Bakes
William Pitt
Source: SmartMLS
MLS Number: 170596374
APN: FAIR-000026-000000-000240
Disclaimer: Certain information contained herein is derived from information provided by parties other than Homes.com. All information provided is deemed reliable, but is not guaranteed to be accurate and should be independently verified.
IDX information is provided exclusively for personal, non-commercial use, and may not be used for any purpose other than to identify prospective properties consumers may be interested in purchasing. Information is deemed reliable but not guaranteed.
Ask me questions while you tour the home.