
Bill Hardy
BOARDWALK REALTY ASSOCIATES LLC
(863) 267-9092
82 Total Sales
2 in Lake Somerset
$240K - $260K Price Range

Estimated Value: $316,000 - $361,320
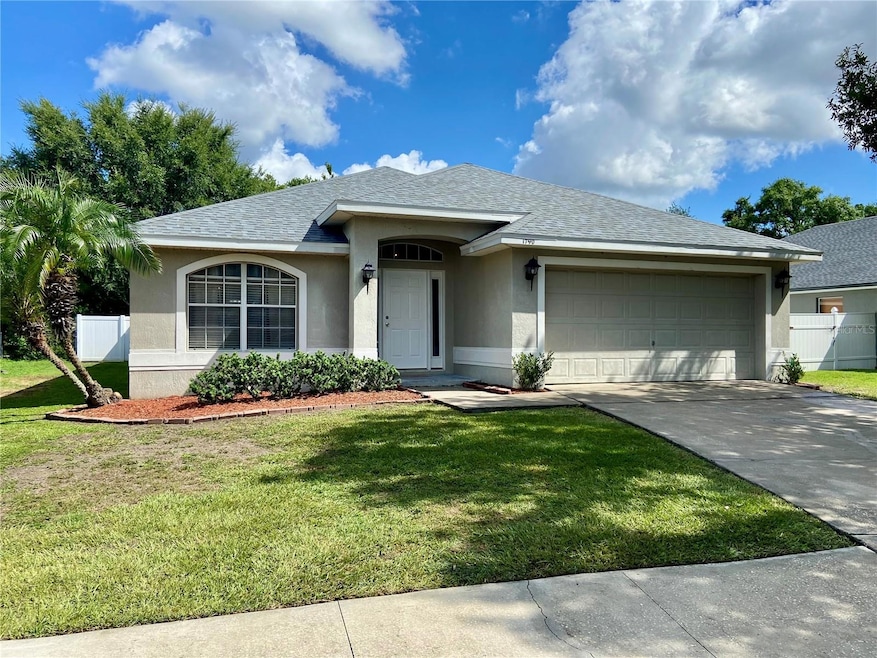
HUGE PRICE IMPROVEMENT! NEW ROOF IN 2024 and NEW A/C MARCH 2025! Thoughtfully designed and nicely maintained, this exceptional home boasts 4 bedrooms, 2 baths and the flexibility in the floor plan to accommodate your family's lifestyle!! Volume ceilings and a nice, open floor plan create a spacious feel throughout this home. The well appointed kitchen features wood cabinetry, stainless appliances, closet pantry, extended breakfast bar and is sure to impress the chef in your family! The adjoining great room provides interaction with family and friends and a host of entertaining opportunities. Your private, primary bedroom offers a large walk-in closet and an ensuite bath with dual sink vanity, separate shower and relaxing garden tub. The additional three bedrooms share the convenient guest bath with a tub/shower combination. Also featured, is the 16'x14' screened lanai overlooking the generous backyard and freshwater canal. Wildlife sightings are common here with the water influence and you can often enjoy the presence of a variety of animals....owls, turtles, hawks, rabbits, otters and more! Interesting fact.....this canal leads to Lake Somerset on which Lake Somerset Rookery resides. It is home to many varieties of central Florida wading birds and the lake is a prime nesting colony for many other birds! Nature lovers will enjoy an array of our native birds. Tucked away in a beautiful, serene neighborhood on a quiet cul-de-sac, this extraordinary home is convenient to shopping, schools, parks, cultural events, churches, medical facilities, recreational opportunities and access to major throughfares for an easy commute to anywhere in central Florida. You truly must see to appreciate!
Last Agent to Sell the Property
COLDWELL BANKER REALTY Brokerage Phone: 863-294-7541 License #486451 Listed on: 06/13/2025
We collect this data history from publicly available records. To have your information removed, we recommend requesting removal directly through your county’s website.
Bill Hardy
BOARDWALK REALTY ASSOCIATES LLC
(863) 267-9092
82 Total Sales
2 in Lake Somerset
$240K - $260K Price Range
Tonya Lockamy
SUNSET LIVING REALTY
(863) 457-2268
82 Total Sales
1 in Lake Somerset
$212,000 Price
Ken Ash
HOOT REAL ESTATE LLC
(863) 624-6569
44 Total Sales
1 in Lake Somerset
$249,900 Price
Jennifer Gotlewski
OLYMPUS EXECUTIVE REALTY INC
(689) 400-7587
164 Total Sales
1 in Lake Somerset
$354,900 Price
Cyleste Goodson
FLORIDA REAL ESTATE COMPANY
(863) 250-3606
188 Total Sales
3 in Lake Somerset
$259K - $280K Price Range
Michelle Howard
KELLER WILLIAMS REALTY SMART 1
(863) 400-1358
74 Total Sales
1 in Lake Somerset
$416,000 Price
We collect this data history from publicly available records. To have your information removed, we recommend requesting removal directly through your county’s website.
| Date | Buyer | Sale Price | Title Company |
|---|---|---|---|
| $318,000 | Sunbelt Title Agency | ||
| $186,300 | Attorney | ||
| -- | -- | ||
| $175,400 | -- |
We collect this data history from publicly available records. To have your information removed, we recommend requesting removal directly through your county’s website.
| Date | Status | Borrower | Loan Amount |
|---|---|---|---|
| Closed | $180,662 | ||
| Previous Owner | $166,600 |
We collect this data history from publicly available records. To have your information removed, we recommend requesting removal directly through your county’s website.
| Date | Event | Price | List to Sale | Price per Sq Ft |
|---|---|---|---|---|
| 03/11/2026 03/11/26 | Sold | $318,000 | -6.4% | $155 / Sq Ft |
| 02/20/2026 02/20/26 | Pending | -- | -- | -- |
| 11/25/2025 11/25/25 | Price Changed | $339,900 | -1.4% | $166 / Sq Ft |
| 10/21/2025 10/21/25 | Price Changed | $344,900 | -2.8% | $169 / Sq Ft |
| 09/02/2025 09/02/25 | Price Changed | $354,900 | -1.4% | $173 / Sq Ft |
| 07/18/2025 07/18/25 | Price Changed | $359,900 | -1.4% | $176 / Sq Ft |
| 06/13/2025 06/13/25 | For Sale | $365,000 | -- | $178 / Sq Ft |
We collect this data history from publicly available records. To have your information removed, we recommend requesting removal directly through your county’s website.
| Year | Tax Paid | Tax Assessment Tax Assessment Total Assessment is a certain percentage of the fair market value that is determined by local assessors to be the total taxable value of land and additions on the property. | Land | Improvement |
|---|---|---|---|---|
| 2025 | $2,621 | $188,463 | ||
| 2024 | $2,465 | $183,152 | ||
| 2023 | $2,465 | $177,817 | ||
| 2022 | $2,391 | $172,638 | $0 | $0 |
| 2021 | $2,370 | $167,610 | $0 | $0 |
| 2020 | $2,347 | $165,296 | $0 | $0 |
| 2018 | $2,292 | $158,567 | $0 | $0 |
| 2017 | $2,235 | $155,306 | $0 | $0 |
| 2016 | $1,523 | $117,733 | $0 | $0 |
| 2015 | $1,540 | $116,915 | $0 | $0 |
| 2014 | $1,415 | $115,987 | $0 | $0 |
K
Seller's Agent in 2026
Karel Cain
COLDWELL BANKER REALTY
(863) 287-0196
1 in this area
19 Total Sales
Buyer's Agent in 2026
Connie Young
BHHS FLORIDA PROPERTIES GROUP
(863) 944-0334
1 in this area
58 Total Sales
Source: Stellar MLS
MLS Number: P4935175
APN: 24-28-32-263535-000540
Disclaimer: Certain information contained herein is derived from information provided by parties other than Homes.com. All information provided is deemed reliable, but is not guaranteed to be accurate and should be independently verified.
All data is obtained from various sources and may not have been verified by broker or MLS GRID. Supplied Open House Information is subject to change without notice. All information should be independently reviewed and verified for accuracy. Properties may or may not be listed by the office/agent presenting the information. Some IDX listings have been excluded from this website. IDX information is provided exclusively for personal, non-commercial use, and may not be used for any purpose other than to identify prospective properties consumers may be interested in purchasing. Information is deemed reliable but not guaranteed.
Listings courtesy of Stellar MLS as distributed by MLS GRID.
Based on information submitted to the MLS GRID
Listing Information presented by local MLS brokerage: Ten-X - (888)-952-6393
Ask me questions while you tour the home.