NOT LISTED FOR SALE

Estimated Value: $298,099

3 Beds
2 Baths
1,750 Sq Ft
$170/Sq Ft Est. Value

Sale Details

Date Sold: April 19, 2024

Last sale price $275,000 $157 Per Sq Ft

Est. 8% increase in value since last sale

Current estimated payment $2,031 / mo

77 Days on Market

Highlights

  • 2 Car Attached Garage
  • High Speed Internet
  • 1-Story Property
  • Forced Air Heating and Cooling System

About This Home

As of April 2024

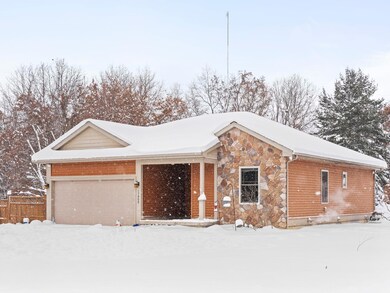
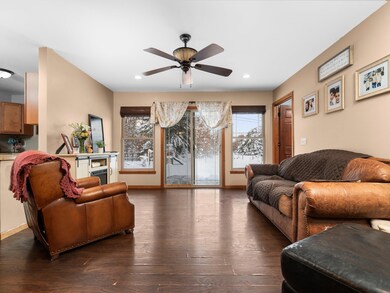
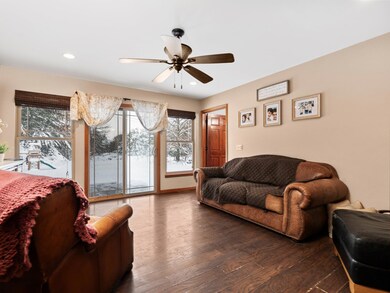
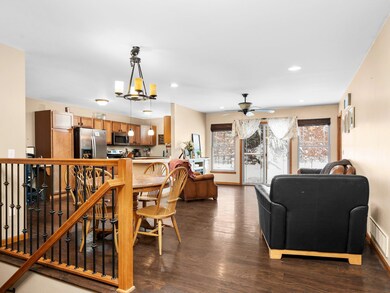
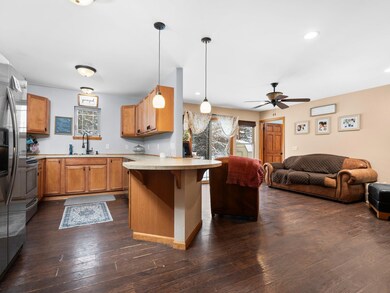
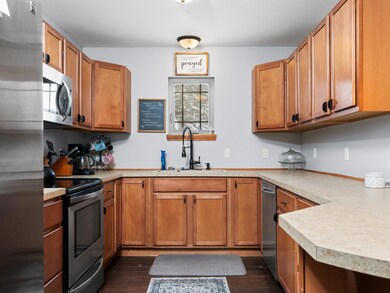
Welcome to the country! This attractive modern build is located on the outskirts of Big Rapids, and ready to impress you with its charm and pleasant design! This ranch sits on a full partially finished (high ceiling) basement, and features 3 spacious bedrooms and 2 full bathrooms on the main floor, including a private master suite with its own bathroom and walk-in closet. The living space is open and well lit, with a spacious kitchen area, direct access to the attached 2 car garage, and a delightful yard space. Outside, there are shade trees and a potential garden area complementing a peaceful and private backyard setting. Natural gas heat will keep you warm year round. And the brand new A/C unit keeps you cool year round. Updated security systems, a 4th bedroom in the basement, and other improvements make this home attractive for many living scenarios and needs. Set up your showing today!

Last Agent to Sell the Property

Joe McNally

RE/MAX TOGETHER License #6502393305 Listed on: 01/19/2024

Last Buyer's Agent

Paul TenEyck

Greenridge Realty (Summit) License #6506049490

Create a Home Valuation Report for This Property
The Home Valuation Report is an in-depth analysis detailing your home's value as well as a comparison with similar homes in the area

Home Details

Home Type

  • Single Family

Est. Annual Taxes

  • $1,807

Year Built

  • Built in 2013

Lot Details

  • 1 Acre Lot
  • Lot Dimensions are 277x246x268x274

Parking

  • 2 Car Attached Garage

Home Design

  • Composition Roof
  • Vinyl Siding

Interior Spaces

  • 1-Story Property
  • Basement Fills Entire Space Under The House
  • Laundry on main level

Bedrooms and Bathrooms

  • 3 Main Level Bedrooms
  • 2 Full Bathrooms

Utilities

  • Forced Air Heating and Cooling System
  • Heating System Uses Natural Gas
  • Well
  • Septic Tank
  • Septic System
  • High Speed Internet
  • Phone Connected
  • Cable TV Available

Home Details

Home Type

Single Family

Est. Annual Taxes

$1,807

Year Built

Built in 2013

Lot Details

1 Acres

Parking

2

Listing Details

  • Property Sub-Type: Single Family Residence
  • Property Type: Residential
  • New Construction: No
  • ArchitecturalStyle: Ranch
  • Stories: 1
  • Year Built: 2013
  • Location Property Info:Property Sub-Type: Single Family Residence
  • OfficeContract Info:List PriceSqFt2: 210.37
  • General Property Info:New Construction2: No
  • General Property Info:Lot Dimensions: 277x246x268x274
  • General Property Info:Waterfront3: No
  • General Property Info:Basement: Yes
  • General Property Info:Total Fin SqFt All Levels: 1750.0
  • General Property Info:Main Level Primary: Yes
  • Tax Info:Annual Property Tax: 1806.97
  • Roofing:Composition: Yes
  • Heat Type:Forced Air: Yes
  • Air Conditioning:Central Air: Yes
  • Sewer:Septic System: Yes
  • Manufactured:Manufactured YN: No
  • Substructure:Full: Yes
  • Heat Source:Natural Gas3: Yes
  • Utilities Attached:Cable: Yes
  • Utilities Attached:Natural Gas: Yes
  • Utilities Attached:Telephone Line: Yes
  • Utilities Attached:High-Speed Internet: Yes
  • General Property Info:SqFt Above Grade: 1350.0
  • Laundry Features Main Level: Yes
  • General Property Info Garage YN: Yes
  • Architectural Style:Ranch: Yes
  • Special Features: None
  • Property Sub Type: Detached

Interior Features

  • Fireplace: No
  • Total Bedrooms: 3
  • Main Level Bedrooms: 3
  • Full Bathrooms: 2
  • Total Bathrooms: 2
  • Basement: Full
  • LivingArea: 1750.0
  • General Property Info:Stories2: 1.0
  • Basement Rooms:Basement Finished SQFT: 400.0
  • Basement Rooms:Total Basement SQFT: 1350.0
  • Below Grade Sq Ft: 400.0

Exterior Features

  • Construction Materials: Vinyl Siding
  • List Price: 284000.0
  • Roof: Composition
  • Waterfront: No
  • Exterior Material:Vinyl Siding: Yes
  • Access Feat:Accessibility Features2: No

Garage/Parking

  • Attached Garage: Yes
  • Garage Spaces: 2.0
  • Garage: Yes
  • Parking Features: Attached
  • Parking Features Attached2: Yes
  • General Property Info:Garage Spaces: 2.0

Utilities

  • Cooling: Central Air
  • Cooling: Yes
  • Heating: Forced Air
  • Heating: Yes
  • Laundry Features: Main Level
  • Sewer: Septic Tank
  • Utilities: Phone Connected, Natural Gas Connected, Cable Connected, High-Speed Internet
  • Water Source: Well
  • Water Well: Yes

Lot Info

  • Lot Size Acres: 1.0
  • Lot Size Area: 1.0
  • Lot Dimensions: 277x246x268x274
  • Lot Size Sq Ft: 43560.0

Tax Info

  • Tax Annual Amount: 1806.97
  • Tax Year: 2023

Ownership History

We collect this data history from publicly available records. To have your information removed, we recommend requesting removal directly through your county’s website.

Date Name Owned For Owner Type

Purchase Details

Listed on
Jan 19, 2024
Closed on
Apr 19, 2024
Sold by
Bought by
Seller's Agent
Joe McNally
RE/MAX TOGETHER
Buyer's Agent
Paul TenEyck
Greenridge Realty (Summit)
List Price
$298,000
Sold Price
$275,000
Premium/Discount to List
-$23,000
-7.72%
Views
164
Current Estimated Value
$298,099

Home Financials for this Owner

Home Financials are based on the most recent Mortgage that was taken out on this home.
Estimated Appreciation
$23,099
Avg. Annual Appreciation
3.60%

Purchase Details

Listed on
Oct 3, 2020
Closed on
Nov 16, 2020
Sold by
Bought by
Seller's Agent
Joe McNally
RE/MAX TOGETHER
Buyer's Agent
Michele Rutter
City2Shore Real Estate Inc.
List Price
$181,900
Sold Price
$187,000
Premium/Discount to List
$5,100
2.8%

Home Financials for this Owner

Home Financials are based on the most recent Mortgage that was taken out on this home.
Avg. Annual Appreciation
11.94%
Original Mortgage
$177,650
Interest Rate
2.8%
Mortgage Type
New Conventional

Purchase Details

Listed on
Nov 18, 2015
Closed on
Nov 13, 2015
Sold by
Bought by
Seller's Agent
Joseph McNally
Crossroads Realty of Michigan
Buyer's Agent
Joseph McNally
Crossroads Realty of Michigan
List Price
$128,000
Sold Price
$128,000

Home Financials for this Owner

Home Financials are based on the most recent Mortgage that was taken out on this home.
Avg. Annual Appreciation
7.88%
Original Mortgage
$102,400
Interest Rate
3.82%
Mortgage Type
New Conventional

Purchase Details

Closed on
Dec 17, 2010
Sold by
Bought by

Purchase Details

Closed on
Dec 16, 2010
Sold by
Bought by
Source: Public Records

Purchase History

We collect this data history from publicly available records. To have your information removed, we recommend requesting removal directly through your county’s website.

Date Buyer Sale Price Title Company
$275,000 Sun Title
$187,000 Bridge Title Agency Llc
$128,000 Lakeland Title
$12,500 Newaygo Title
-- Newaygo Title
Source: Public Records

Mortgage History

We collect this data history from publicly available records. To have your information removed, we recommend requesting removal directly through your county’s website.

Date Status Borrower Loan Amount
Previous Owner $177,650
Previous Owner $102,400
Source: Public Records

Property History

We collect this data history from publicly available records. To have your information removed, we recommend requesting removal directly through your county’s website.

Date Event Price List to Sale Price per Sq Ft Prior Sale
04/19/2024 04/19/24 Sold $275,000 -3.2% $157 / Sq Ft
04/05/2024 04/05/24 Pending -- -- --
02/21/2024 02/21/24 Price Changed $284,000 -4.7% $162 / Sq Ft
01/19/2024 01/19/24 For Sale $298,000 +59.4% $170 / Sq Ft
11/16/2020 11/16/20 Sold $187,000 +2.8% $139 / Sq Ft View Prior Sale
10/04/2020 10/04/20 Pending -- -- --
10/03/2020 10/03/20 For Sale $181,900 +42.1% $135 / Sq Ft
11/18/2015 11/18/15 Sold $128,000 0.0% $85 / Sq Ft View Prior Sale
11/18/2015 11/18/15 Pending -- -- --
11/18/2015 11/18/15 For Sale $128,000 -- $85 / Sq Ft
Source: MichRIC

Tax History

We collect this data history from publicly available records. To have your information removed, we recommend requesting removal directly through your county’s website.

Year Tax Paid Tax Assessment Tax Assessment Total Assessment is a certain percentage of the fair market value that is determined by local assessors to be the total taxable value of land and additions on the property. Land Improvement
2026 $4,682 $126,100 $0 $0
2025 $2,019 $117,000 $0 $0
2024 -- $112,300 $0 $0
2023 -- $96,800 $0 $0
2022 $0 $82,200 $0 $0
Source: Public Records

Agents Affiliated with this Home

  • Section Image
  • Section Image
  • Section Image
See All Agents

Map

Source: MichRIC

MLS Number: 24003930

MichRIC

APN: 5406-030-010-000

Your Personal Tour Guide

Ask me questions while you tour the home.