Listed by Lamb Real Estate, Bought with Windermere R.E. Northeast, Inc
NOT LISTED FOR SALE

Estimated Value: $1,328,000 - $1,891,000

4 Beds
3.5 Baths
2,490 Sq Ft
$604/Sq Ft Est. Value

Sale Details

Date Sold: August 16, 2024

Last sale price $1,350,000 $542 Per Sq Ft

Est. 12% increase in value since last sale

Current estimated payment $9,520 / mo

20 Days on Market

Highlights

  • 0.69 Acre Lot
  • Deck
  • Territorial View
  • Maywood Hills Elementary School Rated A
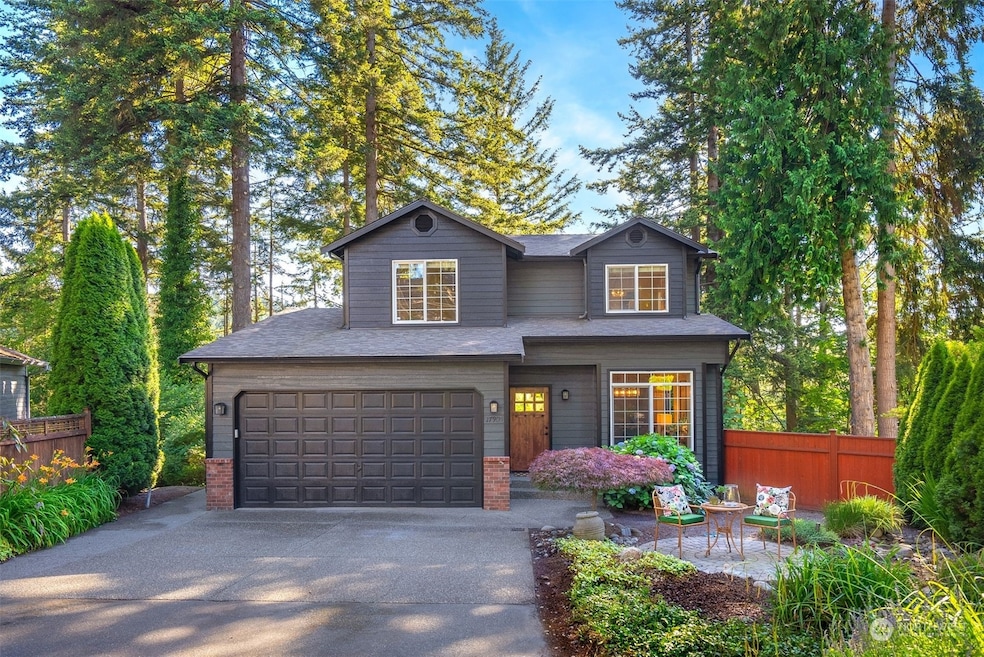
  • Wooded Lot
  • Engineered Wood Flooring

About This Home

As of August 2024

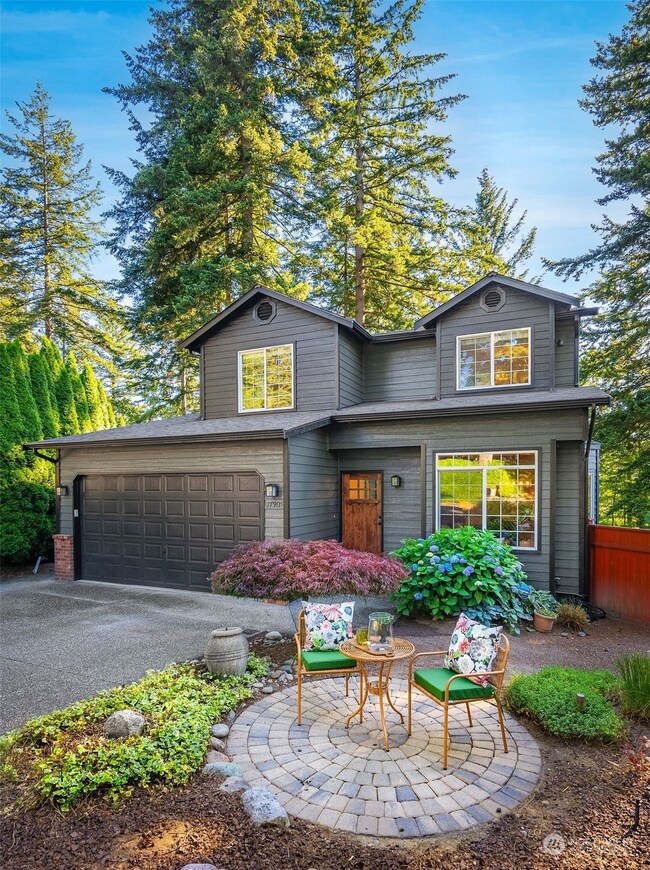
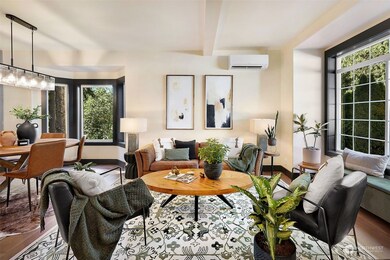
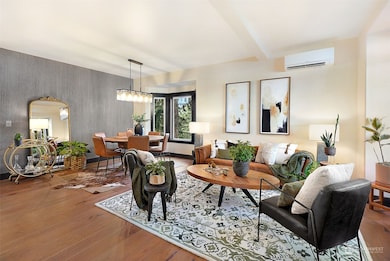
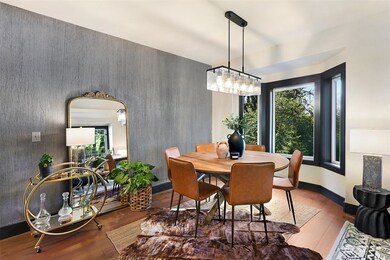
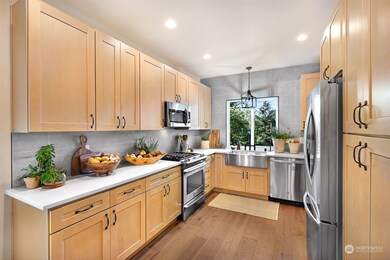
Situated in sought-after downtown Bothell, you will be captivated by the exceptional mix of modern luxuries with a rustic flare! The extensive updates include fresh exterior paint/lighting fixtures & inside, engineered hardwood floors, modern light fixtures/hardware throughout & so much more. The kitchen has designer finishes including quartz countertops & soft close cabinetry. The upstairs primary suite, boasts a stunning en-suite & walk-in closet with luxury built-ins. Second floor is rounded out with two bedrooms & hall bath. An attached one bedroom, refreshed apartment is located through a separate entrance & offers potential for supplementary income/multigen living. In Northshore SD, moments from UW Bothell Campus, & WA-522/I-405!

Last Agent to Sell the Property

Lyndsay Lamb

Lamb Real Estate License #28037 Listed on: 06/28/2024

Last Buyer's Agent

Paul Conley

Windermere R.E. Northeast, Inc License #2510

Windermere R.E. Northeast, Inc

Source: Northwest Multiple Listing Service (NWMLS)

MLS#: 2257696

Northwest Multiple Listing Service (NWMLS)

Home Details

Home Type

  • Single Family

Est. Annual Taxes

  • $13,539

Year Built

  • Built in 1996

Lot Details

  • 30,161 Sq Ft Lot
  • Street terminates at a dead end
  • North Facing Home
  • Partially Fenced Property
  • Level Lot
  • Wooded Lot
  • Garden
  • Value in Land
  • Zoning described as GDC

Parking

  • 2 Car Attached Garage
  • Driveway

Home Design

  • House
  • Brick Exterior Construction
  • Poured Concrete
  • Composition Roof
  • Cement Board or Planked

Interior Spaces

  • 2,490 Sq Ft Home
  • 2-Story Property
  • Skylights
  • Gas Fireplace
  • Territorial Views
  • Finished Basement
  • Natural lighting in basement
  • Storm Windows

Kitchen

  • Stove
  • Microwave
  • Dishwasher

Flooring

  • Engineered Wood
  • Wall to Wall Carpet
  • Ceramic Tile
  • Vinyl Plank
  • Vinyl

Bedrooms and Bathrooms

  • Walk-In Closet
  • Bathroom on Main Level

Laundry

  • Dryer
  • Washer

Outdoor Features

  • Deck
  • Patio

Additional Homes

  • ADU includes 1 Bedroom and 1 Bathroom

Schools

  • Maywood Hills Elementary School
  • Canyon Park Middle School
  • Bothell High School

Utilities

  • Ductless Heating Or Cooling System
  • Heat Pump System
  • Heating System Mounted To A Wall or Window
  • Tankless Water Heater
  • High Speed Internet

Community Details

  • No Home Owners Association
  • Downtown Bothell Subdivision

Listing and Financial Details

  • Assessor Parcel Number 0826059243

Home Details

Home Type

Single Family

Est. Annual Taxes

$13,539

Year Built

Built in 1996

Lot Details

0.69 Acres

Parking

2

Listing Details

  • Property Type: Residential
  • Property Sub Type: Residential
  • StyleCode: 18 - 2 Stories w/Bsmnt
  • Year Built: 1996
  • Buyer Agency Compensation: 2.5
  • Inclusions: Dishwashers,Dryers,Microwaves,Refrigerators,StovesRanges,Washers
  • MLS Status: Sold
  • Prev Status: Closed
  • Unit Levels: Two
  • New Construction: No
  • Structure Type: House
  • CalculatedSquareFootage: 2490
  • SeniorExemption: false
  • SOCComments: Thanks for showing!
  • AccessoryDwellingUnit: Attached Dwelling
  • Special Features: None

Interior Features

  • Fireplaces: 1
  • Basement: Daylight, Finished
  • Appliances: Dishwasher(s), Dryer(s), Microwave(s), Refrigerator(s), Stove(s)/Range(s), Washer(s)
  • Full Bathrooms: 2
  • Half Bathrooms: 1
  • Three Quarter Bathrooms: 1
  • Total Bedrooms: 4
  • Entry Location: Main
  • Fireplace Features: Gas
  • Fireplace: Yes
  • Flooring: Ceramic Tile, Engineered Hardwood, Vinyl, Vinyl Plank, Carpet
  • Interior Amenities: Ceramic Tile, Wall to Wall Carpet, Bath Off Primary, Double Pane/Storm Window, Skylight(s), Walk-In Closet(s), Fireplace, Water Heater
  • Living Area: 2490
  • Main Level Bathrooms: 1
  • BathsFullMain: 0
  • SquareFootageFinished: 2490
  • SquareFootageUnfinished: 0
  • BathsFullLower: 1
  • BathsFullUpper: 1
  • BathsHalfLower: 0
  • BathsHalfMain: 1
  • BathsHalfUpper: 0
  • BathsThreeQuarterLower: 0
  • BathsThreeQuarterMain: 0
  • BathsThreeQuarterUpper: 1
  • BedroomsLower: 1
  • BedroomsUpper: 3
  • AppliancesIncluded: Dishwasher(s),Dryer(s),Microwave(s),Refrigerator(s),Stove(s)/Range(s),Washer(s)
  • ADUBaths: 1
  • ADUBeds: 1

Exterior Features

  • Roof: Composition
  • View: Territorial
  • Lot Features: Dead End Street, Paved, Value In Land
  • View: Yes
  • Waterfront: No
  • Direction Faces: North
  • Exterior Features: Brick, Cement Planked
  • Foundation Details: Poured Concrete

Garage/Parking

  • Attached Garage: Yes
  • Carport Y N: No
  • Covered Parking Spaces: 2
  • Garage Spaces: 2
  • Garage Yn: Yes
  • Open Parking: No
  • Parking Features: Driveway, Attached Garage
  • Total Parking Spaces: 2

Utilities

  • Sewer: Sewer Connected
  • Water Source: Public
  • Security: FullyFenced
  • Cooling: Ductless HP-Mini Split, Heat Pump
  • Cooling Y N: Yes
  • Heating: Ductless HP-Mini Split, Heat Pump, Tankless Water Heater, Wall Unit(s)
  • Heating Yn: Yes
  • PowerCompany: PSE
  • SewerCompany: City of Bothell
  • WaterCompany: CIty of Bothell
  • WaterHeaterLocation: Garage
  • WaterHeaterType: Tankless

Condo/Co-op/Association

  • Senior Community: No
  • Association: No

Schools

  • Junior High Dist: Northshore
  • High School: Bothell Hs
  • Middle Or Junior School: Canyon Park Middle School

Lot Info

  • Parcel Number: 0826059243
  • Topography: Level,Sloped
  • Land Lease: No
  • Lot Size Acres: 0.6924
  • Lot Size Sq Ft: 30161
  • Zoning Description: GDC
  • Irrigation Water Rights: No
  • ResoLotSizeUnits: SquareFeet
  • ShowMapLink: true
  • SiteFeatures: Deck,Fenced-Partially,Gas Available,High Speed Internet,Patio
  • MLSLotSizeSource: Realist

Green Features

  • Power Production Type: Electric, Natural Gas

Tax Info

  • Year: 2024
  • Tax Annual Amount: 13539

Multi Family

  • EnergySource: Electric,Natural Gas

MLS Schools

  • Elementary School: Maywood Hills Elem

Ownership History

We collect this data history from publicly available records. To have your information removed, we recommend requesting removal directly through your county’s website.

Date Name Owned For Owner Type

Purchase Details

Closed on
Jun 4, 2026
Sold by
Bought by
Current Estimated Value
$1,507,464

Purchase Details

Listed on
Jun 28, 2024
Closed on
Aug 9, 2024
Sold by
Bought by
Seller's Agent
Lyndsay Lamb
Lamb Real Estate
Buyer's Agent
Paul Conley
Windermere R.E. Northeast, Inc
List Price
$1,375,000
Sold Price
$1,350,000
Premium/Discount to List
-$25,000
-1.82%
Views
35

Home Financials for this Owner

Home Financials are based on the most recent Mortgage that was taken out on this home.
Avg. Annual Appreciation
5.84%
Original Mortgage
$756,000
Interest Rate
0.0695%
Mortgage Type
New Conventional

Purchase Details

Closed on
Jul 23, 2019
Sold by
Bought by

Purchase Details

Closed on
Jun 25, 2018
Sold by
Bought by

Purchase Details

Closed on
Sep 1, 2015
Sold by
Bought by

Home Financials for this Owner

Home Financials are based on the most recent Mortgage that was taken out on this home.
Original Mortgage
$429,000
Interest Rate
0.0391%
Mortgage Type
New Conventional

Purchase Details

Closed on
Nov 20, 2006
Sold by
Bought by

Home Financials for this Owner

Home Financials are based on the most recent Mortgage that was taken out on this home.
Original Mortgage
$46,500
Interest Rate
0.0611%
Mortgage Type
Stand Alone Second

Purchase Details

Closed on
Jan 14, 2006
Sold by
Bought by

Purchase Details

Closed on
Sep 18, 1998
Sold by
Bought by

Purchase Details

Closed on
Feb 23, 1996
Sold by
Bought by

Purchase Details

Closed on
Dec 21, 1994
Sold by
Bought by
Source: Public Records

Range of Values:

--
Value Increase
--
Percent Increase
--
Adjusted for Inflation
Collateral Analytics

Collateral Analytics Collateral Analytics AVMs (Automated Valuation Model) employ a number of statistical approaches combined with neighborhood-specific comparable selection guarantees the most up-to-date and precise valuations.

Not Available

Collateral Analytics does not have data for the current month. Please view the chart for historical values.

ICE

ICE Mortgage Technology ICE Mortgage Technology’s AVM (Automated Valuation Model) is a state-of-the-art online residential property valuation tool that provides a quick and accurate estimate of the value of almost any home in the U.S.

Not Available

ICE Mortgage Technology does not have data for the current month. Please view the chart for historical values.

First American

First American First American Data & Analytics’ next-generation AVM combines unrivaled data assets with a blended ensemble of valuation models to produce highly accurate, reliable valuations you can trust.

Not Available

First American does not have data for the current month. Please view the chart for historical values.

Quantarium

Quantarium Quantarium’s valuation service, repeatedly proven the industry’s most accurate and comprehensive, is supercharged with a self-learning and auto-tuning AI engine that continually becomes smarter and more accurate as it processes daily inputs from the industry’s leading RE data lake.

Not Available

Quantarium does not have data for the current month. Please view the chart for historical values.

Average Value
Not Available
List Price
Sold Price
Create a Home Valuation Report for This Property
The Home Valuation Report is an in-depth analysis detailing your home's value as well as a comparison with similar homes in the area

Home Values in the Area

Source: Public Records

Average Home Value in this Area


Source: Public Records

Purchase History

We collect this data history from publicly available records. To have your information removed, we recommend requesting removal directly through your county’s website.

Date Buyer Sale Price Title Company
$313 None Listed On Document
$1,350,000 None Listed On Document
$760,000 Cw Title
-- None Available
-- Old Republic
$449,950 Fidelity Natio
-- Pacific Nw Tit
-- Chicago Title Insurance Co
$196,300 Transnation Title Insurance
$65,000 Transamerica Title Ins Co
Source: Public Records

Mortgage History

We collect this data history from publicly available records. To have your information removed, we recommend requesting removal directly through your county’s website.

Date Status Borrower Loan Amount
Closed $756,000
Closed $1,000,000
Closed $429,000
Closed $46,500
Closed $372,000
Closed $404,950
Source: Public Records

Property History

We collect this data history from publicly available records. To have your information removed, we recommend requesting removal directly through your county’s website.

Date Event Price List to Sale Price per Sq Ft
08/16/2024 08/16/24 Sold $1,350,000 -1.8% $542 / Sq Ft
07/18/2024 07/18/24 Pending -- -- --
06/28/2024 06/28/24 For Sale $1,375,000 -- $552 / Sq Ft
Source: Northwest Multiple Listing Service (NWMLS)

Tax History

We collect this data history from publicly available records. To have your information removed, we recommend requesting removal directly through your county’s website.

Year Tax Paid Tax Assessment Tax Assessment Total Assessment is a certain percentage of the fair market value that is determined by local assessors to be the total taxable value of land and additions on the property. Land Improvement
2025 $18,241 $1,843,000 $1,842,000 $1,000
2024 $15,629 $1,676,000 $1,675,000 $1,000
2023 $13,539 $1,397,000 $1,396,000 $1,000
2022 $9,511 $1,215,000 $1,214,000 $1,000
2021 $10,196 $889,000 $888,000 $1,000
2020 $13,888 $881,000 $880,000 $1,000
2018 $11,448 $1,193,000 $1,192,000 $1,000
2017 $10,421 $1,023,000 $1,022,000 $1,000
2016 $11,259 $937,000 $936,000 $1,000
2015 $10,222 $1,031,000 $1,030,000 $1,000
2014 -- $905,000 $904,000 $1,000
2013 -- $389,000 $175,000 $214,000
Source: Public Records

Agents Affiliated with this Home

  • Section Image
  • Section Image
See All Agents

Map

Source: Northwest Multiple Listing Service (NWMLS)

MLS Number: 2257696

Northwest Multiple Listing Service (NWMLS)

APN: 082605-9243

Your Personal Tour Guide

Ask me questions while you tour the home.