
Mary Lou Webb
Nest Realty Lake Norman
(828) 677-2709
59 Total Sales
5 in Cornelius
$306K - $943K Price Range
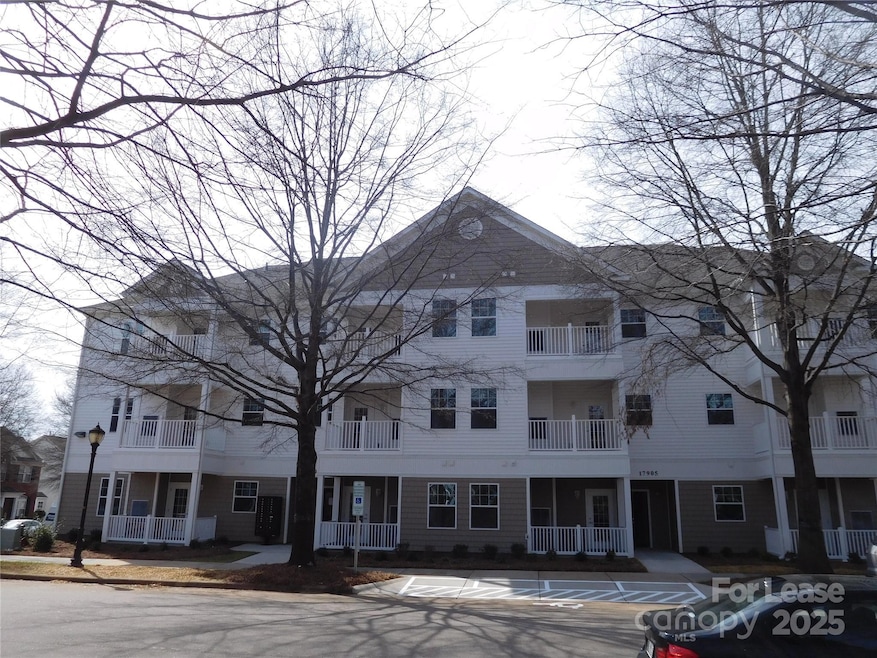
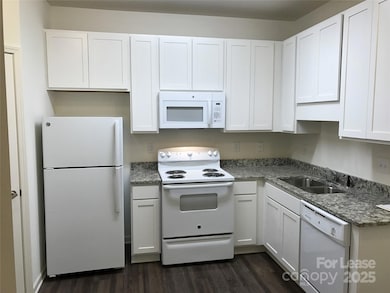
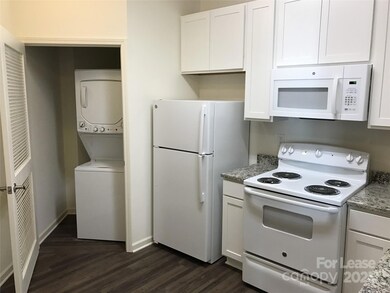
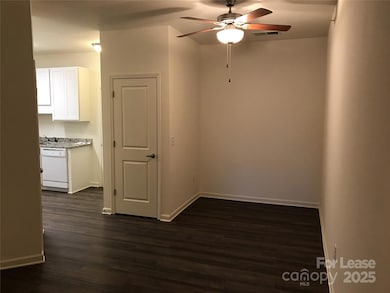
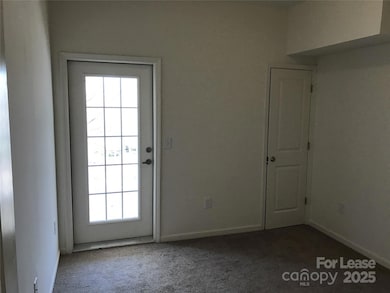
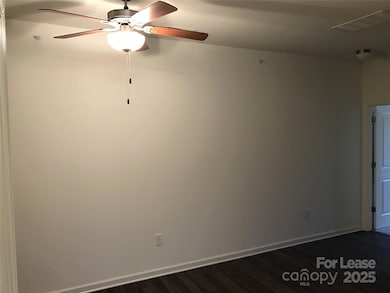
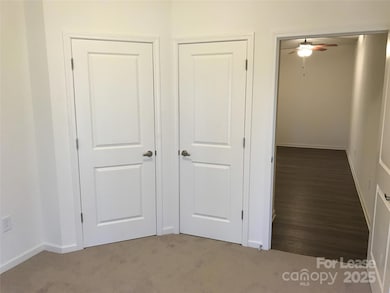
1BR/1BA 3rd floor Condo in Cornelius. Building is equipped with an elevator. Features include an open floor plan, laminate flooring, carpet in the bedroom, neutral colors, granite c-tops, white cabinets, ceiling fan in the living room, pantry, coat closet, private balcony. GE appliances include the refrigerator, dishwasher, microwave, electric range/oven, and stacked W/D.. Community pool, playground, basketball courts. Close to shops, restaurants and I-77. Pets conditional with a non-refundable $350.00 pet fee. Cats ok, Dogs under 35lbs. Water, trash and basic cable/internet included. Available ONE week after an approved application.
Last Agent to Rent the Property
Lake Norman Realty Inc Brokerage Email: Rentals@lakenormanrealty.com License #350712 Listed on: 07/07/2025
We collect this data history from publicly available records. To have your information removed, we recommend requesting removal directly through your county’s website.
Mary Lou Webb
Nest Realty Lake Norman
(828) 677-2709
59 Total Sales
5 in Cornelius
$306K - $943K Price Range
Jake Meinberg
Costello Real Estate and Investments LLC
(980) 385-4790
220 Total Sales
2 in Cornelius
$273K - $322K Price Range
Amy Petrenko
The Petrenko Group
(910) 900-5204
65 Total Sales
19 in Cornelius
$399K - $3.2M Price Range
Dean Hagey
Realty One Group Revolution
(866) 716-4942
64 Total Sales
1 in Cornelius
$265,000 Price
Alexis Hughes
EXP Realty LLC Ballantyne
(980) 825-4881
154 Total Sales
1 in Cornelius
$514,500 Price
Alison Alston
EXP Realty LLC Ballantyne
(267) 394-9909
510 Total Sales
3 in Cornelius
$397K - $428K Price Range
We collect this data history from publicly available records. To have your information removed, we recommend requesting removal directly through your county’s website.
| Date | Buyer | Sale Price | Title Company |
|---|---|---|---|
| $262,500 | Attorney | ||
| Oakhurst Apartment Homes Llc | -- | None Available | |
| Kcg Investments Llc | $750,000 | None Available |
We collect this data history from publicly available records. To have your information removed, we recommend requesting removal directly through your county’s website.
| Date | Status | Borrower | Loan Amount |
|---|---|---|---|
| Open | $1,100,000 |
We collect this data history from publicly available records. To have your information removed, we recommend requesting removal directly through your county’s website.
| Date | Event | Price | List to Sale | Price per Sq Ft |
|---|---|---|---|---|
| 10/01/2025 10/01/25 | Rented | $1,175 | 0.0% | -- |
| 09/09/2025 09/09/25 | Price Changed | $1,175 | -2.1% | $2 / Sq Ft |
| 07/07/2025 07/07/25 | For Rent | $1,200 | +17.1% | -- |
| 05/19/2023 05/19/23 | Rented | $1,025 | 0.0% | -- |
| 04/20/2023 04/20/23 | For Rent | $1,025 | -- | -- |
We collect this data history from publicly available records. To have your information removed, we recommend requesting removal directly through your county’s website.
| Year | Tax Paid | Tax Assessment Tax Assessment Total Assessment is a certain percentage of the fair market value that is determined by local assessors to be the total taxable value of land and additions on the property. | Land | Improvement |
|---|---|---|---|---|
| 2025 | $17,857 | $2,585,500 | $158,700 | $2,426,800 |
| 2024 | $17,857 | $2,585,500 | $158,700 | $2,426,800 |
| 2023 | $17,857 | $2,585,500 | $158,700 | $2,426,800 |
| 2022 | $14,972 | $1,679,900 | $57,700 | $1,622,200 |
| 2021 | $14,804 | $1,679,900 | $57,700 | $1,622,200 |
| 2020 | $14,804 | $1,679,900 | $57,700 | $1,622,200 |
| 2019 | $14,696 | $1,679,900 | $57,700 | $1,622,200 |
| 2018 | $11,848 | $799,900 | $43,200 | $756,700 |
| 2017 | $8,574 | $800,800 | $43,200 | $757,600 |
| 2016 | $463 | $43,200 | $43,200 | $0 |
| 2015 | $456 | $43,200 | $43,200 | $0 |
| 2014 | $456 | $0 | $0 | $0 |
RH
Landlord's Agent in 2025
Ryan Hultin
Lake Norman Realty Inc
(901) 230-8447
AB
Landlord's Co-Listing Agent in 2025
Angela Berrong
Lake Norman Realty Inc
(704) 662-6049
Tenant's Agent in 2025
Kelly Shampine
Lake Norman Realty, Inc.
(704) 219-8395
11 Total Sales
MS
Seller's Agent in 2023
Michael Spicola
Lake Norman Realty Inc
(704) 662-6049
Buyer's Agent in 2023
Ashley Rodriguez
The Agency - Charlotte
(980) 938-9636
9 Total Sales
Source: Canopy MLS
MLS Number: 4278489
Disclaimer: Certain information contained herein is derived from information provided by parties other than Homes.com. All information provided is deemed reliable, but is not guaranteed to be accurate and should be independently verified.
All data is obtained from various sources and may not have been verified by broker or MLS GRID. Supplied Open House Information is subject to change without notice. All information should be independently reviewed and verified for accuracy. Properties may or may not be listed by the office/agent presenting the information. Some IDX listings have been excluded from this website.
Based on information submitted to the MLS GRID
Listings courtesy of Canopy MLS as distributed by MLS GRID
Ask me questions while you tour the home.